Houzz Logo Print
raineyann

Help with Exterior color scheme please

3 years ago
last modified: 3 years ago
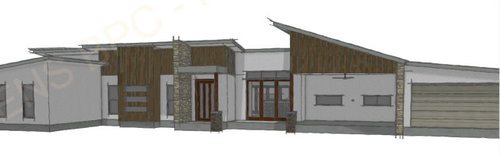
Hi friends

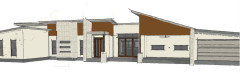
I am struggling with the color scheme for the exterior of our new home. The design has been changed a little so that everywhere you see what looks like vertical stained timber boards we have Colorbond Architectural Wall sheeting.

We have ordered COLORBOND DUNE windows, fascia, gutters and garage door and Surfmist roof.

The stone walls beside the garage and entry are Tuscan tiles in shades of gold, yellow-brown and mustard.

Front door and posts are a mid to dark brown timber stain with Tuscan tiles around the bases of the posts.

We both like a very muted shade of Evening Haze on the walls, or a very muted shade of Miller Mood, or Dulux Dieskau.


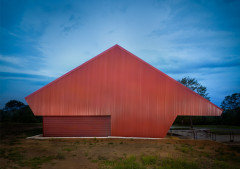
My dilemma is hubby wants Colorbond walls to be Manor Red and I don't think it works.

I was tossing up between Jasper or Gully.

Please help me choose! I am stumped.

Thank you

Comments (15)

  • 3 years ago

    Thanks BigReader. The roof and window colours had to be chosen very early on. For me, Surfmist is the only choice for a roof because of the reflectivity of light colors. Some states are now banning dark roof colors (for good reason, I think). Anyway, Surfmist is quite neutral. Apart from that, the only locked in choices are the tiles and timber - both of which offer limited choices being natural products - and the Dune fascia, gutters and windows (which we thought fairly safe given it's a light and quite neutral colour that goes well with the tiles and timber). So, I don't really think there is a lot of colour there yet. The walls are not locked in yet. But probably good advice to get a professional opinion.

  • Related Discussions

    Help with exterior colour scheme!

    Q

    Comments (4)
    HI, I think you cannot go wrong with rendering with the colours you have in mind. The roof would look just fine, do not worry. Maybe instead of a light grey, find a warm light grey, with a beige tone. Charcoal and white for all the trimming, windows white for ex and charcoal at bottom of the house as well as doors and some strategic spots. The pergola, should also be in these two tones I think. good luck. alex
    ...See More

    Exterior colour scheme help

    Q

    Comments (23)
    That is an interesting idea to paint the receding walls of house front in either 1/4 or 1/2 strength Ironstone, but I would suggest a trial run by painting a sample on large piece of cardboard (or similar), then see what you think. Ironstone for posts would look good. So that leaves the forward front wall, and you're painting it white? Is that tree still obscuring the view of this section? If so, perhaps remove its lower branches (or replace with a stunning flowering feature tree) so that section of house is more visible. If you plan to have furniture on your verandah, what about a gorgeous white wicker/cane setting in front of the lighter strength Ironstone painted walls to help balance out the white forward wall? Just some ideas...
    ...See More

    Exterior Colour Scheme help PLEASE!!

    Q

    Comments (3)
    What about shale grey? It’s a lighter grey to windspray & basalt but in the gray range you like with the same light feel as surfmist? Be great from a solar passive/cooling effect in summer? :)
    ...See More

    Help with exterior colour scheme

    Q

    Comments (15)
    Speaking of the gate, what do you think would be the best colour for the side gate we're putting here? It will be a double swing aluminium slat gate, and I'd imagined using timber-look slats because I love timber and we'll be using a lot of it inside the house. But now I'm not so sure whether it would look unbalanced, and what colour would work here. This is a battleaxe block so this gate will be the first thing you see as you're coming down the driveway. I'm planning to have a magnolia in a pot between the garage door and the gate. And thanks so much to everyone for the help, btw!
    ...See More
  • 3 years ago

    Its too late now , but like bigreader , I wouldn't have gone with dune for the trims . It is beige . With a fancy name . And no-one should do beige anything haha !


    Everything else would work , although I would have gone redder than Manor Red ( wihich is what I used to call Red Oxide or Rustproof Red ) -- the brown makes it too neutral IMO , although there would be 1 proviso -- it probably would have worked if you had done a timber garage door in either a light tone or a richer red Cedar .


    So personally , I would have gone Monument or similar for the trim , but thats too late . But one thought -- go with the Manor Red EXCEPT do the garage door and entrance door in a bright lipstick red -- I realise that is still bringing in another tone 'sort of' , but its the quickest and easiest way I can think of to add some interest and still tie in with the reds , browns and even gold tones you have , along with the neutral main walls .


    If you don't want bright reds ( apparently there are some people who don't haha ) , maybe go Monument on the gutters and garage door , maybe do the entrance door in a gloss black or lipstick red -- you've then got light , dark and a bit of brown , a bit of browny red , with the darker monument for interest ?

    Lorraine Cobcroft thanked User
  • 3 years ago

    Thanks Pottsy99. Interesting thoughts. I would not have thought going redder would be better, and sorry to say I'm among those who don't like bright reds. Also sadly too late to change gutters. Maybe garage door can be changed at this point. I'd have to check. I do think I'll consult a designer though. Turns out it only costs about $100 for an hour long consult which should be sufficient.

  • 3 years ago

    I did actually coordinate the full color scheme at the start of the project. The problem was the stone work. So much of it and the designer totally misled me as to availability of an affordable product. It proved shockingy expensive and as the house isn't even visible from the street, the cost wasn't justifiable. Plus, hubby decided he didn't like the rustic look. It had to be tiles. (I disagree on that point but he was adamant!) When we looked for alternatives, we felt it essential that we avoid having to paint those high parts every 10 years, so we looked for affordable products that didn't require painting. Colorbond proved to be the only really viable choice and sadly the color range is limited. Plus, none of the colors seem to go with the choices we had already made. We had been looking at natural timber up top and a rust-gold-grey tone stone for the living room wall. We wanted the stone and timber to be the feature so chose very neutral shades for window frames, gutters and fascia. Had we contempated colorbond instead of timber and stone at the start, we would have made different choices. Sadly, our designer was not competent and not very honest. He paid no attention to costs and lied in response to inquiries about product costs and characteristics. Turns out he was pushing a particular brand and paying no attention to our goals and preferences.


    BTW. He actually had 19 different colors on the front facade, and 11 different claddings (in addition to standard gutters, fascias an window frames!)

  • 3 years ago

    BigReader, your comments got us thinking long and hard and we abandoned the idea of Manor Red and chose another color, only to find Colorbond had discontinued it. So, we went looking for other options and found a product we hadn't been aware of.


    Ultimately, after much pondering, I decided to ditch the lovely gold Tuscan tiles we had purchased (fortunately got them at half price so should be able to on-sell them at not too much loss!) and reconsider the entire exterior selections.


    This is a really crappy artistic impression, and I think the paint on the rendered area needs to be darker, but hopefully it's looking better.?

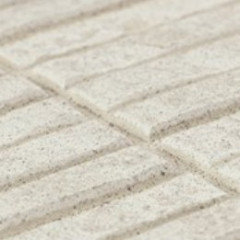
    The feature walls and post bases are Cemintel Territory Canyon King

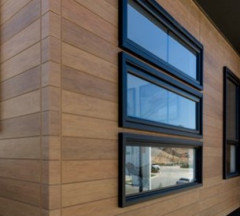
    and timber-look panels are Cemintel Territory Woodlands Cedar (but run vertically)


    Still Surfmist roof and Dune gutters and fascias, window frames and garage door as that can't be changed at this point, but I think with a more neutral color for feature walls it will work. (I would have loved the real stone the designer specified, but it is far too heavy and too costly.)


    Now I just need to choose a paint color that draws it all together and makes the feature walls stand out better.


    Any thoughts?


  • 3 years ago

    Just wondering if you really need 3 stone feature walls along with pillar posts. Also the stone feature wall on the RH side of the entrance, appears to be partly under the eaves with the rest exposed, have you seen a view of this. I would consider just having the stone on this wall and posts so that it sends a signal that this is the entrance. And is the stepped out wall that looks like a fireplace should be there already built?

  • Lorraine Cobcroft thanked siriuskey
  • 3 years ago

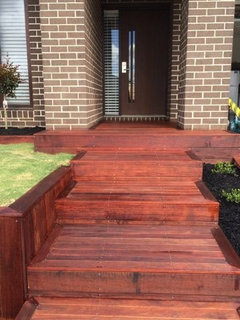
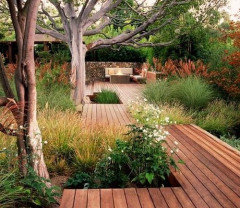
    I like the options you’ve settled on so far. The house looks cohesive and works with the things that are already set. For a paint colour I would look for a dark dark version of the feature cladding. I can see the house looking stunning with a bit of landscaping. A path that matches the feature wood would add appeal to the front.

    Lorraine Cobcroft thanked bigreader
  • 3 years ago

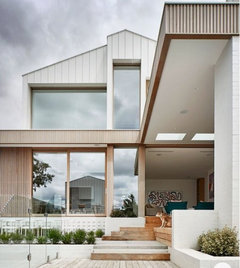
    Your house has very interesting roof lines and I was thinking that perhaps it would be best to work with your soft colours, Surf Mist and Dune, and using different profile cladding instead of adding more colours. You could even use some random sandstone cladding for your feature walls


    Lorraine Cobcroft thanked siriuskey
  • 3 years ago

    Huh! Never occurred to me to consider using Dune color paneling for the features, but that might actually have worked! Certainly would have made it easy to avoid clashing with the windows and fascias. Anyway, it's settled now. I had to make a final decision by lunch time. Thanks for the input.

  • 3 years ago

    Thank you for those ideas, Bigreader. I don't think hubby would go along with timber on the pathways but we are using coloured bitumen for the driveway so maybe we can match the timber color for the front path.

  • 3 years ago

    Now you’ve made the decision you can relax and hopefully enjoy your new house soon. Well done. I’d love to see a pic when you’ve finished.

  • 3 years ago

    Thanks Bigreader. I will post pictures when it's finished. It's been painfully slow progress up to now and with Xmas coming, everything will stop for a month. Hopefully finished by mid March if not sooner. Builder says it will speed up now as he is doing more himself. He outsourced the piering, concrete slab, steel frame and roofing and we had long waits between each stage. The frame is up now and roofing has just begun (but rain threatens to delay it!!)


    We are still cautiously hopeful we'll get to enclosure stage before Christmas break. I can't believe how long everything takes now. We've been building for 50 years and mostly a single storey home could be easily completed in 18 weeks. Not any more! I know people whose recent builds have taken years. We started in mid-May, and only just got the frame completed last Friday. Even the faster project builders building standard plans are taking more than 6 months. It's crazy.

  • 3 years ago

    Siriuskey... Wow! All that red! Sorry, but I hate it. It's just too strong for me. Okay on somebody else's house, but I would very quickly tire of it. I like colours from nature. They are timeless.


    In answer to your questions, the wall on the right is the end of the terrace and definitely needed. Need not be a feature, of course, but I think it's nice to have something visually appealing edging the front terrace. The one on the left screens the front porch and creates separation from the lawn in front of the living areas. Both walls are under the roof, though the one on the right extends out just a little past the edge of the roof. I am looking at the frame now and I like it. I did have reservations, but it looks good. As for the ''stepped out'' wall - it's a little bay in the living room. Not really serving any purpose other than to add a little architectural interest, but I like it. No fireplace! The designer intended for a big TV to go in there but as we have a media room, I didn't want a television in that room, and I did want some windows to invite the north sun in the winter. It will either house the grandchildren's rocking horse or a little conversation setting of two small chairs and coffee table. I think it will look good from the outside with the feature paneling on it. From inside, it's definitely more interesting than just a straight wall. I'll post photos when it's nearer completion. It will make more sense when you can see a proper picture.