hi.
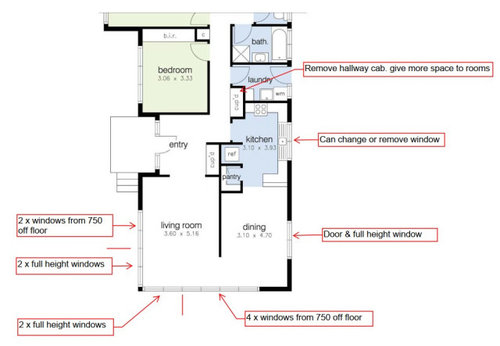
Hoping to get some advice or ideas on improving the layout in part of our house. We really don't like the wall between the dining and living and would like to remove it completely or at least reduce the length of it, however... this is the only wall in the room that we can have a television on with seating facing it. So we kind of feel there is no point in costly renovation to be possibly worse off. There are so many windows in this room, which are nice for light, just not TV friendly. We don't want to change windows in the living room as brick outside.
The other thing is the kitchen needs renovating, currently its really long and kind of odd portions with a odd dead space in the middle of it. It also doesn't really connect with the dining either.
We had thought of shifting the kitchen down and changing the top bit into a separate study off the hallway block it off running the wall above the fridge right through to sink window. But I think this would only work with the wall between living and dining removed or you would have to walk right around through the living to get to the kitchen.
Cupboard in entry has to stay.







Kate
andrewt00Original Author
Related Discussions
Layout/Floorplan Design Help Please
Q
Renovation - New floor-plan for downstairs layout
Q
floor plan 14m by 28m floor plan 14m by 28m
Q
Floor Plan Change - Need flow of floor plan help
Q
Kate