

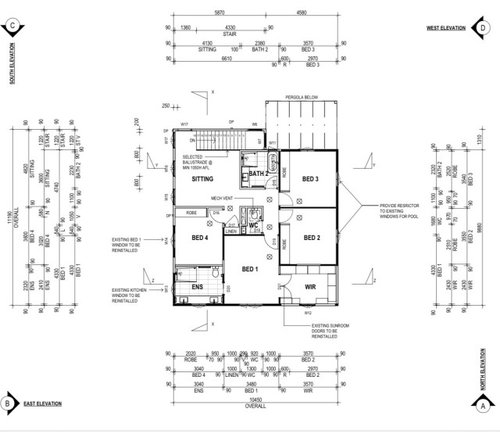
Floorplan help!
last year
Featured Answer
Sort by:Oldest
Comments (12)
 last yearlast modified: last year
Related Discussions
Floorplan help
Comments (41)I'm sorry to say that I have only negative input also. This floor plan does not look as though the house would flow at all. Have studied Interior Design & have been involved in a lot of house plans, but sorry to say I don't think you will be happy in the long run. You have a Laundry right at your front door. This is where all your visitors will be entering. You have no external door from your laundry , so will you be carrying clothes outside through the house or will be there be a door in the garage to the outside? Bedrooms 3 & 4 need to go through the rumpus room to get to the toilet and bathroom. You dont want bathrooms & toilets to be seen from your front door, its not a good look. Your bedroom quarters should all be grouped together with access to bathroom & toilet, so you dont need to go through other rooms to get to them. Your area of your kitchen and breakfast bar seems to be too narrow if you are intending to have bar stools across there with doors opening out to a deck. If your most beautiful views are along the south & west I would consider flipping the design. Try to get your designer to put all 4 bedrooms, bathroom & toilet on the East side and make that the bedroom wing. Make the rumpus room from the internal garage wall towards the west. Move your balcony from that same point and wrap it around your rumpus room with big bifold doors that open to one side. This will give you the views and entertaining space in & out. Move the laundry door from the front entry to where the cupboard is at the moment. Leave the garage/Laundry door where it is and seen if you could get cupboards for storage along that garage/laundry wall. In your kitchen area I would extend the doors on that balcony out which will give you more room for stools along the breakfast bench. Move your toilet to the back wall of your living room near the stairs. I know that wall is long but your designer should be able to fit in a toilet and basin comfortably and what ever area remains you could either make it into a wet bar for entertaining or inbuilt shelving and cupboards below? or maybe even the piano, which will not be in a walk way now but in nook overlooking the living area; where it can be used on special occasions. I would also do the same with the balcony as below and wrap it around the living room with big bifolds opening to one side which will give you that indoor/outdoor living space especially if you have the wonderful views you say towards the south/west. Get rid of you french doors leading into the living room and open up all the space so it feel airy and roomy. With the toilet gone from where it is, the piano moved and the balcony moved out a little, your walk way is opened up, there will be a better flow into your dining and library areas without walls and obstacles. You will get a much better view out from your kitchen area, (which lets face it is where you will spend a lot of time) as you will be able to see the views to the south and west whilst standing at the sink. Where as it stands now you have a toilet and french doors blocking the view from your kitchen....See MoreCritique our floor plan? Help us come up with better use of space
Comments (21)keeping as close to the original building size as possible (including the added space on the western corner) my suggestion has a full size laundry, big pantry, spacious kitchen, more storage, bigger bathroom, more privacy for master suite and the location of sliding doors allows for external wall space on the deck for furniture but i would also investigate pushing the house further down the block and/or raising the floor higher to allow for potential future extra living space underneath...See MoreFloor Plan Change - Need flow of floor plan help
Comments (9)assuming all the necessary approvals and accurate dimensions my suggestions have minimal wall removal and plumbing changes for 3 living areas, 6 bedrooms, 4-5 bathooms, WIP and, multi family bathroom sharing with or without the extra downstairs guest bathroom...the new laundry includes a chute from upstairs plus hallway for pool change room and access to bathroom and backyard....there's space for extra-large dining tables plus kitchen meals area and servery for the barbq alfresco but, some windows need moving and consider external windows shutters for sunscreening, upgrading all insulation and a pergola covered area to shade and extend backyard seating area overlooking the pool?...See Morefloorplan help
Comments (3)Hmm. Asbestos termites leaking roof. Low ceilings. I have seen 20 year old house eaten entirely by termites bhind the walls and under the floors. I would expect more asbestos inside. Prob under floor vinyl and laundry and bathroom walls . Foundations floor joists, mould. You may have a can of worms. You need a really good building inspection before you move forward. I haven’t even mentioned wiring and plumbing. Once you go beyond a tart up ensure you have a good idea of what u face...See More last year
- last yearlast modified: last year
 PROlast yearlast modified: last year
- last year
- last year
- last year
- last year
- last year
- last year

Sponsored
More Discussions





Paul Di Stefano Design