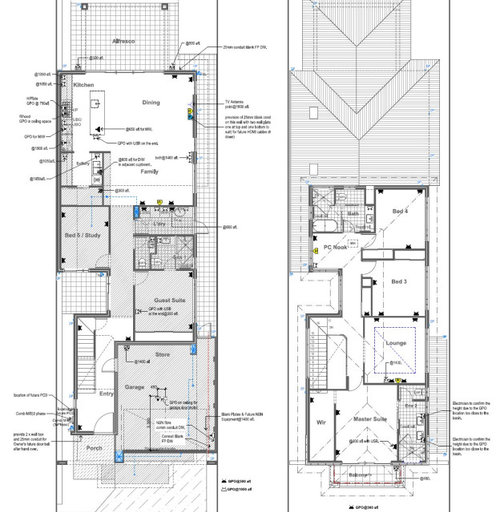
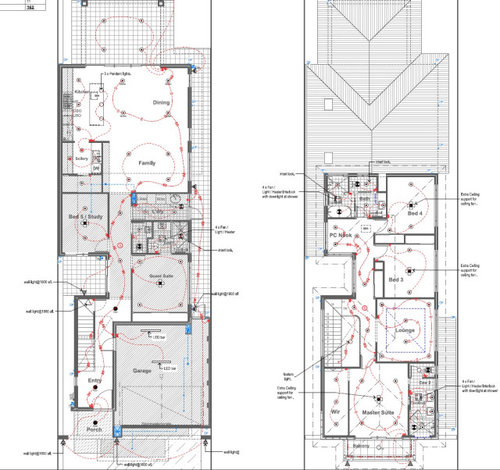
PowerPoints - another one in main bathroom. If you have electric toothbrushes and hair tools one double isn’t enough. Upstairs - the hall/walkway looks like it could do with another. As does the garage - if you’re going to have rechargeable tools. And check outside also.
Lights - no one needs that many downlights. It’s a dated approach unless you really want them for functionality. Have you thought that through or are you going with the contractors suggestion. Eg bathroom la can have the central fan/light combo and bedside lamps.
With the two way switching - do a walk through in your head from downstairs to upstairs imagining turning on and off lights as you head to bed. I live in a two storey house and whoever did my lights did a really good job.
The feature light would be the light used for the stairwell. So YES, the light gets turned on when going up the stairs and turned off when you get upstairs. The light gets turned on when you are upstairs and about to go downstairs, turned off when you get downstairs. Logical use of lighting. I agree with previous poster. You have too many down lights. Spend your money on fans with lights that are centred in the bedrooms, then use table lamps for other tasks, such as reading in bed, study desk lamp etc. the master bedroom looks like an aircraft landing area. Delete some down lights.
This is my suggestion. But, you know how you live and are going to use the rooms, we don’t. In my opinion bedrooms do not need four down lights, but study, WIR need good lighting. I use the following rule….work areas need good lighting, bedrooms and lounges need subtle lighting. Allowing for wall power points for each side of bed for lamps, or desks in minor bedrooms. Sketch is showing new placement of down lights in yellow. Placement of power points in purple to allow for lamps. Kitchen is good. Hallways are good. Power point in bathroom vanity if you haven’t already got one.
Thank u so much. I have now done what you suggested. Makes so much sense now..🙂...one last request, where does the 2 way switching and 3 way switching should I do like walking upstairs and along the hallway...I probably not able to visualise properly..hence asking
For my multi switches i have, eg on the way to bed. At the bottom of the stairs a double switch that turns off the downstairs hall light and one that turns on the light over the stairs. Then at the top of the stairs there’s a triple switch. One to turn off the light over the stairs, one to turn on the light at the kids end and one to turn on the light outside the main bedroom. Then outside the main bedroom I have a switch to turn off the hall light. If you’re struggling to visualise the go with the best guess and live with it or get the electrician back after a while.







bigreader
bigreader
Related Discussions
Looking for some alternate floor plan suggestions.
Q
Kitchen floor plan suggestions please!
Q
My custom kitchen plan...suggestions please.
Q
I Need help please for my living room.
Q
SANDY2Original Author
bigreader
dreamer
SANDY2Original Author
dreamer
SANDY2Original Author
bigreader