
7,908 Large Modern Brown Home Design Photos
 Smith & Smith Kitchens

While this is a beach house kitchen, it would sit just as comfortably in an exclusive home on the European Alps. There is a lot of timber in this kitchen, yet there is no feeling of timber overload a la 1970's scandi-mania! So, what keeps this timber chic? High impact black engineered stone bench tops take the eye from the wood giving a feeling of warmth and a laid back air. Hard wearing terracotta ground the timber without going overboard on the brown tones. There is a definite luxurious cinnamon flavour happening here and it is pulled off expertly by the designer.
 acqua design - exklusive badkonzepte

Großzügiges, offenes Wellnessbad mit Doppelwaschbecken von Falper und einem Hamam von Effe. Planung, Design und Lieferung durch acqua design - exklusive badkonzepte
 Brightman Furniture

All shelves are made with invisible fixing.
Massive mirror at the back is cut to eliminate any visible joints.
All shelves supplied with led lights to lit up things displayed on shelves

 Destination Living
The brief for this project was for the house to be at one with its surroundings.
Integrating harmoniously into its coastal setting a focus for the house was to open it up to allow the light and sea breeze to breathe through the building. The first floor seems almost to levitate above the landscape by minimising the visual bulk of the ground floor through the use of cantilevers and extensive glazing. The contemporary lines and low lying form echo the rolling country in which it resides.
 Place des Fleurs - Paysagisme & Jardinage
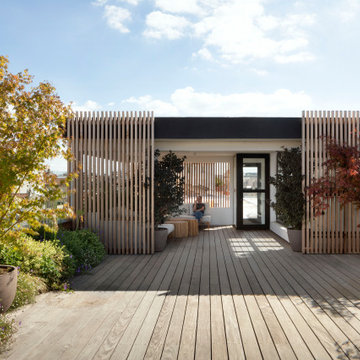
L’espace extérieur, un toit-terrasse, de l’agence événementielle Helmut est exceptionnellement généreux. Il est utilisé à la fois pour des moments de repos et pour des événements plus animés, comme des séances de photos de mode ou des cocktails d'entreprise.
Avec cette terrasse, nous voulions encourager la biodiversité et créer un véritable effet de jardin".
Nous travaillons beaucoup avec les sens : les odeurs, les sons et les vues”. Pour simuler une sensation de jardin, le paysagiste a inséré plusieurs plates-bandes sur la terrasse et a fait pousser les plantes au niveau du sol, des plantes vivaces à fleurs comme Verbena Bonariensis et Gaura Lindheimeri ainsi que des arbustes à feuilles persistantes.
 MADE Architectural Constructions
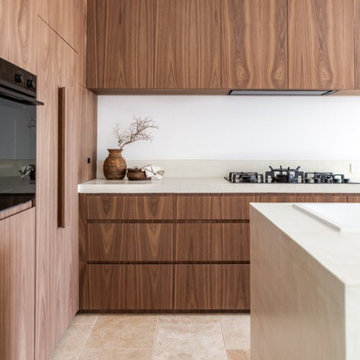
Design ideas for a large modern galley open plan kitchen in Newcastle - Maitland with a single-bowl sink, marble benchtops, white splashback, black appliances, ceramic floors, with island, beige floor, white benchtop, flat-panel cabinets and light wood cabinets.
 DANS Architektur

Raumhohe Einbauschränke bieten jede Menge Stauraum und unterstreichen den minimalistischen Charakter der Wohnung.
This is an example of a large modern gender-neutral walk-in wardrobe in Dortmund with flat-panel cabinets, white cabinets, dark hardwood floors and brown floor.
This is an example of a large modern gender-neutral walk-in wardrobe in Dortmund with flat-panel cabinets, white cabinets, dark hardwood floors and brown floor.
 Maurimosaic

Hand made mosaic artistic tiles designed and produced on the Gold Coast - Australia.
They have an artistic quality with a touch of variation in their colour, shade, tone and size. Each product has an intrinsic characteristic that is peculiar to them.
 Cosentino
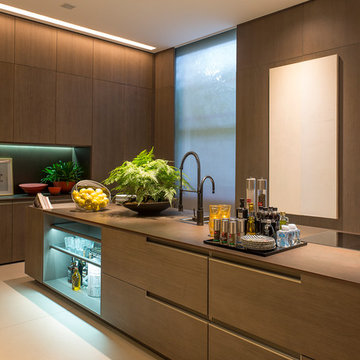
Ornare 1 - Dekton Keranium
Inspiration for a large modern single-wall open plan kitchen in Other with flat-panel cabinets, light wood cabinets, with island and beige floor.
Inspiration for a large modern single-wall open plan kitchen in Other with flat-panel cabinets, light wood cabinets, with island and beige floor.

 Schlicht Lamprecht Architekten
Photo of a large modern dining room in Other with white walls and medium hardwood floors.

 Polzer Innenausbau
This is an example of a large modern open plan kitchen in Stuttgart with a double-bowl sink, flat-panel cabinets, white cabinets, light hardwood floors, with island, brown splashback and black appliances.
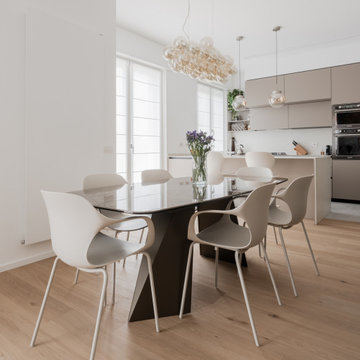
 Annalisa Carli Architetto
La zona giorno è stata pensata per essere molto ampia, suddivisa in due aree distinte ma armoniose: da una parte la cucina, dall'altra il salotto.
In cucina, abbiamo scelto la praticità di un pavimento in gres, che si interrompe elegantemente proprio in corrispondenza dell'isola centrale. L'arredo si sviluppa a "U", con una comoda zona snack posizionata strategicamente alle spalle della zona pranzo. Un tocco di modernità è dato dagli elettrodomestici neri, che creano un voluto e bellissimo contrasto con i toni chiari della cucina stessa.
Nella zona pranzo, spicca un tavolo con un top in ceramica che richiama la raffinata texture del marmo Emperador. Accanto, un mobile contenitore che funge anche da libreria e, per ottimizzare ogni spazio, abbiamo ricavato un piccolo ripostiglio, sempre utile. Un elemento di design interessante è un altro mobile contenitore che, per la sua forma, ricorda quasi un pilastro, aggiungendo un tocco scultoreo.
Il soggiorno è un invito al relax serale, dominato da una carta da parati che evoca le suggestive stampe dei disegni giapponesi antichi. Il tutto è completato da un divano estremamente spazioso, perfetto per godersi momenti di tranquillità.
Foto di Simone Marulli
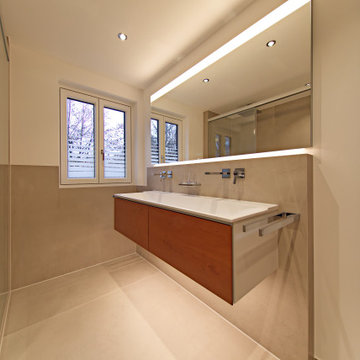
 ZOTZ Werkstätten
Large modern 3/4 bathroom in Munich with flat-panel cabinets, medium wood cabinets, a corner shower, a wall-mount toilet, beige tile, stone tile, white walls, a wall-mount sink, solid surface benchtops, beige floor, a sliding shower screen, white benchtops, a double vanity and a floating vanity.
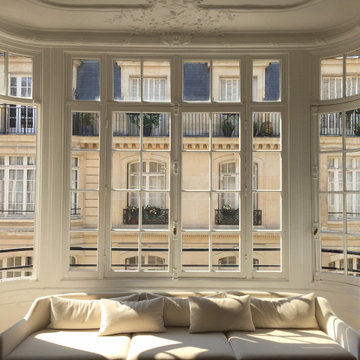
 MOBE
MOBEThis is an example of a large modern formal open concept living room in Paris with white walls, light hardwood floors, a standard fireplace, a stone fireplace surround, a concealed tv and beige floor.

 Leicht Küchen AG
 http://www.leicht.com
Inspiration for a large modern open plan kitchen in Stuttgart with glass-front cabinets, an undermount sink, white cabinets, panelled appliances, light hardwood floors and a peninsula.
Inspiration for a large modern open plan kitchen in Stuttgart with glass-front cabinets, an undermount sink, white cabinets, panelled appliances, light hardwood floors and a peninsula.

 Auric Interior Design
This is an example of a large modern single-wall open plan kitchen in Manchester with an integrated sink, flat-panel cabinets, medium wood cabinets, solid surface benchtops, multi-coloured splashback, ceramic splashback, black appliances, cement tiles, with island, grey floor and blue benchtop.

 Entanglements
Thick Moorish laser cut and powder coated automated gate. Decorative boundary fence panels by Entanglements clad onto a sliding automatic gate.
Large modern two-storey brown exterior in Melbourne with metal siding.
Large modern two-storey brown exterior in Melbourne with metal siding.
 Inspired Elements Ltd

Our Modern tv unit is designed with a fitted fireplace, display cabinet bookshelf in Grey Concrete orBlack Pietra Grigia finish. With modern tv units, you can add a fitted display cabinet for your books and frames and showcase your collection in a whole new way. Also, visit our White Levanto Modern TV Unit & order your favourite entertainment units with Inspired Elements. Call us at 0203 397 8387 & design your Tv units withfireplace modular display bookshelves or according to your fitted living room decor.
 La Reina Obrera - Arquitectura e Interiorismo

El salón, el comedor y la cocina se resuelven como una única estancia. La forma de vida de la familia así lo requiere, y es la mejor forma de agrandar el espacio.
 Wood Estudio
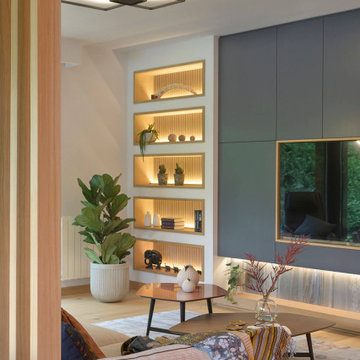
Un espacio abierto con mucha luz donde disfrutar de encuentros con familia y amigos, de charlas y sobremesas largas, de descanso para el cuerpo y el espíritu y que tuviera amplitud pero fuera íntimo y cálido a la vez.
Esta zona de la vivienda donde ahora se encuentra el salón comedor tenía unos ventanales de techo a suelo que marcaron la elección de la zona como salón y zona de estar. Diseñamos una celosía de madera que nos permitió diferenciar las estancias:
una zona de comedor con una gran mesa y espacio para disfrutar de cada reunión, con unas vistas privilegiadas al jardín y piscina.
diseñamos un gran mueble a medida para alojar la televisión, con almacenaje y estantería incorporada.
seleccionamos un sofá amplio que permitiera pasar tiempo de descanso y ocio con todas las comodidades.
incluimos una chimenea para dar calidez a la zona: seleccionamos un modelo eléctrico de vapor de agua con una simulación perfecta del fuego, haciéndolo casi real gracias al efecto humo del agua y la más avanzada tecnología LED.
1