
22 Shabby-Chic Style White Home Design Photos
 Martin Bennett Photography
© 2017 Martin Bennett

Mid-sized shabby-chic style hallway in Gloucestershire with grey walls, ceramic floors and white floor.
Mid-sized shabby-chic style hallway in Gloucestershire with grey walls, ceramic floors and white floor.

 ultramarin - raum fliese bad

Klare Formen und weiche Materialen im Shabby-Chic-Look kombiniert mit schlichten Einrichtungsgegenständen und Schreinermöbeln.
ultramarin / frank jankowski fotografie, köln

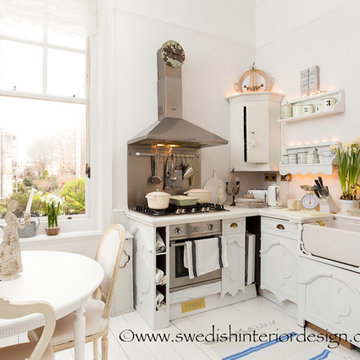
 Swedish Interior Design
michael kester

Expansive shabby-chic style open concept living room in Sussex with white walls, light hardwood floors, a standard fireplace and a stone fireplace surround.
Expansive shabby-chic style open concept living room in Sussex with white walls, light hardwood floors, a standard fireplace and a stone fireplace surround.
 Sweetpea & Willow

The Eichholtz Paolo sofa has been artisan crafted to ensure its slick designer appearance. Its deep buttoned beauty and brass studding added to the heavenly herringbone grey is stunning against its sleek black legs. This classic looking piece also boasts immense comfort with two bolster cushions helping to elevate its luxury. This fashionable sofa would definitely add charm and sophistication to your home and when matched with our Paolo armchair your living room will be the envy of all your neighbours.

 Molteni e Tornaghi architetti
Open space total white con boiserie moderna e pavimento in parquet di rovere spazzolat, con camino e zona tv
Expansive shabby-chic style open concept living room in Other with white walls, dark hardwood floors, a standard fireplace, a plaster fireplace surround, a wall-mounted tv, brown floor and decorative wall panelling.
Expansive shabby-chic style open concept living room in Other with white walls, dark hardwood floors, a standard fireplace, a plaster fireplace surround, a wall-mounted tv, brown floor and decorative wall panelling.

 Florent Corail Architecture Intérieure
Rénovation complète d'un appartement de deux pièces après achat des clients dans un style girly cosy coconing. Agencement, restructuration des espaces, ameublement et décoration du projet.
Ouverte de la cuisine (bloc rose murs et plafond) sur le séjour.
La cuisine beige se veut classique dans l'esprit du projet projet.
Des poignées en porcelaine viennent agrémenté cette cuisine. Un robinet laiton vient accentuer ce côté rétro.
Un îlot central dînatoire vient délimiter la cuisine du séjour.

 Cafran Cocinas
Esta cocina de madera se ha realizado en nuestro modelo Village, un estilo clásico pero que con ciertos toques decorativos, hemos obtenido un resultado vintage.
El proyecto no puede esconder su lado más romántico, cada detalle se ha seleccionado con mucho mimo y nada ha quedado al azar consiguiendo una composición que invita a estar horas delante de una taza de té dejándose envolver por el ambiente cálido y acogedor.
El espacio de esta estancia disfruta de una gran cantidad de luz natural gracias al lavadero con una gran puerta de cristal que la deja fluir, los muebles en tonos claros actúan como reflector potenciando la claridad.
Para dar un toque de viveza a la composición se han seleccionado artículos decorativos en un tono turquesa a juego con la tostadora de Smeg, aportando personaldiad propia a la cocina.
Por supuesto, la selección de electrodomésticos de Smeg son claves para conseguir ese estilo retro que se estaba buscando.
La encimera se ha seleccionado en Silestone blanco Zeus.
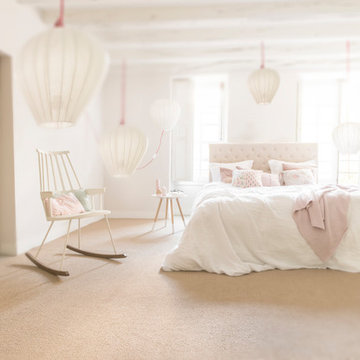
 Cédric Chassé
Cédric Chassé
Large shabby-chic style master bedroom in Nantes with white walls, carpet and no fireplace.
Large shabby-chic style master bedroom in Nantes with white walls, carpet and no fireplace.
 Baptie Design

This is an example of a large shabby-chic style single-wall open plan kitchen in Edinburgh with an integrated sink, flat-panel cabinets, white cabinets, quartzite benchtops, white splashback, mirror splashback, stainless steel appliances, ceramic floors, with island, beige floor and white benchtop.
 Maite Fragueiro Barros
Home & Haus Homestaging & Fotografía

Detalles decorativos en el dormitorio principal. Unos espejos estilo árabescos y unas bonitas lámparas más apropiadas para esta estancia.
 luoghiCOMUNI
Carla Bruno

Large shabby-chic style kitchen/dining combo in Rome with white walls, porcelain floors and multi-coloured floor.
Large shabby-chic style kitchen/dining combo in Rome with white walls, porcelain floors and multi-coloured floor.
 Baptie Design
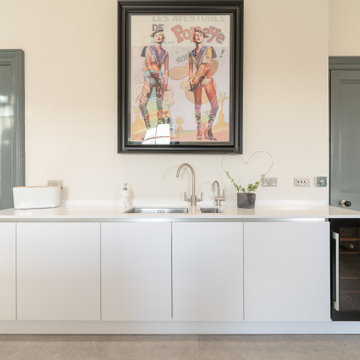
Photo of a large shabby-chic style l-shaped open plan kitchen in Edinburgh with an integrated sink, flat-panel cabinets, yellow cabinets, quartzite benchtops, beige splashback, stone tile splashback, stainless steel appliances, cement tiles, with island, beige floor and white benchtop.
 ultramarin - raum fliese bad
Klare Formen und weiche Materialen im Shabby-Chic-Look kombiniert mit schlichten Einrichtungsgegenständen und Schreinermöbeln.
ultramarin / frank jankowski fotografie, köln
 ultramarin - raum fliese bad
Klare Formen und weiche Materialen im Shabby-Chic-Look kombiniert mit schlichten Einrichtungsgegenständen und Schreinermöbeln.
ultramarin / frank jankowski fotografie, köln
 ultramarin - raum fliese bad
Klare Formen und weiche Materialen im Shabby-Chic-Look kombiniert mit schlichten Einrichtungsgegenständen und Schreinermöbeln.
ultramarin / frank jankowski fotografie, köln
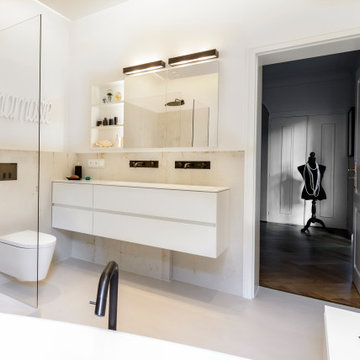 ultramarin - raum fliese bad
Klare Formen und weiche Materialen im Shabby-Chic-Look kombiniert mit schlichten Einrichtungsgegenständen und Schreinermöbeln.
ultramarin / frank jankowski fotografie, köln
 ultramarin - raum fliese bad
Klare Formen und weiche Materialen im Shabby-Chic-Look kombiniert mit schlichten Einrichtungsgegenständen und Schreinermöbeln.
ultramarin / frank jankowski fotografie, köln
 Baptie Design
This is an example of a large shabby-chic style single-wall open plan kitchen in Edinburgh with an integrated sink, flat-panel cabinets, white cabinets, quartzite benchtops, white splashback, mirror splashback, stainless steel appliances, ceramic floors, with island, beige floor and white benchtop.
1