
230 Small Shabby-Chic Style White Home Design Photos
 Paul Alexander Kitchens

A first floor bespoke laundry room with tiled flooring and backsplash with a butler sink and mid height washing machine and tumble dryer for easy access. Dirty laundry shoots for darks and colours, with plenty of opening shelving and hanging spaces for freshly ironed clothing. This is a laundry that not only looks beautiful but works!
 uniquehomestays
Unique Home Stays

Small shabby-chic style open concept living room in Cornwall with white walls, light hardwood floors, beige floor, no fireplace and no tv.
Small shabby-chic style open concept living room in Cornwall with white walls, light hardwood floors, beige floor, no fireplace and no tv.
 161 Photographic
Steve Hall

Inspiration for a small shabby-chic style separate dining room in Sussex with white floor and white walls.
Inspiration for a small shabby-chic style separate dining room in Sussex with white floor and white walls.
 NETinteriors
Camera in stile shabby per una casa al mare

This is an example of a small shabby-chic style master bedroom in Rome with blue walls, ceramic floors and multi-coloured floor.
This is an example of a small shabby-chic style master bedroom in Rome with blue walls, ceramic floors and multi-coloured floor.

 NEVA Architecture Intérieure - Interior Design

Un air de boudoir pour cet espace, entre rangements aux boutons en laiton, et la niche qui accueille son miroir doré sur fond de mosaïque rose ! Beaucoup de détails qui font la différence !
 viel.stil

This is an example of a small shabby-chic style enclosed family room in Stuttgart with a game room, white walls, light hardwood floors, no fireplace, no tv and brown floor.
 Amos Goldreich Architecture

We completed a luxury apartment in Primrose Hill. This is the second apartment within the same building to be designed by the practice, commissioned by a new client who viewed the initial scheme and immediately briefed the practice to conduct a similar high-end refurbishment.
The brief was to fully maximise the potential of the 60-square metre, two-bedroom flat, improving usable space, and optimising natural light.
We significantly reconfigured the apartment’s spatial lay-out – the relocated kitchen, now open-plan, is seamlessly integrated within the living area, while a window between the kitchen and the entrance hallway creates new visual connections and a more coherent sense of progression from one space to the next.
The previously rather constrained single bedroom has been enlarged, with additional windows introducing much needed natural light. The reconfigured space also includes a new bathroom.
The apartment is finely detailed, with bespoke joinery and ingenious storage solutions such as a walk-in wardrobe in the master bedroom and a floating sideboard in the living room.
Elsewhere, potential space has been imaginatively deployed – a former wall cabinet now accommodates the guest WC.
The choice of colour palette and materials is deliberately light in tone, further enhancing the apartment’s spatial volumes, while colourful furniture and accessories provide focus and variation.
Photographer: Rory Gardiner
 Whitstable Island Interiors

Small shabby-chic style living room in Kent with white walls and medium hardwood floors.
 Quefalamaria · diseño y gestión de espacios
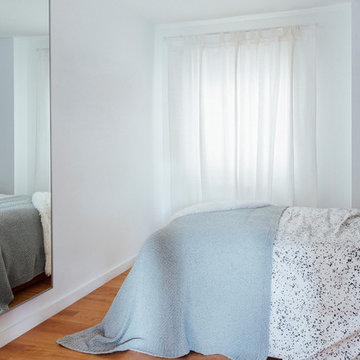
Dormitorio muy luminoso y bien aprovechado en tonos claros y pasteles, con un nórdico que marca mucha personalidad sin sobrecargar el espacio.
Inspiration for a small shabby-chic style loft-style bedroom in Other with white walls, medium hardwood floors and brown floor.
Inspiration for a small shabby-chic style loft-style bedroom in Other with white walls, medium hardwood floors and brown floor.
 Julien CLAPOT
©JULIEN CLAPOT

This is an example of a small shabby-chic style hallway in Paris with white walls.
This is an example of a small shabby-chic style hallway in Paris with white walls.

 161 Photographic
Steve Hall
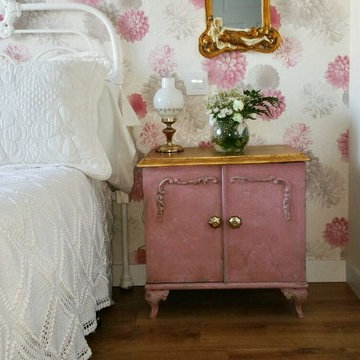
Small shabby-chic style formal enclosed living room in Sussex with painted wood floors, no tv, white floor and beige walls.
Small shabby-chic style formal enclosed living room in Sussex with painted wood floors, no tv, white floor and beige walls.
 NEVA Architecture Intérieure - Interior Design
Il n'a pas été facile de savoir quoi faire de ces murs en pente, mais la solution a été trouvée: ce sera un dressing ouvert sur mesure !
Avec des étagères ouvertes et un meuble tiroirs.

 KUNSTKOPIE.DE
Inspiration for a small shabby-chic style study room in Hamburg with a freestanding desk and white floor.

 Mazzy - My Heart & My Home Boutique
AFTER Upper Level - Living Room, previously Bedroom 1
This is an example of a small shabby-chic style open concept living room in Sydney with white walls, dark hardwood floors, a standard fireplace, a brick fireplace surround and a wall-mounted tv.
This is an example of a small shabby-chic style open concept living room in Sydney with white walls, dark hardwood floors, a standard fireplace, a brick fireplace surround and a wall-mounted tv.

 Ulisse Albiati
Committente: Arch. Alfredo Merolli RE/MAX Professional Firenze. Ripresa fotografica: impiego obiettivo 24mm su pieno formato; macchina su treppiedi con allineamento ortogonale dell'inquadratura; impiego luce naturale esistente con l'ausilio di luci flash e luci continue 5500°K. Post-produzione: aggiustamenti base immagine; fusione manuale di livelli con differente esposizione per produrre un'immagine ad alto intervallo dinamico ma realistica; rimozione elementi di disturbo. Obiettivo commerciale: realizzazione fotografie di complemento ad annunci su siti web agenzia immobiliare; pubblicità su social network; pubblicità a stampa (principalmente volantini e pieghevoli).
 Paul Alexander Kitchens
A first floor bespoke laundry room with tiled flooring and backsplash with a butler sink and mid height washing machine and tumble dryer for easy access. Dirty laundry shoots for darks and colours, with plenty of opening shelving and hanging spaces for freshly ironed clothing. This is a laundry that not only looks beautiful but works!
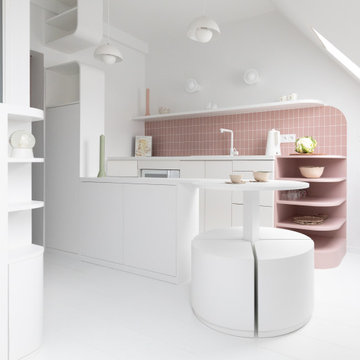
 WOM DESIGN
Réinvention totale d’un studio de 11m2 en un élégant pied-à-terre pour une jeune femme raffinée
Les points forts :
- Aménagement de 3 espaces distincts et fonctionnels (Cuisine/SAM, Chambre/salon et SDE)
- Menuiseries sur mesure permettant d’exploiter chaque cm2
- Atmosphère douce et lumineuse
Crédit photos © Laura JACQUES

 Mon Concept Habitation
Après plusieurs visites d'appartement, nos clients décident d'orienter leurs recherches vers un bien à rénover afin de pouvoir personnaliser leur futur foyer.
Leur premier achat va se porter sur ce charmant 80 m2 situé au cœur de Paris. Souhaitant créer un bien intemporel, ils travaillent avec nos architectes sur des couleurs nudes, terracota et des touches boisées. Le blanc est également au RDV afin d'accentuer la luminosité de l'appartement qui est sur cour.
La cuisine a fait l'objet d'une optimisation pour obtenir une profondeur de 60cm et installer ainsi sur toute la longueur et la hauteur les rangements nécessaires pour être ultra-fonctionnelle. Elle se ferme par une élégante porte art déco dessinée par les architectes.
Dans les chambres, les rangements se multiplient ! Nous avons cloisonné des portes inutiles qui sont changées en bibliothèque; dans la suite parentale, nos experts ont créé une tête de lit sur-mesure et ajusté un dressing Ikea qui s'élève à présent jusqu'au plafond.
Bien qu'intemporel, ce bien n'en est pas moins singulier. A titre d'exemple, la salle de bain qui est un clin d'œil aux lavabos d'école ou encore le salon et son mur tapissé de petites feuilles dorées.
1