
Galley Eat-in Kitchen with Green Floor Design Ideas
Refine by:
Budget
Sort by:Popular Today
1 - 20 of 31 photos
Item 1 of 4
 nimtim Architects
Megan Taylor



Design ideas for a mid-sized scandinavian galley eat-in kitchen in London with flat-panel cabinets, medium wood cabinets, concrete benchtops, pink splashback, ceramic splashback, panelled appliances, concrete floors, with island, green floor and grey benchtop.
Design ideas for a mid-sized scandinavian galley eat-in kitchen in London with flat-panel cabinets, medium wood cabinets, concrete benchtops, pink splashback, ceramic splashback, panelled appliances, concrete floors, with island, green floor and grey benchtop.
 Schreinerei Hartmann GmbH

Im Dachgeschoss einer alten Gründerzeitvilla sollte eine Küche entstehen. Wir waren als Planer und Schreiner gefordert, den örtliche Gegebenheiten mit Dachschräge, Balken und Charakteristika des alten Hauses genüge zu tragen. Entstanden ist eine schlichte Küche, die den Raum an sich wirken lässt.
Die Fronten sind in einer schlichten hellen Buche, Arbeitsplatte und Rückwand in kontrastreicher Schieferoptik. Beides ergänzt sich wunderbar mit dem sehr lebhaften und dominanten Bodenbelag.
 Ekelhoff Küchen



Geräumige next125 NX500 Küche in Satinlack Kristallweiß mit Holztheke/Barplatte in Eiche Echtholzfurnier. Alle Geräte sind von Gaggenau, u. A: Dampfgarer, Backofen, Kaffeemaschine und Weinklima-Schrank. Besonderes Gestaltungselement ist der Fußboden aus glasierten Ziegeln in verschiedene Grüntönen.
(c) Franz Frieling

This is an example of a mid-sized contemporary galley eat-in kitchen in Sunshine Coast with an undermount sink, black cabinets, concrete benchtops, timber splashback, stainless steel appliances, concrete floors, with island, green floor, white benchtop and vaulted.

 Archive for Space
At Archive for Space, we took on the exciting challenge of fully refurbishing a classic 1930's terrace house in London. Working closely with our clients, we meticulously designed every aspect of the home, from the interiors of the kitchen, bedrooms, and bathrooms to the rejuvenation of the garden, creating a harmonious blend of modern comfort with the property's original charm. Our collaborative approach ensured that every detail was tailored to reflect the client's vision.
To bring these ideas to life, we produced high-quality, photorealistic renders during the design process, allowing our clients to vividly visualize their dream interiors before any work began. This personalized service ensures that your home renovation not only meets but exceeds your expectations.
Whether you're looking to preserve the historical essence of your home or infuse it with contemporary flair, Archive for Space is dedicated to turning your vision into reality with a seamless, stress-free experience from concept to completion.
 Donna White Interior Design

Large contemporary galley eat-in kitchen in Auckland with brown cabinets, quartz benchtops, white splashback, glass tile splashback, stainless steel appliances, dark hardwood floors, with island and green floor.
 Concrete Blonde

Design ideas for a contemporary galley eat-in kitchen in Melbourne with a single-bowl sink, concrete benchtops, green splashback, glass tile splashback, stainless steel appliances, medium hardwood floors, with island and green floor.
 one fine day. office for architectural design
Roland Borgmann

This is an example of a mid-sized contemporary galley eat-in kitchen in Frankfurt with green cabinets, solid surface benchtops, cement tiles, a peninsula, green floor, white benchtop, an integrated sink, flat-panel cabinets, white splashback and black appliances.
This is an example of a mid-sized contemporary galley eat-in kitchen in Frankfurt with green cabinets, solid surface benchtops, cement tiles, a peninsula, green floor, white benchtop, an integrated sink, flat-panel cabinets, white splashback and black appliances.
 Debra DeLorenzo Interiors - One Ranfurly Ltd

Inspiration for a mid-sized contemporary galley eat-in kitchen in Wellington with an integrated sink, shaker cabinets, white cabinets, stainless steel benchtops, white splashback, subway tile splashback, stainless steel appliances, medium hardwood floors, with island and green floor.
 h(O)me attitudes by Sylvie Grimal

Une cuisine ouverte sur la salle à manger permet d'être en permanence avec sa famille ou ses invités lorsque l'on reçoit
Les fauteuils Beetle accueillants sont là afin de se restaurer rapidement mais confortablement
Création www.homeattitudes.net
 Schreinerei Hartmann GmbH
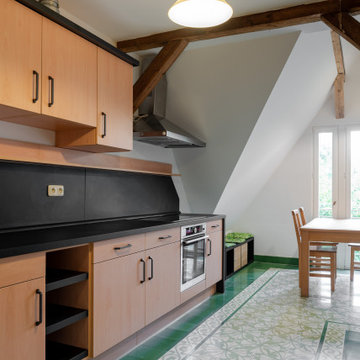
Im Dachgeschoss einer alten Gründerzeitvilla sollte eine Küche entstehen. Wir waren als Planer und Schreiner gefordert, den örtliche Gegebenheiten mit Dachschräge, Balken und Charakteristika des alten Hauses genüge zu tragen. Entstanden ist eine schlichte Küche, die den Raum an sich wirken lässt.
Die Fronten sind in einer schlichten hellen Buche, Arbeitsplatte und Rückwand in kontrastreicher Schieferoptik. Beides ergänzt sich wunderbar mit dem sehr lebhaften und dominanten Bodenbelag.
 Donna White Interior Design

Design ideas for a large contemporary galley eat-in kitchen in Auckland with brown cabinets, quartz benchtops, white splashback, glass tile splashback, stainless steel appliances, dark hardwood floors, with island and green floor.
 nimtim Architects
Megan Taylor
Photo of a mid-sized scandinavian galley eat-in kitchen in London with flat-panel cabinets, medium wood cabinets, concrete benchtops, pink splashback, ceramic splashback, panelled appliances, concrete floors, with island, green floor and grey benchtop.
Photo of a mid-sized scandinavian galley eat-in kitchen in London with flat-panel cabinets, medium wood cabinets, concrete benchtops, pink splashback, ceramic splashback, panelled appliances, concrete floors, with island, green floor and grey benchtop.
 Debra DeLorenzo Interiors - One Ranfurly Ltd
Photo of a mid-sized contemporary galley eat-in kitchen in Wellington with an integrated sink, shaker cabinets, white cabinets, stainless steel benchtops, white splashback, subway tile splashback, stainless steel appliances, medium hardwood floors, with island and green floor.

 Tuuta Home and Design
Kitchen
Large traditional galley eat-in kitchen in Christchurch with an integrated sink, open cabinets, brown cabinets, marble benchtops, multi-coloured splashback, marble splashback, black appliances, dark hardwood floors, with island, green floor and multi-coloured benchtop.
Large traditional galley eat-in kitchen in Christchurch with an integrated sink, open cabinets, brown cabinets, marble benchtops, multi-coloured splashback, marble splashback, black appliances, dark hardwood floors, with island, green floor and multi-coloured benchtop.
 nimtim Architects
Megan Taylor
Design ideas for a mid-sized scandinavian galley eat-in kitchen in London with flat-panel cabinets, medium wood cabinets, concrete benchtops, pink splashback, ceramic splashback, panelled appliances, concrete floors, with island, green floor and grey benchtop.
Design ideas for a mid-sized scandinavian galley eat-in kitchen in London with flat-panel cabinets, medium wood cabinets, concrete benchtops, pink splashback, ceramic splashback, panelled appliances, concrete floors, with island, green floor and grey benchtop.
 Ekelhoff Küchen
Geräumige next125 NX500 Küche in Satinlack Kristallweiß mit Holztheke/Barplatte in Eiche Echtholzfurnier. Alle Geräte sind von Gaggenau, u. A: Dampfgarer, Backofen, Kaffeemaschine und Weinklima-Schrank. Besonderes Gestaltungselement ist der Fußboden aus glasierten Ziegeln in verschiedene Grüntönen.
(c) Franz Frieling
 Ekelhoff Küchen
Geräumige next125 NX500 Küche in Satinlack Kristallweiß mit Holztheke/Barplatte in Eiche Echtholzfurnier. Alle Geräte sind von Gaggenau, u. A: Dampfgarer, Backofen, Kaffeemaschine und Weinklima-Schrank. Besonderes Gestaltungselement ist der Fußboden aus glasierten Ziegeln in verschiedene Grüntönen.
(c) Franz Frieling
 nimtim Architects
Megan Taylor
Photo of a mid-sized scandinavian galley eat-in kitchen in London with flat-panel cabinets, medium wood cabinets, concrete benchtops, pink splashback, ceramic splashback, panelled appliances, concrete floors, with island, green floor and grey benchtop.
Photo of a mid-sized scandinavian galley eat-in kitchen in London with flat-panel cabinets, medium wood cabinets, concrete benchtops, pink splashback, ceramic splashback, panelled appliances, concrete floors, with island, green floor and grey benchtop.
 nimtim Architects
Megan Taylor
Inspiration for a mid-sized scandinavian galley eat-in kitchen in London with flat-panel cabinets, medium wood cabinets, concrete benchtops, pink splashback, ceramic splashback, panelled appliances, concrete floors, with island, green floor and grey benchtop.
Inspiration for a mid-sized scandinavian galley eat-in kitchen in London with flat-panel cabinets, medium wood cabinets, concrete benchtops, pink splashback, ceramic splashback, panelled appliances, concrete floors, with island, green floor and grey benchtop.
1