
Galley Eat-in Kitchen Design Ideas
Refine by:
Budget
Sort by:Popular Today
1 - 20 of 410 photos
Item 1 of 4
 FIDELITY Builders and Design
Candy
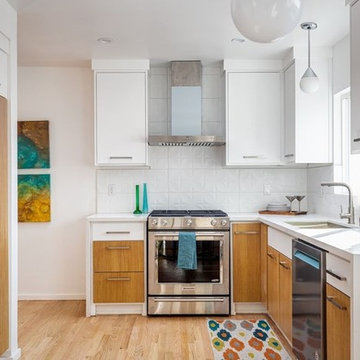
Photo of a small eclectic galley eat-in kitchen in Los Angeles with a single-bowl sink, flat-panel cabinets, light wood cabinets, quartzite benchtops, white splashback, glass tile splashback, stainless steel appliances, light hardwood floors, no island, brown floor and white benchtop.
Photo of a small eclectic galley eat-in kitchen in Los Angeles with a single-bowl sink, flat-panel cabinets, light wood cabinets, quartzite benchtops, white splashback, glass tile splashback, stainless steel appliances, light hardwood floors, no island, brown floor and white benchtop.
 Kitchens R Us
black kitchen cabinets, granite, kitchen renovation, scullery,

Photo of a small country galley eat-in kitchen in Other with an undermount sink, flat-panel cabinets, dark wood cabinets, quartz benchtops, white splashback, timber splashback, black appliances, with island, brown floor, white benchtop and dark hardwood floors.
Photo of a small country galley eat-in kitchen in Other with an undermount sink, flat-panel cabinets, dark wood cabinets, quartz benchtops, white splashback, timber splashback, black appliances, with island, brown floor, white benchtop and dark hardwood floors.
 Rowlands Architecture
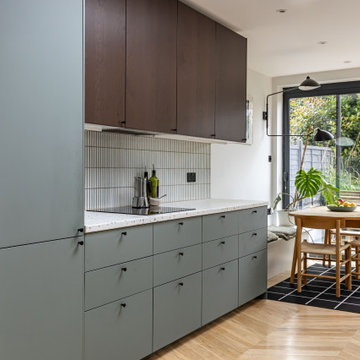

Photo of a small midcentury galley eat-in kitchen in London with an integrated sink, flat-panel cabinets, dark wood cabinets, terrazzo benchtops, white splashback, porcelain splashback, black appliances, medium hardwood floors, no island, brown floor and multi-coloured benchtop.
 Ethos Home Design
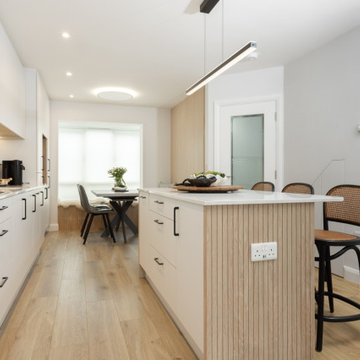
Seamlessly integrated utility and under-stairs storage maximise every inch of space while maintaining a clean, cohesive kitchen design. A thoughtfully crafted cat entrance is subtly built into the door, blending functionality with a charming, pet-friendly detail.
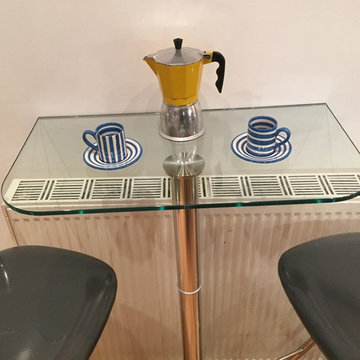
 Breakfast Bar Stools
A close up view of the Glass Table top, showing the offset Steel Disc bonded to the underside of the Glass.
Making good use of a redundant area above the heater.
Photos by Michele De Carlo

 Studio Anois
Small contemporary galley eat-in kitchen in Other with flat-panel cabinets, grey cabinets, with island, grey floor and grey benchtop.

 design storey
Modern rustic kitchen addition to a former miner's cottage. Coal black units and industrial materials reference the mining heritage of the area.
design storey architects
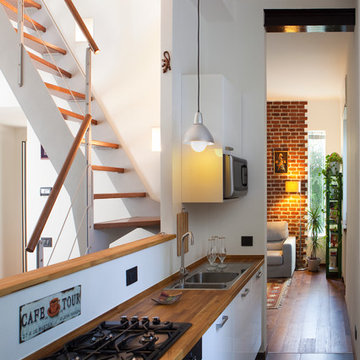
 Eleonora Raiteri
Federico Sangiorgi
Mid-sized modern galley eat-in kitchen in Milan with flat-panel cabinets, wood benchtops and porcelain floors.
Mid-sized modern galley eat-in kitchen in Milan with flat-panel cabinets, wood benchtops and porcelain floors.
 Malcolm Duffin Design
Teresa Giesler
Photo of a small contemporary galley eat-in kitchen in Other with a drop-in sink, flat-panel cabinets, white cabinets, granite benchtops, black splashback, stainless steel appliances and linoleum floors.
Photo of a small contemporary galley eat-in kitchen in Other with a drop-in sink, flat-panel cabinets, white cabinets, granite benchtops, black splashback, stainless steel appliances and linoleum floors.
 NewSpace Building Services Ltd

Apex Roof House Extension in Raheny, Dublin 6. #Contemporary House Extension has Velux Solar roof windows installation, #Open Plan Kitchen Steel structure installation, #White UPVC Sliding Door installation, #Upgraded Central Heating system, # NewSpace Building Services Ltd has issued Certificate of Compliance for this Job.
 Studio DOREA
DOREA deco

This is an example of a small modern galley eat-in kitchen in Bordeaux with a double-bowl sink, beaded inset cabinets, light wood cabinets, laminate benchtops, black splashback, glass sheet splashback, black appliances, laminate floors, no island, grey floor and black benchtop.
This is an example of a small modern galley eat-in kitchen in Bordeaux with a double-bowl sink, beaded inset cabinets, light wood cabinets, laminate benchtops, black splashback, glass sheet splashback, black appliances, laminate floors, no island, grey floor and black benchtop.
 Livable Communities

We were considering re-cycling this older style storage cupboard and decided to increase the size of our island bench top to include it. We matched the end panel with a cupboard door previously bought. Carpenter levelled and installed.
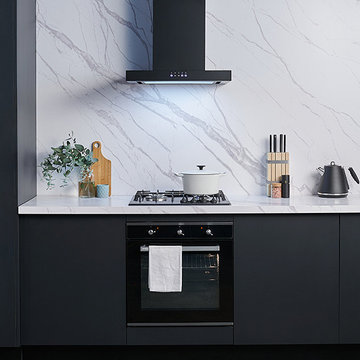
 Omega Appliances
Featured is the ORC60MB 60cm Matte Black Canopy Rangehood with LED Lights, OCG64FFETGG 60cm Matte Black Gas Cooktop and OBO690TGG 60cm 90L Capacity Oven
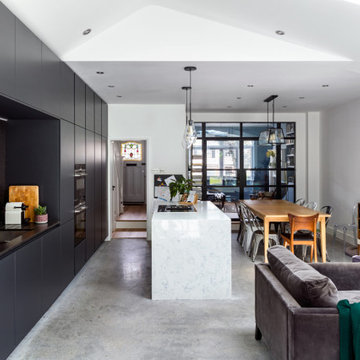
 Granit Architects + Interiors
Our clients wanted to create more space and re-configure the rooms they already had in this terraced house in London SW2. The property was just not big enough to accommodate their busy family life or for entertaining family and friends. They wanted a usable back garden too.
One of the main ambitions was to create enough space downstairs for an additional family room combined with a large kitchen dining area. It was essential to be able to divide the different activity spaces too.
The final part of the brief was to create something different. The design had to be more than the usual “box stuck on the back of a 1930s house.”
Our solution was to look at several ambitious designs to deliver under permitted development. This approach would reduce the cost and timescale of the project significantly. However, as a back-up, we also applied to Lambeth Council for full planning permission for the same design, but with different materials such as a roof clad with zinc.
Internally we extended to the rear of the property to create the large family-friendly kitchen, dining and living space our client wanted. The original front room has been divided off with steel framed doors that are double glazed to help with soundproofing. We used a hedgehog glazing system, which is very effective.
The extension has a stepped plan, which helps to create internal zoning and to separate the different rooms’ functions. There is a non-symmetrical pitched roof, which is open internally up to the roof planes to maximise the feeling of space.
The roof of the extension is clad in zinc with a concealed gutter and an overhang to provide shelter. Black bricks and dark grey mortar give the impression of one material, which ties into the colour of the glazing frames and roof. This palate brings all the elements of the design together, which complements a polished concrete internal floor and a stylish contemporary kitchen by Piqu.
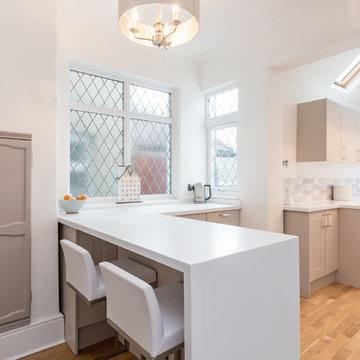
 C & C Kitchens
Our Solent Kitchen in Kashmir enhances this compact kitchen beautifully. Our designers have managed to incorporate a breakfast bar at the end of this galley kitchen.
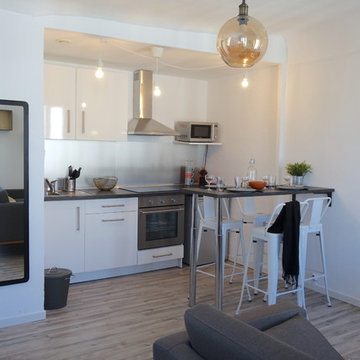
 Sarah-archi-in
Small scandinavian galley eat-in kitchen in Marseille with beaded inset cabinets, metallic splashback, light hardwood floors and with island.
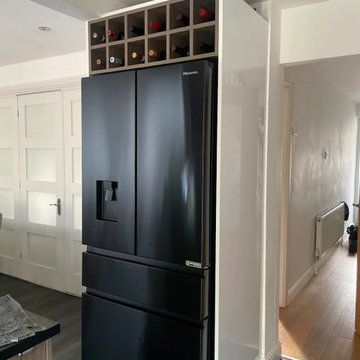
 Luxe Kitchen Designs
Inspiration for a small contemporary galley eat-in kitchen in Other with a drop-in sink, flat-panel cabinets, dark wood cabinets, granite benchtops, black appliances, vinyl floors, no island, brown floor and black benchtop.

 Olivia Casari | Architettura e interior design
Small eclectic galley eat-in kitchen in Other with flat-panel cabinets, dark wood cabinets, concrete benchtops, white splashback, porcelain splashback, with island and beige benchtop.

 Parsons Gray {interior decoration + design}
Mid-sized victorian galley eat-in kitchen in Cambridgeshire with a double-bowl sink, shaker cabinets, grey cabinets, laminate benchtops, white splashback, ceramic splashback, black appliances, terra-cotta floors, no island, orange floor and white benchtop.

 Blackburne Jackson
Alterations and additions to a very modest beach side bungalow in order to create a modest family home that provides connected flexible spaces that merge internal living zones to the landscape beyond.
image by Studio Next
1