
Galley Eat-in Kitchen with Mirror Splashback Design Ideas
Refine by:
Budget
Sort by:Popular Today
1 - 20 of 604 photos
Item 1 of 4
 AQUA Architects

Inspiration for a mid-sized modern galley eat-in kitchen in Sydney with a double-bowl sink, shaker cabinets, green cabinets, stainless steel benchtops, green splashback, mirror splashback, black appliances, cork floors, brown floor and grey benchtop.
 Lewis Alderson & Co.

Bespoke hand-made cabinetry. Paint colours by Lewis Alderson
Large traditional galley eat-in kitchen in London with an undermount sink, beaded inset cabinets, granite benchtops, mirror splashback, black appliances, marble floors and no island.
Large traditional galley eat-in kitchen in London with an undermount sink, beaded inset cabinets, granite benchtops, mirror splashback, black appliances, marble floors and no island.
 John Lewis of Hungerford

Bespoke Black Cabinetry complimented with the deep white worktop and Buster &Punch handles. Large island with built in appliances and finished in the fluted cladding.
 Humphrey Munson

We were delighted to work with the homeowners of this breathtakingly beautiful luxury home in Ascot, Berkshire to create their dream kitchen.
Comprising a large open plan kitchen / dining space, utility room, boot room and laundry room, the project was almost completely a blank canvas except for the kitchen the house came with which was cramped and ill-fitting for the large space.
With three young children, the home needed to serve the needs of the family first but also needed to be suitable for entertaining on a reasonably large level. The kitchen features a host of cooking appliances designed with entertaining in mind including the legendary Wolf Duel fuel Range with Charbroiler with a Westin extractor. Opposite the Wolf range and integrated into the island are a Miele microwave and Miele sous chef warming drawer.
The large kitchen island acts the main prep area and includes a Villeroy & Boch Double Butler Sink with insinkerator waste disposal, Perrin & Rowe Callisto Mixer Tap with rinse and a Quooker Pro Vaq 3 Classic tap finished in polished nickel. The eurocargo recycling pullout bins are located in the island with a Miele dishwasher handily located either side to ensure maximum efficiency. Choosing the iconic Sub-Zero fridge freezer for this kitchen was a super choice for this large kitchen / dining area and provides ample storage.
The dining area has a Weathered Oak Refectory Table by Humphrey Munson. The table seats 10 so works really well for entertaining friends and family in the open plan kitchen / dining area. The seating is by Vincent Sheppard which is perfect for a family with young children because they can be easily maintained.
Photo credit: Paul Craig
 Tom Favell Architects PtyLtd
John Downs photography
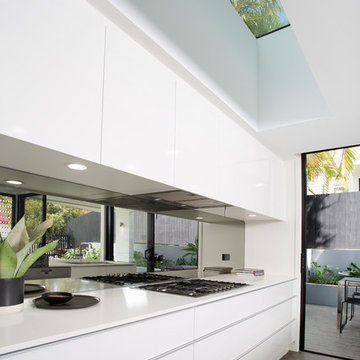
This is an example of a mid-sized modern galley eat-in kitchen in Brisbane with white cabinets, quartz benchtops, mirror splashback, stainless steel appliances, ceramic floors, with island, grey floor and flat-panel cabinets.
This is an example of a mid-sized modern galley eat-in kitchen in Brisbane with white cabinets, quartz benchtops, mirror splashback, stainless steel appliances, ceramic floors, with island, grey floor and flat-panel cabinets.
 Garsden and Clarke Kitchens

Photo of a mid-sized contemporary galley eat-in kitchen in Brisbane with a drop-in sink, flat-panel cabinets, black cabinets, mirror splashback, black appliances, concrete floors, multiple islands and grey floor.
 Jamie Armstrong Photography
Jamie Armstrong Photography

Inspiration for a contemporary galley eat-in kitchen in Christchurch with a double-bowl sink, flat-panel cabinets, black cabinets, mirror splashback, concrete floors, with island, grey floor and black benchtop.
Inspiration for a contemporary galley eat-in kitchen in Christchurch with a double-bowl sink, flat-panel cabinets, black cabinets, mirror splashback, concrete floors, with island, grey floor and black benchtop.
 Kuche & Bagno Kitchens - Bathrooms - Interiors
Hidden Pantry, Back Kitchen

This is an example of a mid-sized modern galley eat-in kitchen in West Midlands with a farmhouse sink, shaker cabinets, grey cabinets, quartzite benchtops, white splashback, mirror splashback, black appliances, porcelain floors, with island, beige floor and white benchtop.
This is an example of a mid-sized modern galley eat-in kitchen in West Midlands with a farmhouse sink, shaker cabinets, grey cabinets, quartzite benchtops, white splashback, mirror splashback, black appliances, porcelain floors, with island, beige floor and white benchtop.
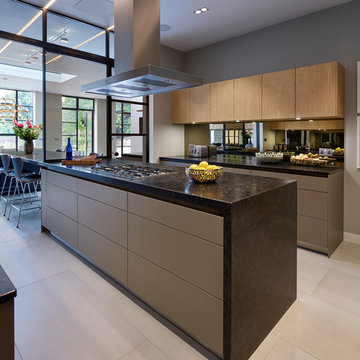
 Creativemass
Photograph by Darren Chung, Hakwood, creativemass
Mid-sized modern galley eat-in kitchen in London with flat-panel cabinets, grey cabinets, granite benchtops, mirror splashback, with island and grey floor.
Mid-sized modern galley eat-in kitchen in London with flat-panel cabinets, grey cabinets, granite benchtops, mirror splashback, with island and grey floor.
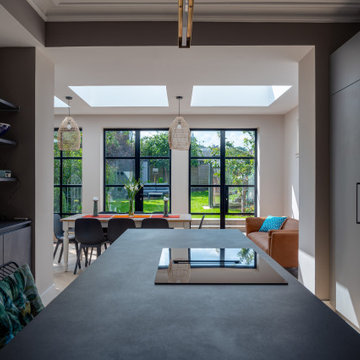
 K-ARC
K-ARCThis is an example of a mid-sized contemporary galley eat-in kitchen in Edinburgh with an integrated sink, flat-panel cabinets, grey cabinets, quartzite benchtops, grey splashback, mirror splashback, panelled appliances, light hardwood floors, with island and black benchtop.

 David Butler Photography
David Butler
This is an example of a contemporary galley eat-in kitchen in London with an integrated sink, flat-panel cabinets, metallic splashback, mirror splashback, stainless steel appliances, slate floors and a peninsula.
This is an example of a contemporary galley eat-in kitchen in London with an integrated sink, flat-panel cabinets, metallic splashback, mirror splashback, stainless steel appliances, slate floors and a peninsula.

 Myhome rénovation
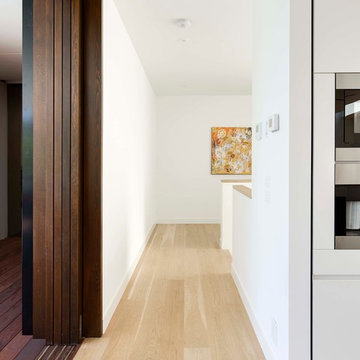
Très belle cuisine familiale, où absolument tout a été refait : chape, électricité, plomberie, la cheminée a été remise en fonction, le parquet a été posé...
 Wolveridge Architects
Derek Swalwell
Design ideas for a large contemporary galley eat-in kitchen in Melbourne with an undermount sink, flat-panel cabinets, dark wood cabinets, marble benchtops, metallic splashback, mirror splashback, stainless steel appliances, light hardwood floors and with island.
Design ideas for a large contemporary galley eat-in kitchen in Melbourne with an undermount sink, flat-panel cabinets, dark wood cabinets, marble benchtops, metallic splashback, mirror splashback, stainless steel appliances, light hardwood floors and with island.
 Cumulus Studio

In the case of the Ivy Lane residence, the al fresco lifestyle defines the design, with a sun-drenched private courtyard and swimming pool demanding regular outdoor entertainment.
By turning its back to the street and welcoming northern views, this courtyard-centred home invites guests to experience an exciting new version of its physical location.
A social lifestyle is also reflected through the interior living spaces, led by the sunken lounge, complete with polished concrete finishes and custom-designed seating. The kitchen, additional living areas and bedroom wings then open onto the central courtyard space, completing a sanctuary of sheltered, social living.
 SxS Design & Build Ltd
Photography | Simon Maxwell | https://simoncmaxwell.photoshelter.com
Artwork | Kristjana Williams | www.kristjanaswilliams.com
 Hatterwan Architects

Bespoke kitchen finished in edge-cut white oiled plywood, deep blue furniture linoleum. Worktop is in stainless steel with mirrored splashback.
The layout of the kitchen is a galley with the island oriented parallel to the living room. The kitchen is lit with a mixture of concealed lighting, integrated track lighting with pendants and recessed downlights.
 Emilie Melin architecte DPLG
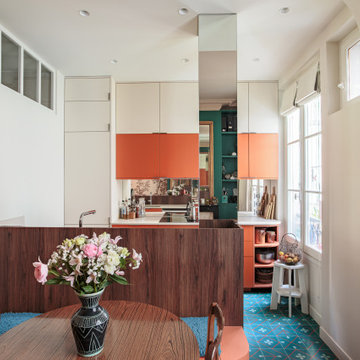
Dans cet appartement entièrement rénové en rez-de-chaussée sur cour, les espaces ont été repensés pour révéler tout leur potentiel. Autrefois simple chambre, cette pièce est aujourd’hui devenue la pièce de chaleureuse.
Le plancher en bois d’origine a été entièrement déposé afin d’isoler le sol sur la cave, avant d’être soigneusement reposé puis entièrement rénové. Un travail minutieux qui permet de préserver tout le charme de l’ancien tout en améliorant le confort thermique.
Les moulures et le plafond d’origine sont sublimés par le jeu de la couleur, qui souligne les volumes et met en valeur l’architecture de la pièce.
Le résultat : un intérieur chaleureux et singulier, devenu un véritable petit écrin coloré. Chaque objet chiné par la propriétaire y trouve sa place et raconte une histoire, créant un appartement profondément personnalisé où se mêlent matières, couleurs et souvenirs.
Entre lumière naturelle, bois ancien, moulures élégantes et touches décoratives uniques, ce lieu respire la douceur de vivre.
 SxS Design & Build Ltd


Scandinavian galley eat-in kitchen in London with an undermount sink, flat-panel cabinets, white cabinets, mirror splashback, light hardwood floors and with island.
 Gail Marsden Interior Design

Photo of a mid-sized contemporary galley eat-in kitchen in Manchester with grey cabinets, with island, white benchtop, mirror splashback, an undermount sink, flat-panel cabinets, black appliances, marble floors and grey floor.
 Lewis Alderson & Co.
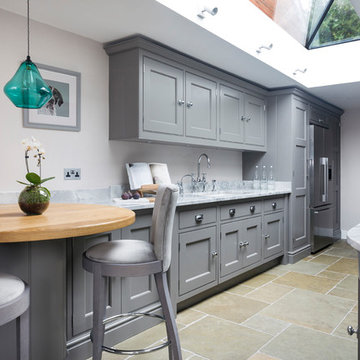
An extension provides the beautiful galley kitchen in this 4 bedroom house with feature glazed domed ceiling which floods the room with natural light. Full height cabinetry maximises storage whilst beautiful curved features enliven the design.
1