
Galley Eat-in Kitchen with Linoleum Floors Design Ideas
Refine by:
Budget
Sort by:Popular Today
1 - 20 of 87 photos
Item 1 of 4
 User


UserInspiration for a mid-sized scandinavian galley eat-in kitchen in Copenhagen with flat-panel cabinets, light wood cabinets, green splashback, mosaic tile splashback, a peninsula, an integrated sink, wood benchtops and linoleum floors.
 Nicolaj Bo™
The central module features a oven/steam oven, a integrated fridge with a foot pedal, open laminate niches and a arabic inspired carving for ventilation.
 Malcolm Duffin Design
Teresa Giesler

Photo of a small contemporary galley eat-in kitchen in Other with a drop-in sink, flat-panel cabinets, white cabinets, granite benchtops, black splashback, stainless steel appliances and linoleum floors.
Photo of a small contemporary galley eat-in kitchen in Other with a drop-in sink, flat-panel cabinets, white cabinets, granite benchtops, black splashback, stainless steel appliances and linoleum floors.
 Kitchens Of Desire

This is an example of a small modern galley eat-in kitchen in Other with a double-bowl sink, flat-panel cabinets, white cabinets, quartzite benchtops, white splashback, glass sheet splashback, stainless steel appliances, linoleum floors and a peninsula.
 The Plywood Kitchen Company

Details of our New Show Kitchen. Highlighting the expanse of unique storage ideas, which you can only obtain by commissioning a company that care of the end result, and client fulfillment, not shifting pre-assembled cabinets from a warehouse.
Thanks to Fisher & Paykel / Buster + Punch for supplying the extra details to finish our show kitchen off to maximum effect.
Our show kitchen can be viewed anytime (Apart from Mondays) at the NSBRC in Swindon or contact us to arrange a meeting to discuss the kitchen in person and whilst in the area, why not visit our workshop to see where it’s all designed & made, which is only 15 minutes away.
Our kitchen can be viewed anytime (Apart from Mondays) at the NSBRC in Swindon or contact us on 01793 529496 , or email hello@theplywoodkitchencompany.co.uk to arrange a meeting to discuss the kitchen in person and whilst in the are, why not visit our workshop, which is only 15 minutes away.
 Spin Design Limited

The combination of the wood and the white with the black accents provides a timeless, warm look.
The splash back tiles have been selected to add texture and interest, while remaining a subtle backdrop.
To ensure that the size of the kitchen complimented the rest of the house we actually removed a bathroom. We kept the Powder Room and updated Fixtures & Fittings. The galley style kitchen feels large and comfortable. Its openness and lightness make it a wonderful space to be in.
 Kart Projects | Architecture
Tom Roe Photography

Design ideas for a small scandinavian galley eat-in kitchen in Melbourne with a drop-in sink, white cabinets, quartzite benchtops, black splashback, stainless steel appliances, linoleum floors and no island.
Design ideas for a small scandinavian galley eat-in kitchen in Melbourne with a drop-in sink, white cabinets, quartzite benchtops, black splashback, stainless steel appliances, linoleum floors and no island.
 ALEXANDRA KIENDL · ARCHITEKTUR
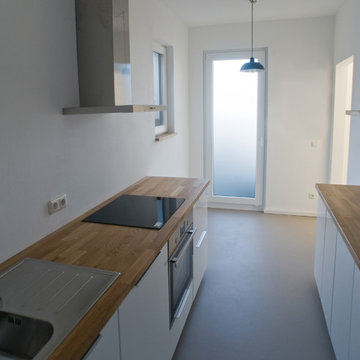
Umbau von Fahrradschuppen in eine Küche.
Fotograf: Tankred Helm Photography, Siegen
Design ideas for a small contemporary galley eat-in kitchen in Cologne with a drop-in sink, flat-panel cabinets, white cabinets, wood benchtops, white splashback, black appliances, linoleum floors and grey floor.
Design ideas for a small contemporary galley eat-in kitchen in Cologne with a drop-in sink, flat-panel cabinets, white cabinets, wood benchtops, white splashback, black appliances, linoleum floors and grey floor.
 MYKILOS

Ein Stuttgarter Haus brauchte eine Erfrischung, um eine dunkle, veraltete Küche in einen Raum des Lichts und des Genusses zu verwandeln. Wir entwarfen eine Inselkochstation, um die Küche mit dem Essbereich zu verbinden, und für die Schränke und Schubladen wurden hellrosa Linoleumfronten gewählt. Alle enthielten handgefertigte Innenräume aus Eichenholz und wurden mit Arbeitsplatten aus Quarz in Carrara-Optik kombiniert. Die Einbau-Wandelemente wurden mit einer super matten Soft-Touch-Oberfläche entwickelt, die sich der Architektur des Raumes anpasst und knapp unter der Deckenhöhe installiert wurde, um die Höhe des Raumes zu erhöhen. Diese Schattendetails spiegeln sich in der kontrastreichen schwarzen Sockelleiste und Griffmulde wider, die den leichten – fast schwebenden – Look der Küche noch verstärkt. Sehen Sie sich ein ähnliches Projekt an – DK Küche.
Außerdem wurden wir mit der Planung der Stauschränke für das Haupt- und Gästebad beauftragt. Das hellrosa Linoleum wurde wieder verwendet, um die Bildsprache der Küche widerzuspiegeln, die speziell für den Einsatz unter den Corean Waschbecken gebaut wurde.
 fluidlab architektur design

Fotos: Stephan Baumann ( http://www.bild-raum.com/)
Entwurf: baurmann.dürr Architekten
 Ethos Interiors
Anna Williams
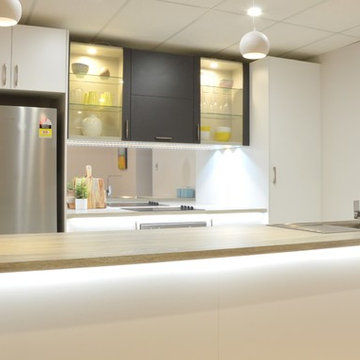
Small contemporary galley eat-in kitchen in Brisbane with a single-bowl sink, flat-panel cabinets, white cabinets, laminate benchtops, metallic splashback, stainless steel appliances, linoleum floors and with island.
Small contemporary galley eat-in kitchen in Brisbane with a single-bowl sink, flat-panel cabinets, white cabinets, laminate benchtops, metallic splashback, stainless steel appliances, linoleum floors and with island.
 Spin Design Limited

The feature shelving unit hides the inbuilt cabinets and microwave behind.
The combination of the wood and the white with the black accents provides a timeless, warm look.
The splash back tiles have been selected to add texture and interest, while remaining a subtle backdrop.
To ensure that the size of the kitchen complimented the rest of the house we actually removed a bathroom. We kept the Powder Room and updated Fixtures & Fittings. The galley style kitchen feels large and comfortable. Its openness and lightness make it a wonderful space to be in.
 Eastern Baltic Kitchens
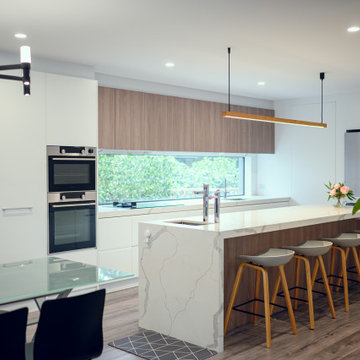
Mid-sized contemporary galley eat-in kitchen in Melbourne with an undermount sink, flat-panel cabinets, white cabinets, quartz benchtops, white splashback, linoleum floors, with island and white benchtop.
 Kart Projects | Architecture
Tom Roe Photography
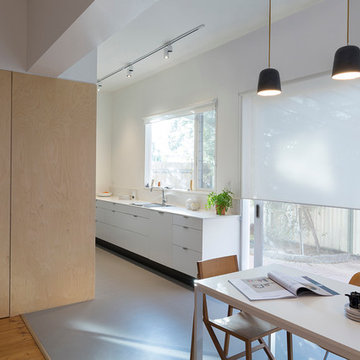
Inspiration for a small scandinavian galley eat-in kitchen in Melbourne with a drop-in sink, white cabinets, quartzite benchtops, stainless steel appliances, linoleum floors and no island.
Inspiration for a small scandinavian galley eat-in kitchen in Melbourne with a drop-in sink, white cabinets, quartzite benchtops, stainless steel appliances, linoleum floors and no island.
 Jonathan Dawes Architect
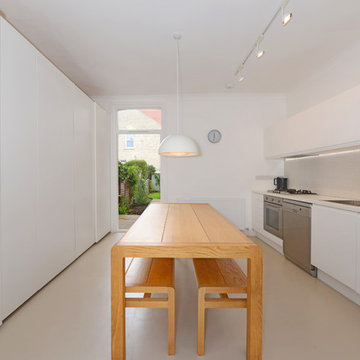
Mid-sized contemporary galley eat-in kitchen in London with a single-bowl sink, recessed-panel cabinets, white cabinets, laminate benchtops, white splashback, ceramic splashback, stainless steel appliances, linoleum floors, no island, beige floor and white benchtop.
 Malcolm Duffin Design
Teresa Giesler

Design ideas for a mid-sized contemporary galley eat-in kitchen in Other with a double-bowl sink, flat-panel cabinets, white cabinets, laminate benchtops, black splashback, stone slab splashback, stainless steel appliances and linoleum floors.
Design ideas for a mid-sized contemporary galley eat-in kitchen in Other with a double-bowl sink, flat-panel cabinets, white cabinets, laminate benchtops, black splashback, stone slab splashback, stainless steel appliances and linoleum floors.

 Flair Cabinets
A modern shaker style kitchen in grey blue tones and marble look engineered stone splash back
Large contemporary galley eat-in kitchen in Other with an undermount sink, shaker cabinets, blue cabinets, quartz benchtops, white splashback, stone slab splashback, stainless steel appliances, linoleum floors, with island, grey floor and white benchtop.
Large contemporary galley eat-in kitchen in Other with an undermount sink, shaker cabinets, blue cabinets, quartz benchtops, white splashback, stone slab splashback, stainless steel appliances, linoleum floors, with island, grey floor and white benchtop.
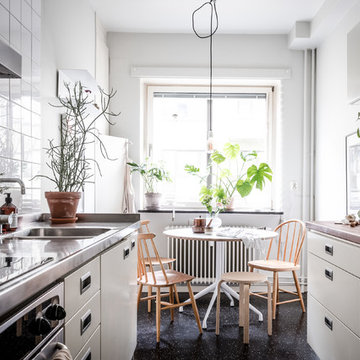
 Bjurfors Göteborg
Bjurfors.se/SE360
This is an example of a small scandinavian galley eat-in kitchen in Gothenburg with flat-panel cabinets, grey cabinets, stainless steel benchtops, white splashback, linoleum floors, no island and black floor.
This is an example of a small scandinavian galley eat-in kitchen in Gothenburg with flat-panel cabinets, grey cabinets, stainless steel benchtops, white splashback, linoleum floors, no island and black floor.

 Suzanna Turner Interior Design
Small modern galley eat-in kitchen in Dunedin with a drop-in sink, light wood cabinets, solid surface benchtops, white splashback, black appliances, linoleum floors, with island, black floor and white benchtop.
 The Plywood Kitchen Company
Details of our New Show Kitchen. Highlighting the expanse of unique storage ideas, which you can only obtain by commissioning a company that care of the end result, and client fulfillment, not shifting pre-assembled cabinets from a warehouse.
Thanks to Fisher & Paykel / Buster + Punch for supplying the extra details to finish our show kitchen off to maximum effect.
Our show kitchen can be viewed anytime (Apart from Mondays) at the NSBRC in Swindon or contact us to arrange a meeting to discuss the kitchen in person and whilst in the area, why not visit our workshop to see where it’s all designed & made, which is only 15 minutes away.
Our kitchen can be viewed anytime (Apart from Mondays) at the NSBRC in Swindon or contact us on 01793 529496 , or email hello@theplywoodkitchencompany.co.uk to arrange a meeting to discuss the kitchen in person and whilst in the are, why not visit our workshop, which is only 15 minutes away.
1