
Black Galley Eat-in Kitchen Design Ideas
Refine by:
Budget
Sort by:Popular Today
1 - 20 of 762 photos
Item 1 of 4

 Studio James Interiors
Design ideas for a contemporary galley eat-in kitchen in Brisbane with flat-panel cabinets, grey cabinets, black appliances, with island, grey floor and grey benchtop.

 Siobhan Loates Interiors
Tom Sullam Photography
Schiffini kitchen
Saarinen Tulip table
Vitra Vegetal Chair
Design ideas for a mid-sized modern galley eat-in kitchen in London with flat-panel cabinets, glass sheet splashback, an undermount sink, white cabinets, quartzite benchtops, black splashback, stainless steel appliances, marble floors and no island.
Design ideas for a mid-sized modern galley eat-in kitchen in London with flat-panel cabinets, glass sheet splashback, an undermount sink, white cabinets, quartzite benchtops, black splashback, stainless steel appliances, marble floors and no island.

 LA CUISINE DANS LE BAIN SK CONCEPT PARIS
SK CONCEPT
This is an example of a mid-sized contemporary galley eat-in kitchen in Paris with flat-panel cabinets, grey cabinets, green splashback, glass sheet splashback, stainless steel appliances and with island.
This is an example of a mid-sized contemporary galley eat-in kitchen in Paris with flat-panel cabinets, grey cabinets, green splashback, glass sheet splashback, stainless steel appliances and with island.

 LWK London Kitchens
Beautiful Handleless Open Plan Kitchen in Lava Grey Satin Lacquer Finish. A stunning accent wall adds a bold feel to the space.
Photo of a mid-sized contemporary galley eat-in kitchen in London with flat-panel cabinets, grey cabinets, with island, grey floor, stainless steel appliances and light hardwood floors.
Photo of a mid-sized contemporary galley eat-in kitchen in London with flat-panel cabinets, grey cabinets, with island, grey floor, stainless steel appliances and light hardwood floors.

 BLAARCHITETTURA
©beppe giardino
Inspiration for a contemporary galley eat-in kitchen with a drop-in sink, flat-panel cabinets, black cabinets, wood benchtops, black splashback, coloured appliances, cement tiles, with island and multi-coloured floor.
Inspiration for a contemporary galley eat-in kitchen with a drop-in sink, flat-panel cabinets, black cabinets, wood benchtops, black splashback, coloured appliances, cement tiles, with island and multi-coloured floor.
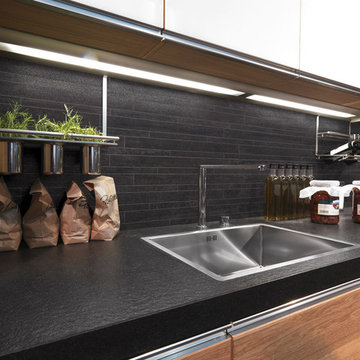
 Metro Tiles Geebung
Saime
Inspiration for a mid-sized contemporary galley eat-in kitchen in Brisbane with black splashback, stainless steel appliances and porcelain floors.
Inspiration for a mid-sized contemporary galley eat-in kitchen in Brisbane with black splashback, stainless steel appliances and porcelain floors.
 Du Bois Design Ltd

Classic small compact kitchen in Takapuna.
Small transitional galley eat-in kitchen in Auckland with a farmhouse sink, recessed-panel cabinets, grey cabinets, quartzite benchtops, white splashback, stone slab splashback, stainless steel appliances, dark hardwood floors, no island, brown floor and white benchtop.
Small transitional galley eat-in kitchen in Auckland with a farmhouse sink, recessed-panel cabinets, grey cabinets, quartzite benchtops, white splashback, stone slab splashback, stainless steel appliances, dark hardwood floors, no island, brown floor and white benchtop.

 Q Design House

The kitchen, located in the lower ground floor, was updated with bespoke cabinetry fitted around the chimney breast with a range cooker within the existing fireplace.
 Domus Nova
Beautiful touches of artistry have been applied to each interior pocket – from moody greens set against emerald tiling to happy collisions of primary colours.
 Shannon Pepper Design

Design ideas for a mid-sized scandinavian galley eat-in kitchen in Auckland with a double-bowl sink, flat-panel cabinets, black cabinets, solid surface benchtops, black splashback, mosaic tile splashback, stainless steel appliances, porcelain floors, with island, grey floor and white benchtop.

 Riccardo Caracciolo design&services
Complete view of a bespoke rustic-contemporary kitchen designed in Tombolo, where exposed wooden beams, handcrafted ceramic details and natural materials create a warm and authentic atmosphere inspired by traditional Italian country homes. The custom-made cabinetry, stone sink and decorative finishes were carefully selected to combine elegance, functionality and timeless character. Soft natural light, neutral tones and artisanal textures enhance the welcoming ambiance of the space, while the linear layout and integrated dining area create a refined and convivial kitchen designed for everyday living. A sophisticated balance between Mediterranean tradition and contemporary interior design.
 Rebecca Morgan Designs

We replumbed and brought the kitchen to the front room of the house where the natural light is brighter and utilises the larger connecting room space. The back room became a family chill-out zone and the contemporary kitchen sat well juxtaposed with the beautiful original moulding details and firesurround. We laid porcelain terrazzo tiles throughout the ground floor adding a different tile for the splashback. The worktop is a pitted African Moak Granite. lighting was removed and replaced with contemporary fixtures to suit the contemporary kitchen.
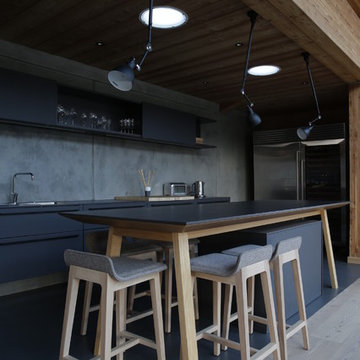

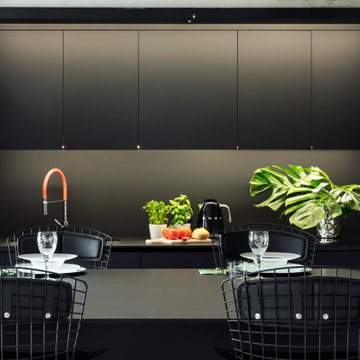
 Michele Perlini | ARCStudio PERLINI
Photo of a small contemporary galley eat-in kitchen in Venice with flat-panel cabinets, black cabinets, black splashback, panelled appliances, no island and black benchtop.
 User

UserAn artisanal eclectic kitchen designed for cooking and hosting.
Photo of a mid-sized country galley eat-in kitchen in London with a farmhouse sink, shaker cabinets, green cabinets, quartzite benchtops, pink splashback, ceramic splashback, no island, multi-coloured floor and white benchtop.
Photo of a mid-sized country galley eat-in kitchen in London with a farmhouse sink, shaker cabinets, green cabinets, quartzite benchtops, pink splashback, ceramic splashback, no island, multi-coloured floor and white benchtop.
 Henry Woide
© Woide Angle Photography and Henry William Woide Godfrey, 2015

Inspiration for a large contemporary galley eat-in kitchen in London with ceramic floors, with island, flat-panel cabinets and white cabinets.
Inspiration for a large contemporary galley eat-in kitchen in London with ceramic floors, with island, flat-panel cabinets and white cabinets.
 Katarina Mijic
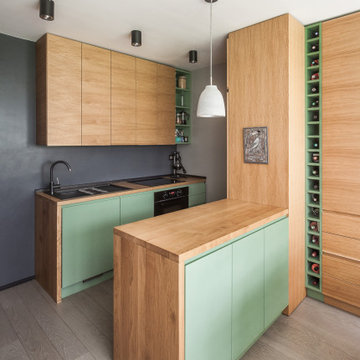
Une cuisine tout équipé avec de l'électroménager encastré et un îlot ouvert sur la salle à manger.
Small scandinavian galley eat-in kitchen in Paris with a single-bowl sink, beaded inset cabinets, light wood cabinets, wood benchtops, black splashback, panelled appliances, painted wood floors and grey floor.
Small scandinavian galley eat-in kitchen in Paris with a single-bowl sink, beaded inset cabinets, light wood cabinets, wood benchtops, black splashback, panelled appliances, painted wood floors and grey floor.
 Brummel
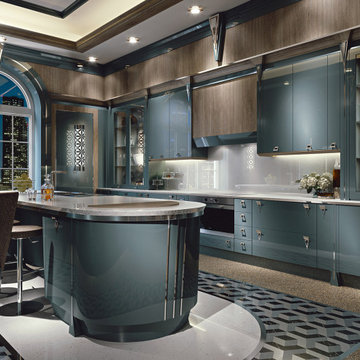
Decisive and squared lines play with the imposing and luxurious structure. A subtle balance of modernity and luxury that allow the light reflections to fascinate and enchant. The multiple mechanisms make the kitchen decidedly functional: the top of the island rises, leaving space for a glass holder, the drawers respond to the simple touch of a finger and are completed with various and efficient accessory holders. Everything is coordinated with boiserie that, in addition to functionality, give the kitchen identity and prestige.
 Spatial Affairs Bureau

New pyramidal skylight carved into existing roof space above new ceiling.
This is an example of a mid-sized contemporary galley eat-in kitchen in Los Angeles with a farmhouse sink, recessed-panel cabinets, blue cabinets, marble benchtops, beige splashback, marble splashback, panelled appliances, light hardwood floors, with island and beige benchtop.
This is an example of a mid-sized contemporary galley eat-in kitchen in Los Angeles with a farmhouse sink, recessed-panel cabinets, blue cabinets, marble benchtops, beige splashback, marble splashback, panelled appliances, light hardwood floors, with island and beige benchtop.
 Cumulus Studio

In the case of the Ivy Lane residence, the al fresco lifestyle defines the design, with a sun-drenched private courtyard and swimming pool demanding regular outdoor entertainment.
By turning its back to the street and welcoming northern views, this courtyard-centred home invites guests to experience an exciting new version of its physical location.
A social lifestyle is also reflected through the interior living spaces, led by the sunken lounge, complete with polished concrete finishes and custom-designed seating. The kitchen, additional living areas and bedroom wings then open onto the central courtyard space, completing a sanctuary of sheltered, social living.
1