
Blue Single-wall Eat-in Kitchen Design Ideas
Refine by:
Budget
Sort by:Popular Today
1 - 20 of 140 photos
Item 1 of 4

 De Urbanic
This is an example of a large eclectic single-wall eat-in kitchen in Dublin with a drop-in sink, recessed-panel cabinets, black cabinets, multi-coloured splashback, black appliances, ceramic floors, no island, multi-coloured floor and black benchtop.
 Susie Miles Design

Design ideas for a mid-sized contemporary single-wall eat-in kitchen in Melbourne with an undermount sink, flat-panel cabinets, medium wood cabinets, marble benchtops, white splashback, marble splashback, stainless steel appliances, light hardwood floors and with island.

 Stephanie Schetter
Stephanie Schetter © 2015 Houzz
Photo of a small scandinavian single-wall eat-in kitchen in Dusseldorf with a farmhouse sink, flat-panel cabinets, stainless steel appliances, light hardwood floors, no island, stainless steel benchtops, white splashback and ceramic splashback.
Photo of a small scandinavian single-wall eat-in kitchen in Dusseldorf with a farmhouse sink, flat-panel cabinets, stainless steel appliances, light hardwood floors, no island, stainless steel benchtops, white splashback and ceramic splashback.

 User
UserZoë Noble Photography
A labour of love that took over a year to complete, the evolution of this space represents my personal style whilst respecting rental restrictions. With an emphasis on the significance of individual objects and some minimalist restraint, the multifunctional living space utilises a high/low mix of furnishings. The kitchen features Ikea cupboards and custom shelving. A farmhouse sink, oak worktop and vintage milk pails are a gentle nod towards my country roots.
 Elina in Focus
Elina Pasok

Contemporary single-wall eat-in kitchen in London with flat-panel cabinets, white cabinets, light hardwood floors, with island and metallic splashback.
Contemporary single-wall eat-in kitchen in London with flat-panel cabinets, white cabinets, light hardwood floors, with island and metallic splashback.
 British Standard by Plain English

The second project for Edit 58's Lisa Mehydene, this time in London. The requirement was one long run and no wall cupboards, giving a completely open canvas above the worktops.
 Cocobird Design

Design ideas for an eclectic single-wall eat-in kitchen in London with a drop-in sink, flat-panel cabinets, blue cabinets, wood benchtops, metallic splashback, no island and brown benchtop.
 ONLY HOME STAGING
Cucina, DOPO

This is an example of a mid-sized contemporary single-wall eat-in kitchen in Florence with a double-bowl sink, flat-panel cabinets, blue cabinets, white splashback, stainless steel appliances, no island, ceramic splashback, ceramic floors and multi-coloured floor.
This is an example of a mid-sized contemporary single-wall eat-in kitchen in Florence with a double-bowl sink, flat-panel cabinets, blue cabinets, white splashback, stainless steel appliances, no island, ceramic splashback, ceramic floors and multi-coloured floor.
 ristrutturaMI

Photo of a large contemporary single-wall eat-in kitchen in Milan with flat-panel cabinets, white cabinets, white splashback, no island, a double-bowl sink, coloured appliances, medium hardwood floors and brown floor.
 Gary Hamer Interior Design
Gary Hamer Interior Design, Bribane

The island bench is constructed from concrete and the pendant lights are copper. Tom barstools are available from Stylecraft in this kitchen on Queensland's Gold Coast.
Photography by Robyn Mill

 Picture Design
Photo of a contemporary single-wall eat-in kitchen in Lyon with flat-panel cabinets, white cabinets, white splashback, subway tile splashback, black appliances, medium hardwood floors, no island, brown floor and black benchtop.
 Brayer Design
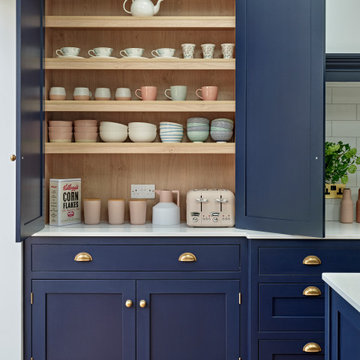
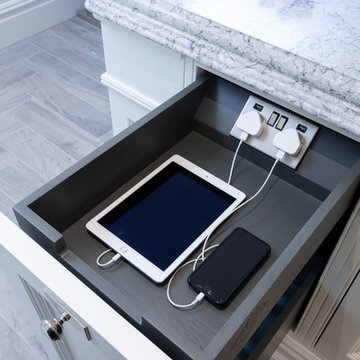
This design features dark blue shaker style cabinets in 'Dock Blue' with an eggshell finish by Little Greene Paint Company. These dark cabinets with oak interiors are complemented with brass fixtures and fittings.
Worksurfaces are Silestone Blanco Zeus quartz with a square edge for a clean look.
Under cabinet lighting and interior lighting for the pantry cabinet in this design provide extra illumination.
A chimney-style extractor and space for the Rangemaster cooker was built into the design as well as a large breakfast pantry cabinet / kitchen dresser cabinet for extra convenience and storage. The large island, which also provides ample storage, has a built in double Belfast sink and breakfast bar.
 Hannaway Hilltown Ltd
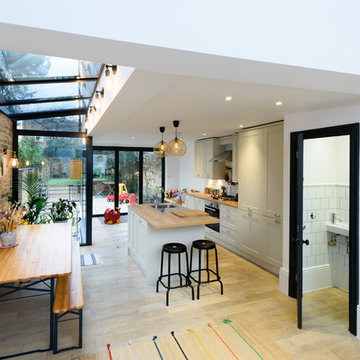
Hannaway's of Hilltown bespoke inframe range with its 32mm thick doors and its custom stained oak ply carcass, Dovetailed solid oak drawers with custom inserts.
This kitchen features a Wolf range cooker set below a custom size mantle. We have a breakfast area hidden behind a sliding door set. The chef's pantry with internal lighting, pull out table and Quartz shelf and feature backlight chrome grilles.
 Basement Masters

Design ideas for a mid-sized contemporary single-wall eat-in kitchen in London with an undermount sink, shaker cabinets, green cabinets, stainless steel appliances, light hardwood floors, with island and beige floor.
 Bespoke Interiors
Our client wanted seating incorporated into the island which catered for stool height occasional seating as well as dining. The L shaped booth design provided the solution to both
The bespoke paint colour on the shaker doors was accented with Silestone worktops with Silestone moulded sink
 Jess Lavers Design

This is an example of a modern single-wall eat-in kitchen in London with flat-panel cabinets, blue cabinets, solid surface benchtops, mirror splashback, light hardwood floors, with island and beige benchtop.
 Phoenix Building Renewal
Stefano Roscetti

Inspiration for a small industrial single-wall eat-in kitchen in Rome with a single-bowl sink, flat-panel cabinets, red cabinets, wood benchtops, red splashback and stainless steel appliances.
Inspiration for a small industrial single-wall eat-in kitchen in Rome with a single-bowl sink, flat-panel cabinets, red cabinets, wood benchtops, red splashback and stainless steel appliances.
 Mal Corboy Design
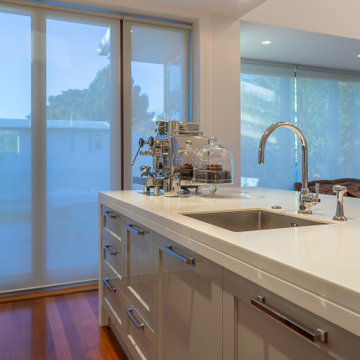
The kitchen was very dated, and as the home had been tenanted for a number of years it had been mistreated.
Having just moved back from USA with two small children, they really wanted a kitchen/living space in the large extension to their villa styled home, that would be the focal point for family gatherings. As wine connoisseurs, an area to house their extensive wine glass collection was essential.
The space needed to be functional, but as this was a Villa renovation, they wanted the new kitchen to blend in with the old comfortably, including the beautiful original Matai flooring.
With having a back wall of 7 metres long, which I could have placed more cabinetry along, I had to be mindful that they wanted space for the children’s toys and play area to the side of the kitchen, and being a young family, excellent storage was imperative for their day-to-day items.
 Caroline Baussan ID
Photo après rénovation
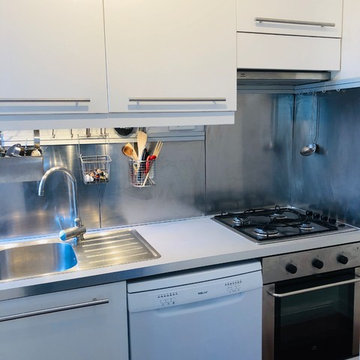
Design ideas for a small modern single-wall eat-in kitchen in Nice with a single-bowl sink, flat-panel cabinets, white cabinets, laminate benchtops, metallic splashback, metal splashback, white appliances, with island and grey benchtop.
Design ideas for a small modern single-wall eat-in kitchen in Nice with a single-bowl sink, flat-panel cabinets, white cabinets, laminate benchtops, metallic splashback, metal splashback, white appliances, with island and grey benchtop.
 Brayer Design

This design features dark blue shaker style cabinets in 'Dock Blue' with an eggshell finish by Little Greene Paint Company. These dark cabinets with oak interiors are complemented with brass fixtures and fittings.
Worksurfaces are Silestone Blanco Zeus quartz with a square edge for a clean look.
Under cabinet lighting and interior lighting for the pantry cabinet in this design provide extra illumination.
A chimney-style extractor and space for the Rangemaster cooker was built into the design as well as a large breakfast pantry cabinet / kitchen dresser cabinet for extra convenience and storage. The large island, which also provides ample storage, has a built in double Belfast sink and breakfast bar.
1