
Eat-in Kitchen with Soapstone Benchtops and Recycled Glass Benchtops Design Ideas
Refine by:
Budget
Sort by:Popular Today
1 - 20 of 191 photos
Item 1 of 4

 Stoneham Kitchens
Our modish Evolve kitchen comes in a variety of finishes. Here, we are delighted to showcase this clean white Eco-friendly design featuring smooth curved surfaces, hidden accent lighting and streamlined handleless storage.

 Claudia Urvois Interior Design
Inspiration for a contemporary eat-in kitchen in London with a single-bowl sink, louvered cabinets, green cabinets, soapstone benchtops, grey splashback, engineered quartz splashback, coloured appliances, terrazzo floors, with island, multi-coloured floor, grey benchtop and vaulted.

 Kettle Co. Kitchens
Design ideas for a mid-sized traditional l-shaped eat-in kitchen in Cornwall with a drop-in sink, shaker cabinets, green cabinets, soapstone benchtops, green splashback, glass sheet splashback, stainless steel appliances, laminate floors, with island and white benchtop.
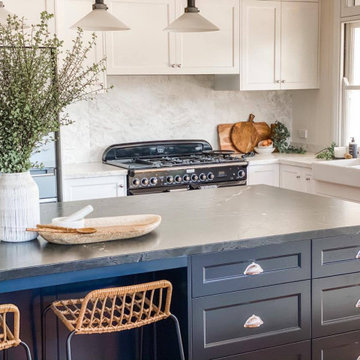
 Little White Label
The eye-catching island bench fills this light-filled kitchen perfectly. We opted for a deep contrasting colour to ground the space and add extra character.
 Art of Kitchens Pty Ltd
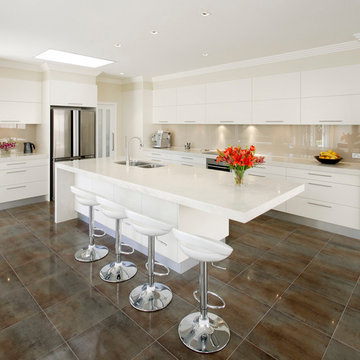
This St Ives Kitchen renovation created a contemporary space which has transformed the kitchen into the hub of the home. Art of Kitchens called on its in-house professional colour consultant for additional help to deliver its client a design that sings in both natural and evening light. The effect is a calm and inviting atmosphere.
 Design By Us Interior

Large contemporary galley eat-in kitchen in Copenhagen with flat-panel cabinets, white cabinets, white splashback, white appliances, light hardwood floors, with island, a drop-in sink, recycled glass benchtops and porcelain splashback.
 Leo Reilly Woodcraft Ltd

Photo of a mid-sized l-shaped eat-in kitchen in Dublin with an undermount sink, flat-panel cabinets, light wood cabinets, recycled glass benchtops, white splashback, ceramic splashback, stainless steel appliances, medium hardwood floors and with island.
 Sheffield Sustainable Kitchens

Photo of a mid-sized contemporary u-shaped eat-in kitchen in Other with a farmhouse sink, shaker cabinets, blue cabinets, recycled glass benchtops, white splashback, ceramic splashback, linoleum floors, a peninsula and grey floor.
 Made to Matter

Jed and Renee had been living in their first home together for a little over one year until the arrival of their first born child. They had been putting up with their 1990’s era kitchen but quickly realised it wasn’t up to scratch with the new demands for space and functionality that a child brings.
Jed and Renee’s old kitchen was dark and imposing, lacked bench space and wasted space with inaccessible cupboards on all walls. After experimenting with a few layouts in our CAD program, our solution was to dedicate one wall for tall and deep storage, then on the adjacent and opposite walls create a long wrap-around bench with base level storage below. The bench intersects a dividing wall with an archway into the dining room, nabbing more precious surface space while ensuring the dining walkway is not hindered by rounding off the end corner.
Smart storage such as a Kessebohmer pull-out pantry unit, blind corner baskets and a slide-out appliance shelf accessed by a lift-up door make the most of every nook of this kitchen. Top cupboards housing the rangehood also intersect the kitchen’s dividing wall and continue as open display shelving in the dining room for extra storage and visual balance. Simple black ‘D’ handles are a stylish, functional and affordable hardware choice, as is the grey Bettastone benchtop made from recycled glass.
Jed and Renee loved the colour and grain of Blackbutt timber but realised that too much timber could be overbearing as it was in their old kitchen. Our solution was to create a mix of hand-painted light green doors to break up and provide contrast against the Blackbutt veneer panels. The result is a light and airy kitchen that opens up the room and invites you inward.

 Warming Bolig
This is an example of a large scandinavian l-shaped eat-in kitchen in Esbjerg with medium wood cabinets, with island, beaded inset cabinets, soapstone benchtops, stainless steel appliances and ceramic floors.
 Coda Workshop
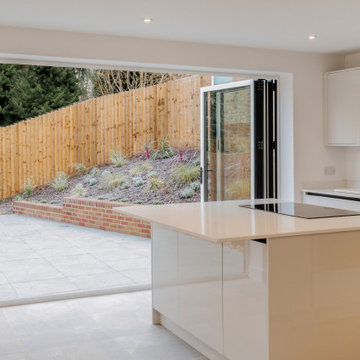
We have designed spacious 3 bedroom house that works hard to make best use of an incredibly constrained site. The scheme considers the existing topography, stepping down the site as it falls. Large open internal areas are well lit with natural light and enables a strong connection to back garden.
 Sheffield Sustainable Kitchens

Inspiration for a mid-sized contemporary u-shaped eat-in kitchen in Other with a farmhouse sink, shaker cabinets, blue cabinets, recycled glass benchtops, white splashback, ceramic splashback, linoleum floors, a peninsula and grey floor.
 Kvänum Køkken

Photo of a large industrial single-wall eat-in kitchen in Copenhagen with an undermount sink, recessed-panel cabinets, black cabinets, recycled glass benchtops, black appliances, medium hardwood floors and no island.
 Planet Furniture

When the kitchen is referred to as the heart of the home, this must be the kitchen in mind! Homely and traditional yet full of light and brightness, this Inframe Shaker kitchen from our Handmade in Hitchin range features a super-sized island with ample seating for 3 with bespoke engravings on the drawers. Look carefully and this personal touch is also in the tall, angled walk-in pantry. The classic design is perfect for the traditional cooker and accessories but still manages to look up to date with the eye catching candelabra and stunning Antiqued Mirror Splashback in a Vintage finish. Hand painted in Farrow and Ball’s Strong White creates a lovely bright finish which perfectly offsets the Antique Brass handles and accents of bronze throughout the kitchen.
 Stoneham Kitchens

Our modish Evolve kitchen comes in a variety of finishes. Here, we are delighted to showcase this clean white Eco-friendly design featuring smooth curved surfaces, hidden accent lighting and streamlined handleless storage.
 Handle House

Handle House - C159 Black Nambour Cabinet Handles & K102 Nambour Knobs.
https://handlehouse.com.au/product/c159-nambour-cabinet-handles/
 MS-DA Ltd
Michel Schranz

Small country single-wall eat-in kitchen in London with a drop-in sink, shaker cabinets, grey cabinets, soapstone benchtops, white splashback, ceramic splashback, stainless steel appliances, medium hardwood floors and no island.
Small country single-wall eat-in kitchen in London with a drop-in sink, shaker cabinets, grey cabinets, soapstone benchtops, white splashback, ceramic splashback, stainless steel appliances, medium hardwood floors and no island.
 Lisa Lewis Interior Design
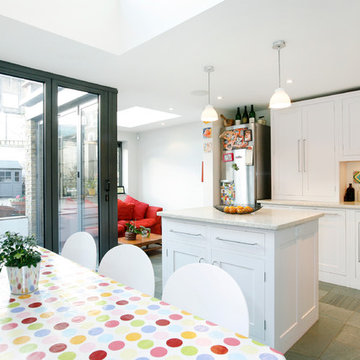
Design ideas for a mid-sized transitional l-shaped eat-in kitchen in Dorset with an integrated sink, shaker cabinets, white cabinets, recycled glass benchtops, stainless steel appliances, slate floors and with island.
 Made to Matter

Jed and Renee had been living in their first home together for a little over one year until the arrival of their first born child. They had been putting up with their 1990’s era kitchen but quickly realised it wasn’t up to scratch with the new demands for space and functionality that a child brings.
Jed and Renee’s old kitchen was dark and imposing, lacked bench space and wasted space with inaccessible cupboards on all walls. After experimenting with a few layouts in our CAD program, our solution was to dedicate one wall for tall and deep storage, then on the adjacent and opposite walls create a long wrap-around bench with base level storage below. The bench intersects a dividing wall with an archway into the dining room, nabbing more precious surface space while ensuring the dining walkway is not hindered by rounding off the end corner.
Smart storage such as a Kessebohmer pull-out pantry unit, blind corner baskets and a slide-out appliance shelf accessed by a lift-up door make the most of every nook of this kitchen. Top cupboards housing the rangehood also intersect the kitchen’s dividing wall and continue as open display shelving in the dining room for extra storage and visual balance. Simple black ‘D’ handles are a stylish, functional and affordable hardware choice, as is the grey Bettastone benchtop made from recycled glass.
Jed and Renee loved the colour and grain of Blackbutt timber but realised that too much timber could be overbearing as it was in their old kitchen. Our solution was to create a mix of hand-painted light green doors to break up and provide contrast against the Blackbutt veneer panels. The result is a light and airy kitchen that opens up the room and invites you inward.
 OnePlan

clients snaps of their finished project - so lovely of them to share !
Photo of a mid-sized transitional u-shaped eat-in kitchen in Other with flat-panel cabinets, grey cabinets, soapstone benchtops, porcelain floors and a peninsula.
Photo of a mid-sized transitional u-shaped eat-in kitchen in Other with flat-panel cabinets, grey cabinets, soapstone benchtops, porcelain floors and a peninsula.
1