
Eat-in Kitchen with Tile Benchtops and Grey Splashback Design Ideas
Refine by:
Budget
Sort by:Popular Today
1 - 20 of 41 photos
Item 1 of 4
 MONARI Arts GmbH

Besonders stimmig wirken große, multifunktionale Räume wenn man einer Material- und Formensprache treu bleibt. Die Keramik vom Boden findet sich auch auf der Küchenarbeitsplatte wieder. Hier als großes Ausgangsformat von 300x150cm um die Arbeitsfläche fugenlos zu gestalten.
 Metrical Design


Specially engineered walnut timber doors were used to add warmth and character to this sleek slate handle-less kitchen design. The perfect balance of simplicity and luxury was achieved by using neutral but tactile finishes such as concrete effect, large format porcelain tiles for the floor and splashback, onyx tile worktop and minimally designed frameless cupboards, with accents of brass and solid walnut breakfast bar/dining table with a live edge.
 bsn Blancosobrenegro


La Cocina del Apartamento de A&M se pone al servicio de la cocina profesional en casa. Isla de cocción con combinación de fogones de gas e inducción. La Campana integrada en el techo sobre la isla de cocción amplía el espacio visual hasta el techo, dando continuidad al espacio salón-cocina.
Puertas correderas en hierro y cristal para la separación cocina-salón, que otorgan versatilidad a la cocina y nos permiten incorporar la idea de "grandes ventanales" tan característicos de este estilo, enfatizando el look industrial de la casa
 Siobhan Donoghue Design

Easy to maintain backsplash of dark tiles matching the warm green walls. The granite countertop is selected for is clean easy maintenance and long life. The wooden detailing in the lights make them warm but contemporary and the soft green stools are fun and match the wall colour. The wine bar designed into the counter is perfect for entertaining without cluttering the countertop. Nikole Ramsay. Styling and Staging Siobhan Donoghue Design

 Florim Ceramiche S.p.A.
Pavimento in gres porcellanato effetto marmo grigio, abbinato al top cucina e paraschizzi dello stesso colore.
Design ideas for a small modern l-shaped eat-in kitchen in Other with tile benchtops, grey splashback, porcelain splashback, porcelain floors, a peninsula, grey floor and grey benchtop.
Design ideas for a small modern l-shaped eat-in kitchen in Other with tile benchtops, grey splashback, porcelain splashback, porcelain floors, a peninsula, grey floor and grey benchtop.
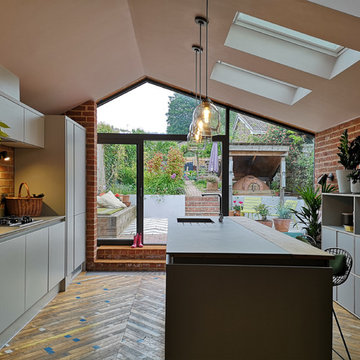
 Designfarm Architects

In order to meet the growing requirements of a young family, DFA worked with the client to design a single storey extension that transformed the internal layout of the ground floor, providing both space and light whilst using existing features to add interest and delight. The new glazed gable provides generous light to the north elevation and the asymmetric roof allows increased ceiling height and consideration to neighbouring properties.

 Italia Ceramics
To all our foodies, wine lovers and entertainers out there! You will never want to leave the kitchen unattended in this home.
The exclusive "mix n' match" tile is a European tile available in a variety of colours and surfaces - adopting creative patterns with the compositions.
Available in 4 colours and 20 different colours of extruded gres porcelain with a “waxy concrete effect”. From the “monochromatism” (it goes without saying.) to the extreme colour mix of the “all against all”. Conservative or Brave?
Whatever is the spirit which animates you... Mix and Match!!!

 SARL SBB
Rénovation cuisine, meubles, sol et plan de travail.
Inspiration for a large contemporary l-shaped eat-in kitchen in Paris with an undermount sink, glass-front cabinets, grey cabinets, tile benchtops, grey splashback, ceramic floors, multiple islands, grey floor and grey benchtop.
Inspiration for a large contemporary l-shaped eat-in kitchen in Paris with an undermount sink, glass-front cabinets, grey cabinets, tile benchtops, grey splashback, ceramic floors, multiple islands, grey floor and grey benchtop.
 studioplusthree
Brett Boardman
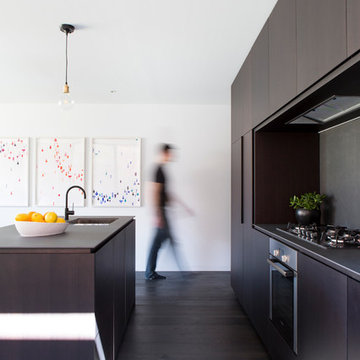
Inspiration for a modern galley eat-in kitchen in Sydney with an undermount sink, recessed-panel cabinets, dark wood cabinets, tile benchtops, grey splashback, porcelain splashback, stainless steel appliances, dark hardwood floors and with island.
Inspiration for a modern galley eat-in kitchen in Sydney with an undermount sink, recessed-panel cabinets, dark wood cabinets, tile benchtops, grey splashback, porcelain splashback, stainless steel appliances, dark hardwood floors and with island.
 Emmanuelle Lachenait

Magnifique plan de travail en céramique avec évier encastré et égouttoir rainuré.
Le bar un peu haut permet de cacher le mitigeur et tout ce qui peut trainer sur les plans de travail!
 Italia Ceramics

To all our foodies, wine lovers and entertainers out there! You will never want to leave the kitchen unattended in this home.
The exclusive "mix n' match" tile is a European tile available in a variety of colours and surfaces - adopting creative patterns with the compositions.
Available in 4 colours and 20 different colours of extruded gres porcelain with a “waxy concrete effect”. From the “monochromatism” (it goes without saying.) to the extreme colour mix of the “all against all”. Conservative or Brave?
Whatever is the spirit which animates you... Mix and Match!!!
 Marion Boinot SARL
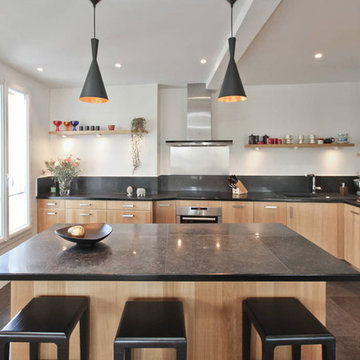
This is an example of a contemporary l-shaped eat-in kitchen in Paris with an integrated sink, flat-panel cabinets, light wood cabinets, tile benchtops, grey splashback, ceramic splashback, stainless steel appliances, ceramic floors, with island and grey floor.
 Jean-Philippe Roche Architecte

Un élément en U relie la cuisinière au vaste bar, qui sépare la cuisine de la salle à manger, sans entraver le passage vers le jardin. L'évier et le frigo sont cachés depuis la salle à manger par une paroi en lambris de bois. Le mariage du chêne, de la céramique de teinte ardoise et de l'inox de la cuisinière rende cette cuisine à la fois chaleureuse élégante et pratique.
 studioplusthree
Brett Boardman

Inspiration for a modern galley eat-in kitchen in Sydney with an undermount sink, recessed-panel cabinets, dark wood cabinets, tile benchtops, grey splashback, porcelain splashback, stainless steel appliances, dark hardwood floors and with island.
Inspiration for a modern galley eat-in kitchen in Sydney with an undermount sink, recessed-panel cabinets, dark wood cabinets, tile benchtops, grey splashback, porcelain splashback, stainless steel appliances, dark hardwood floors and with island.
 User

UserContemporary single-wall eat-in kitchen in Manchester with a single-bowl sink, flat-panel cabinets, stainless steel cabinets, tile benchtops, grey splashback, stone tile splashback, stainless steel appliances, ceramic floors and no island.
 Bri RAMSPACHER

Photo of a mid-sized contemporary galley eat-in kitchen in Lyon with an undermount sink, flat-panel cabinets, white cabinets, tile benchtops, grey splashback, metal splashback, stainless steel appliances, concrete floors and beige floor.
 Metrical Design
Specially engineered walnut timber doors were used to add warmth and character to this sleek slate handle-less kitchen design. The perfect balance of simplicity and luxury was achieved by using neutral but tactile finishes such as concrete effect, large format porcelain tiles for the floor and splashback, onyx tile worktop and minimally designed frameless cupboards, with accents of brass and solid walnut breakfast bar/dining table with a live edge.
 Designfarm Architects
In order to meet the growing requirements of a young family, DFA worked with the client to design a single storey extension that transformed the internal layout of the ground floor, providing both space and light whilst using existing features to add interest and delight. The new glazed gable provides generous light to the north elevation and the asymmetric roof allows increased ceiling height and consideration to neighbouring properties.
 Inspired Homes

Photo of a mid-sized contemporary single-wall eat-in kitchen in Perth with a drop-in sink, flat-panel cabinets, white cabinets, tile benchtops, grey splashback, glass sheet splashback, stainless steel appliances and no island.
 bsn Blancosobrenegro
La Cocina del Apartamento de A&M se pone al servicio de la cocina profesional en casa. Isla de cocción con combinación de fogones de gas e inducción. La Campana integrada en el techo sobre la isla de cocción amplía el espacio visual hasta el techo, dando continuidad al espacio salón-cocina.
Puertas correderas en hierro y cristal para la separación cocina-salón, que otorgan versatilidad a la cocina y nos permiten incorporar la idea de "grandes ventanales" tan característicos de este estilo, enfatizando el look industrial de la casa
1