
Yellow Eat-in Kitchen with Slate Floors Design Ideas
Refine by:
Budget
Sort by:Popular Today
1 - 4 of 4 photos
Item 1 of 4
 Tim Wood Limited
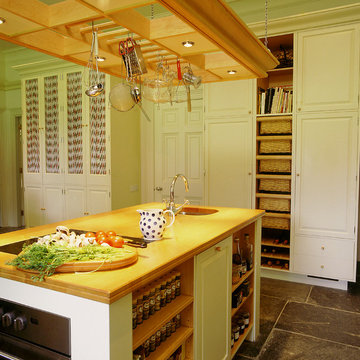
This painted kitchen was designed for the Chairman of David Hicks Plc. It was designed to complement the classic, elegant interior of a Cornish manor house. The interiors of the kitchen cupboards were made from maple with dovetailed maple drawers. The worktops were made from maple and iroko. The finial hinges to all the doors were silvered to add a touch of luxury to this bespoke kitchen. This is a kitchen with a classic understated English country look.
Designed and hand built by Tim Wood
 MW Architects
French + Tye

Photo of a contemporary eat-in kitchen in London with medium wood cabinets, quartz benchtops, white splashback, stone slab splashback, panelled appliances, slate floors and with island.
Photo of a contemporary eat-in kitchen in London with medium wood cabinets, quartz benchtops, white splashback, stone slab splashback, panelled appliances, slate floors and with island.
 Richard Cole Architecture
Simon Wood

Photo of a large contemporary galley eat-in kitchen in Sydney with an undermount sink, medium wood cabinets, concrete benchtops, grey splashback, stone slab splashback, stainless steel appliances, slate floors and with island.
Photo of a large contemporary galley eat-in kitchen in Sydney with an undermount sink, medium wood cabinets, concrete benchtops, grey splashback, stone slab splashback, stainless steel appliances, slate floors and with island.
 Cloisters Design Ltd

Inspiration for a mid-sized contemporary u-shaped eat-in kitchen in Hertfordshire with a drop-in sink, shaker cabinets, medium wood cabinets, granite benchtops, black splashback, ceramic splashback, stainless steel appliances, slate floors, with island and beige floor.
1