
Kitchen with Laminate Benchtops Design Ideas
Refine by:
Budget
Sort by:Popular Today
1 - 20 of 5,827 photos
Item 1 of 4
 Transform-A-Space

Beautiful light and bright open kitchen with a coastal feel. An amazing transformation from a 25+ year old all timber kitchen which made the space feel dark and closed in.
 Ute Günther wachgeküsst INNENARCHITEKTUR+DESIGN
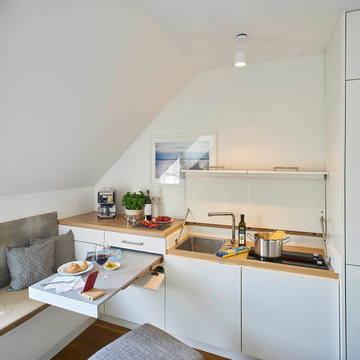
This is an example of a small contemporary single-wall eat-in kitchen in Stuttgart with flat-panel cabinets, white cabinets, laminate benchtops, white splashback, panelled appliances, medium hardwood floors, beige benchtop, an undermount sink and brown floor.
 Bulles & Taille-crayon

Le salon autrefois séparé de la cuisine a laissé place à une pièce unique. L'ouverture du mur porteur a pris la forme d'une arche pour faire écho a celle présente dans l'entrée. Les courbes se sont invitées dans le dessin de la verrière et le choix du papier peint. Le coin repas s'est immiscé entre la cuisine et le salon. L'ensemble a été conçu sur mesure pour notre studio.
 Hobsons Choice

White bulthaup b1 kitchen with central island.
Darren Chung
Photo of a contemporary galley eat-in kitchen in Wiltshire with white cabinets, laminate benchtops, white splashback, glass sheet splashback and stainless steel appliances.
Photo of a contemporary galley eat-in kitchen in Wiltshire with white cabinets, laminate benchtops, white splashback, glass sheet splashback and stainless steel appliances.
 Light on White Design Studio

Mid-sized contemporary l-shaped eat-in kitchen in London with flat-panel cabinets, grey cabinets, mirror splashback, dark hardwood floors, a peninsula, brown floor, an undermount sink, laminate benchtops and stainless steel appliances.
 G&M Craftsman Cabinets

When the collaboration between client, builder and cabinet maker comes together perfectly the end result is one we are all very proud of. The clients had many ideas which evolved as the project was taking shape and as the budget changed. Through hours of planning and preparation the end result was to achieve the level of design and finishes that the client, builder and cabinet expect without making sacrifices or going over budget. Soft Matt finishes, solid timber, stone, brass tones, porcelain, feature bathroom fixtures and high end appliances all come together to create a warm, homely and sophisticated finish. The idea was to create spaces that you can relax in, work from, entertain in and most importantly raise your young family in. This project was fantastic to work on and the result shows that why would you ever want to leave home?
 Niall Hastie Photography
© Niall Hastie Photography

Design ideas for a large contemporary l-shaped eat-in kitchen in Other with flat-panel cabinets, green splashback, glass sheet splashback, stainless steel appliances, white cabinets, a single-bowl sink, laminate benchtops, light hardwood floors and no island.
Design ideas for a large contemporary l-shaped eat-in kitchen in Other with flat-panel cabinets, green splashback, glass sheet splashback, stainless steel appliances, white cabinets, a single-bowl sink, laminate benchtops, light hardwood floors and no island.

 MAE.KO

Design ideas for a large transitional eat-in kitchen in London with a double-bowl sink, shaker cabinets, grey cabinets, laminate benchtops, white splashback, cement tile splashback, light hardwood floors, with island, brown floor and white benchtop.
 MISS IN SITU
Mes clients désiraient une circulation plus fluide pour leur pièce à vivre et une ambiance plus chaleureuse et moderne.
Après une étude de faisabilité, nous avons décidé d'ouvrir une partie du mur porteur afin de créer un bloc central recevenant d'un côté les éléments techniques de la cuisine et de l'autre le poêle rotatif pour le salon. Dès l'entrée, nous avons alors une vue sur le grand salon.
La cuisine a été totalement retravaillée, un grand plan de travail et de nombreux rangements, idéal pour cette grande famille.
Côté salle à manger, nous avons joué avec du color zonning, technique de peinture permettant de créer un espace visuellement. Une grande table esprit industriel, un banc et des chaises colorées pour un espace dynamique et chaleureux.
Pour leur salon, mes clients voulaient davantage de rangement et des lignes modernes, j'ai alors dessiné un meuble sur mesure aux multiples rangements et servant de meuble TV. Un canapé en cuir marron et diverses assises modulables viennent délimiter cet espace chaleureux et conviviale.
L'ensemble du sol a été changé pour un modèle en startifié chêne raboté pour apporter de la chaleur à la pièce à vivre.
Le mobilier et la décoration s'articulent autour d'un camaïeu de verts et de teintes chaudes pour une ambiance chaleureuse, moderne et dynamique.
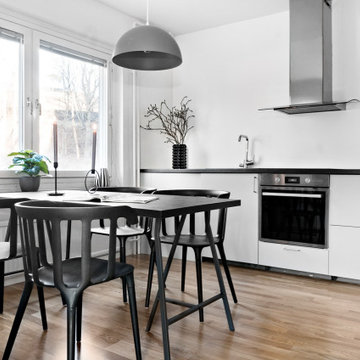
 EJ Interior
This is an example of a small modern single-wall eat-in kitchen in Stockholm with a double-bowl sink, flat-panel cabinets, grey cabinets, laminate benchtops, white splashback, panelled appliances, light hardwood floors and black benchtop.

 Dirkmarine
Design ideas for a mid-sized scandinavian galley eat-in kitchen in Copenhagen with a double-bowl sink, flat-panel cabinets, dark wood cabinets, laminate benchtops, stainless steel appliances, light hardwood floors and with island.

 Emilie Melin architecte DPLG
Stéphane Vasco
Inspiration for a mid-sized scandinavian single-wall eat-in kitchen in Paris with flat-panel cabinets, white cabinets, laminate benchtops, white splashback, glass sheet splashback, no island, an undermount sink, panelled appliances, light hardwood floors, beige floor and beige benchtop.
Inspiration for a mid-sized scandinavian single-wall eat-in kitchen in Paris with flat-panel cabinets, white cabinets, laminate benchtops, white splashback, glass sheet splashback, no island, an undermount sink, panelled appliances, light hardwood floors, beige floor and beige benchtop.

 CHADOWS Design d'Intérieur

Design ideas for a small single-wall eat-in kitchen in Lyon with an undermount sink, black cabinets, laminate benchtops, beige splashback, timber splashback, black appliances, light hardwood floors, beige floor and beige benchtop.
 S. Group
S. Group
Design ideas for a mid-sized contemporary galley eat-in kitchen in Hobart with flat-panel cabinets, white cabinets, laminate benchtops, white splashback, ceramic splashback, white appliances, medium hardwood floors, with island and an undermount sink.
Design ideas for a mid-sized contemporary galley eat-in kitchen in Hobart with flat-panel cabinets, white cabinets, laminate benchtops, white splashback, ceramic splashback, white appliances, medium hardwood floors, with island and an undermount sink.
![Nuance[s]](https://st.hzcdn.com/fimgs/132327f60523f75c_0448-w32-h32-b0-p0--.jpg) Nuance[s]

Nuance[s]Une cuisine chaleureuse et lumineuse avec un îlot central servant d'espace repas et de rangement pour la vaisselle.
Petit carreaux de travertin vieilli en crédence.
Plan de travail en stratifié imitation vieux bois.
Hotte en bâti.
Crédits photo : Kina Photo
 CK Studio

Rénovation d'une cuisine: sol en terrazzo, crédence et plan de travail. Changement des façades de cuisine également
This is an example of a mid-sized contemporary single-wall eat-in kitchen in Paris with a double-bowl sink, white cabinets, laminate benchtops, green splashback, ceramic splashback, stainless steel appliances, terrazzo floors, with island and brown benchtop.
This is an example of a mid-sized contemporary single-wall eat-in kitchen in Paris with a double-bowl sink, white cabinets, laminate benchtops, green splashback, ceramic splashback, stainless steel appliances, terrazzo floors, with island and brown benchtop.
 Lomax & Chi
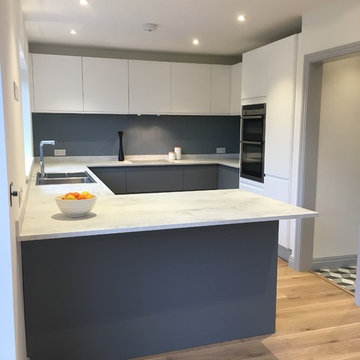
This is an example of a mid-sized contemporary u-shaped eat-in kitchen in Hertfordshire with a single-bowl sink, flat-panel cabinets, grey cabinets, laminate benchtops, stainless steel appliances and light hardwood floors.
 The Rigid Kitchen Company

Range: Cambridge
Colour: Canyon Green
Worktops: Laminate Natural Wood
Design ideas for a mid-sized country u-shaped eat-in kitchen in West Midlands with a double-bowl sink, shaker cabinets, green cabinets, laminate benchtops, black splashback, glass tile splashback, black appliances, terra-cotta floors, no island, orange floor, brown benchtop and coffered.
Design ideas for a mid-sized country u-shaped eat-in kitchen in West Midlands with a double-bowl sink, shaker cabinets, green cabinets, laminate benchtops, black splashback, glass tile splashback, black appliances, terra-cotta floors, no island, orange floor, brown benchtop and coffered.
 Schmidt Dorking
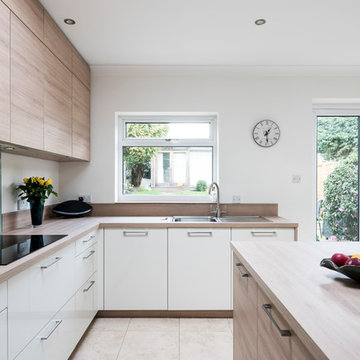
Clean, cool and calm are the three Cs that characterise a Scandi-style kitchen. The use of light wood and design that is uncluttered is what Scandinavians look for. Sleek and streamlined surfaces and efficient storage can be found in the Schmidt catalogue. The enhancement of light by using a Scandi style and colour. The Scandinavian style is inspired by the cool colours of landscapes, pale and natural colours, and adds texture to make the kitchen more sophisticated.
This kitchen’s palette ranges from white, green and light wood to add texture, all bringing memories of a lovely and soft landscape. The light wood resembles the humble beauty of the 30s Scandinavian modernism. To maximise the storage, the kitchen has three tall larders with internal drawers for better organising and unclutter the kitchen. The floor-to-ceiling cabinets creates a sleek, uncluttered look, with clean and contemporary handle-free light wood cabinetry. To finalise the kitchen, the black appliances are then matched with the black stools for the island.
 Palazzo Kitchens & Appliances

This angle demonstrates the importance of the working space between the island and the cook top.
Too often, the working space is sacrificed, constricting the number of people that can work comfortably within the kitchen - regardless of its overall size.
Stunning country influence nestled in this 2017 modern new build home.
The lacquer doors compliment the dark oak laminate top, offering a warm and welcoming appeal to friends and family.
Floor to ceiling cabinets offers an enormous amount of storage, and the negative detail above the cornice prevents the height of the kitchen over powering the room.
All Palazzo kitchens are locally designed by fully qualified (and often award winning) designers, an manufactured using precision German Engineering, and premium German Hardware.
1