
Small Separate Kitchen with Dark Wood Cabinets Design Ideas
Refine by:
Budget
Sort by:Popular Today
1 - 20 of 124 photos
Item 1 of 4
 Chamber Furniture

The flush contemporary central fumed oak outer doors retract fully to reveal traditional shaker kitchen furniture behind. One end features a Gaggenau Wine Cabinet and a Drinks Cabinet and at the other end, doors open into a utility & storage cabinet behind.

 Colette Coco Studio
small Kitchen complete refurbishment
Photo of a small transitional single-wall separate kitchen in London with a drop-in sink, flat-panel cabinets, dark wood cabinets, granite benchtops, beige splashback, ceramic splashback, stainless steel appliances, limestone floors, beige floor and black benchtop.
Photo of a small transitional single-wall separate kitchen in London with a drop-in sink, flat-panel cabinets, dark wood cabinets, granite benchtops, beige splashback, ceramic splashback, stainless steel appliances, limestone floors, beige floor and black benchtop.
 MATTEO MARTINI ARCHITETTO

Cucina vista dall'interno, con ante sollevate, piano a induzione e lavello.
Small scandinavian single-wall separate kitchen in Milan with dark wood cabinets, concrete benchtops, grey splashback, concrete floors, no island, grey floor and grey benchtop.
Small scandinavian single-wall separate kitchen in Milan with dark wood cabinets, concrete benchtops, grey splashback, concrete floors, no island, grey floor and grey benchtop.
 Oliver Yanes Fotógrafo
Oliver Yanes
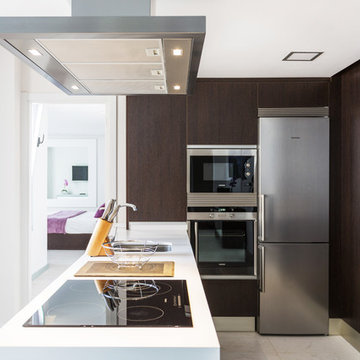
Inspiration for a small beach style l-shaped separate kitchen in Other with an undermount sink, solid surface benchtops, stainless steel appliances, travertine floors, a peninsula, flat-panel cabinets, dark wood cabinets and white benchtop.
Inspiration for a small beach style l-shaped separate kitchen in Other with an undermount sink, solid surface benchtops, stainless steel appliances, travertine floors, a peninsula, flat-panel cabinets, dark wood cabinets and white benchtop.
 KUMQUAT architecture
ateliers KUMQUAT
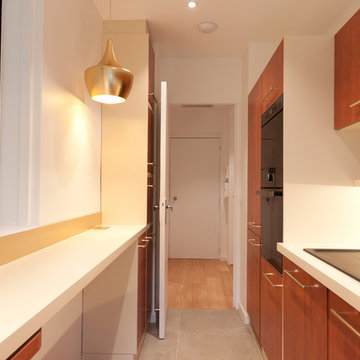
Design ideas for a small traditional galley separate kitchen in Lyon with an undermount sink, beaded inset cabinets, dark wood cabinets, laminate benchtops, white splashback, glass sheet splashback, black appliances, ceramic floors and no island.
Design ideas for a small traditional galley separate kitchen in Lyon with an undermount sink, beaded inset cabinets, dark wood cabinets, laminate benchtops, white splashback, glass sheet splashback, black appliances, ceramic floors and no island.
 ARCH.0

This is an example of a small industrial l-shaped separate kitchen in Rome with a single-bowl sink, flat-panel cabinets, dark wood cabinets, solid surface benchtops, grey splashback, porcelain splashback, black appliances, porcelain floors, no island, grey floor, black benchtop and recessed.
 KOELNMOEBEL

Bei dieser Küche galt es den Küchenbereich von der Diele und dem Wohnungseingang zu entkoppeln, ohne die Räume voneinander zu trennen.
Die Küchenmöbel wurden farblich passend zu den antiken Zementfliesen lackiert. Die Fronten sind seitlich schräg geschnitten, unten und oben jedoch gerade, so dass ein interessantes Fugenbild entsteht. Im Hochschrank steckt rechts ein 200kg tragender, voll heraus ziehbarer Schrank, der locker das Alltagsgeschirr in sich birgt.
Die robuste Arbeitsplatte ist aus solidem Edelstahlblech gekantet, das Becken nahtlos eingeschweißt. Auf der hinteren Aufkantung steht bündig eine hochglänzende Holzrückwand mit eingelassenen Steckdosen. Der praktische Schwallrand an der Arbeitsplattenvorderkante verhindert, dass Vergossenes auf den Boden tropft.
Der dreiteilige Hängeschrank ist mit goldschimmernden Zitronenholz furniert und transparent lackiert. Die Regalform und die Glastüren betonen die Offenheit und Großzügigkeit des Raumes.
Die beidseitig - ebenfalls Zitronenholz furnierte - nutzbare Theke vereint viele Funktionen: links ragt tief die Spülmaschine in ihren Körper, mittig teilen sich Küchen- und Thekenschrank die Tiefe und rechts füllen 80cm lange Schubladen die ansonsten schlecht nutzbare Ecke der Küche aus. Dabei manifestiert sie auf Grund der Materialwahl und ihrer Höhe den Übergang von der Küche zum Wohnbereich.
 Atelier OLK
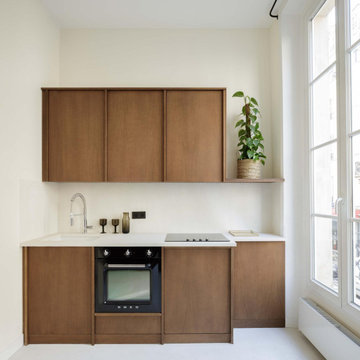
La cuisine a été conçue sur mesure pour optimiser un espace compact. Les façades en placage bois dissimulent les rangements et créent une continuité visuelle. Un plan de travail en résine blanche apporte de la clarté et contraste avec les meubles.
 Agence LA & Co

Cette maison ancienne a été complètement rénovée du sol au toit. L'isolation a été repensée sous les toits et également au sol. La cuisine avec son arrière cuisine ont été complètement rénovées et optimisées.
Les volumes de l'étage ont été redessinés afin d'agrandir la chambre parentale, créer une studette à la place d'une mezzanine, créer une deuxième salle de bain et optimiser les volumes actuels. Une salle de sport a été créée au dessus du salon à la place de la mezzanine.
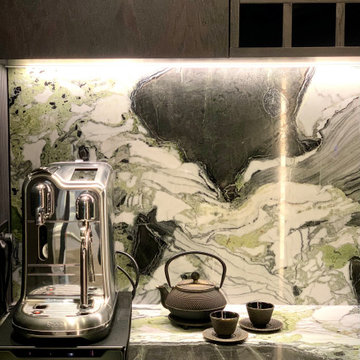
 Karo and Co Interiors Ltd
Contemporary kitchen design for Studio -office in Central London.
The compact space maximised with storage up to ceiling level, beautiful natural stone worktop and splash back, seamless look, with a cut in sink and bespoke natural wood stained wall panelling in ribbon effect.
Kitchen lighting incorporated into the units and ceiling beautifully highlighting natural look of kitchen cabinets.
Unique and hand picked floor design and tree-branch door handle in aged brass finish perfectly complementing the contemporary look of this kitchen design.
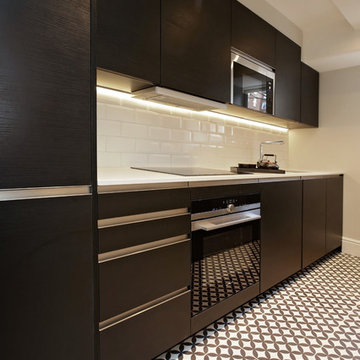
 Laroya & Co.
We moved the position of the sink from under the window which allowed us to put in an integrated dishwasher and extra storage on the opposite wall too. No corner cabinets now that cannot be accessed with this layout.
The kitchen was so small that it was imperative to make a huge statement so we chose this gorgeous black wood cabinetry and ceramic patterned floor tiles.
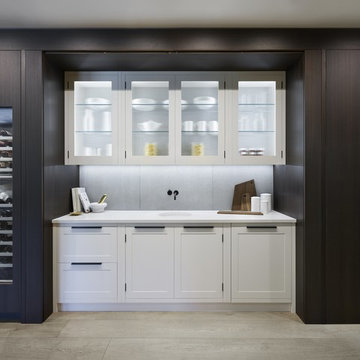 Chamber Furniture
The flush contemporary central fumed oak outer doors retract fully to reveal traditional shaker kitchen furniture behind. One end features a Gaggenau Wine Cabinet and a Drinks Cabinet and at the other end, doors open into a utility & storage cabinet behind.

 SoKipling
A listed very old cottage was in need of a new kitchen that would be sympathetic to the space and the chestnut dresser the client already had.To maximise the space, we moved the Everhot cooker from the end wall to the side. We were then able to utilise the corners better with an open shelving unit made out of reclaimed pine and oak.a new sink unit with cupboard with drawers and doors was also made and 2 pull-out worktops added to provide more work surface and a breakfast table. The height of the ceiling also allowed us to fit a shelving unit for the pots and pans and free up the lower shelves.
 Tatiana Bisquer
Aménagement d'une petite cuisine
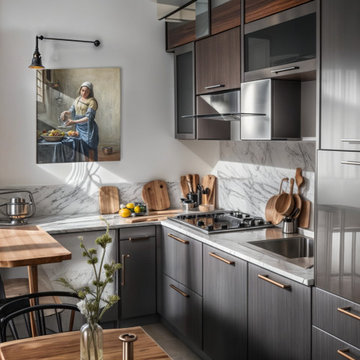
Inspiration for a small contemporary separate kitchen in Moscow with an undermount sink, flat-panel cabinets, dark wood cabinets, marble benchtops, white splashback, marble splashback, panelled appliances, grey floor and white benchtop.
Inspiration for a small contemporary separate kitchen in Moscow with an undermount sink, flat-panel cabinets, dark wood cabinets, marble benchtops, white splashback, marble splashback, panelled appliances, grey floor and white benchtop.
 HOMEDESIGN Sandra Fischer

Eine Altbauwohnung aus dem 1900 Jahrhundert wurde komplett saniert. Die komplette Elektrik wurde erneuert.
Die Wände wurden verputz und neuer Boden verlegt.
Ein neuer Fliesenspiegel für die Küche und moderne Möbel verleihen der ein Zimmerwohnung den passenden Charm.
 Dog + Fox
Description: Kitchen
Photos: Chris McCluskie (www.100iso.co.uk)
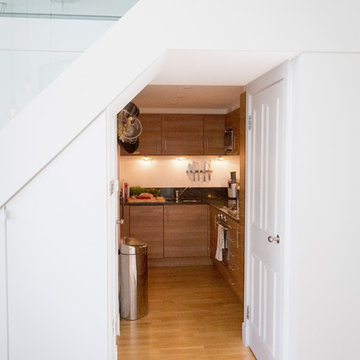
This is an example of a small contemporary l-shaped separate kitchen in Edinburgh with an undermount sink, flat-panel cabinets, dark wood cabinets, granite benchtops, black splashback, panelled appliances, medium hardwood floors and no island.
This is an example of a small contemporary l-shaped separate kitchen in Edinburgh with an undermount sink, flat-panel cabinets, dark wood cabinets, granite benchtops, black splashback, panelled appliances, medium hardwood floors and no island.
 Marcante-Testa
carola ripamonti

Small contemporary l-shaped separate kitchen in Venice with grey splashback, dark hardwood floors, black floor, an integrated sink, flat-panel cabinets, dark wood cabinets, coloured appliances and no island.
Small contemporary l-shaped separate kitchen in Venice with grey splashback, dark hardwood floors, black floor, an integrated sink, flat-panel cabinets, dark wood cabinets, coloured appliances and no island.
 abd
abdANDONI BOLLADA

Design ideas for a small contemporary single-wall separate kitchen in Bilbao with an undermount sink, flat-panel cabinets, dark wood cabinets, laminate benchtops, panelled appliances and ceramic floors.
Design ideas for a small contemporary single-wall separate kitchen in Bilbao with an undermount sink, flat-panel cabinets, dark wood cabinets, laminate benchtops, panelled appliances and ceramic floors.
 Nick Leith-Smith Architecture + Design

This is an example of a small midcentury u-shaped separate kitchen in London with a drop-in sink, flat-panel cabinets, dark wood cabinets, marble benchtops, stainless steel appliances, light hardwood floors and no island.
 Grambow & Widmer
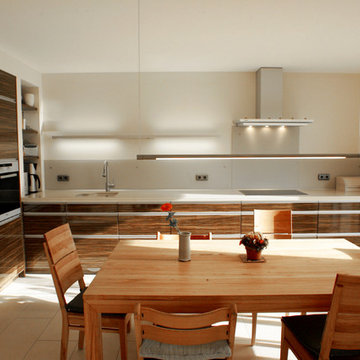
This is an example of a small contemporary l-shaped separate kitchen in Berlin with an undermount sink, raised-panel cabinets, dark wood cabinets, quartz benchtops, white splashback, glass sheet splashback, panelled appliances and no island.
1