
Open Plan Kitchen with an Integrated Sink and Quartz Benchtops Design Ideas
Refine by:
Budget
Sort by:Popular Today
1 - 20 of 1,265 photos
Item 1 of 4
 User
UserZesta Kitchens

Inspiration for an expansive scandinavian galley open plan kitchen in Melbourne with an integrated sink, open cabinets, light wood cabinets, quartz benchtops, grey splashback, marble splashback, black appliances, light hardwood floors, with island and grey benchtop.
Inspiration for an expansive scandinavian galley open plan kitchen in Melbourne with an integrated sink, open cabinets, light wood cabinets, quartz benchtops, grey splashback, marble splashback, black appliances, light hardwood floors, with island and grey benchtop.
 Rustik Interiors
Cocina abierta en verde oliva con isla y encimera natural · suelo de madera · Tarragona
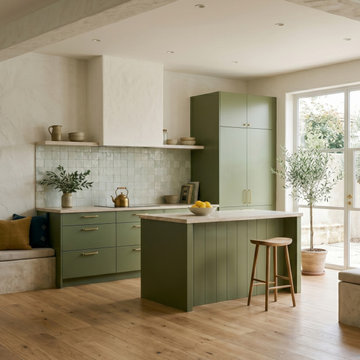
Mid-sized mediterranean single-wall open plan kitchen in Barcelona with an integrated sink, flat-panel cabinets, green cabinets, quartz benchtops, beige splashback, engineered quartz splashback, panelled appliances, medium hardwood floors, with island, brown floor, beige benchtop and exposed beam.
Mid-sized mediterranean single-wall open plan kitchen in Barcelona with an integrated sink, flat-panel cabinets, green cabinets, quartz benchtops, beige splashback, engineered quartz splashback, panelled appliances, medium hardwood floors, with island, brown floor, beige benchtop and exposed beam.
 Bon Atelier Limited
© Ståle Eriksen

Photo of a mid-sized contemporary galley open plan kitchen in London with an integrated sink, flat-panel cabinets, white cabinets, quartz benchtops, white splashback, porcelain splashback, stainless steel appliances, terrazzo floors and with island.
Photo of a mid-sized contemporary galley open plan kitchen in London with an integrated sink, flat-panel cabinets, white cabinets, quartz benchtops, white splashback, porcelain splashback, stainless steel appliances, terrazzo floors and with island.
 Su Design
Skyrocketing property prices in Islington within the last few years have turned this London area into one of the most desirable. Wise resale investments could bring huge profits and the client had planned the same purpose: make it beautiful and sell it with a good profit. Finishing quality was of the main importance in this project. The client was property developer who owns the entire building of Rufford Mews. We had full refurbished more than 10 flats in Rufford Mews. Most of the projects included new electrical installation, new central heating installation, walls were replastered, painted, engineered wood flooring installed, doors replaced, new kitchen and bathroom installed.

 Lomax & Chi

This is an example of a large eclectic l-shaped open plan kitchen in London with an integrated sink, flat-panel cabinets, green cabinets, quartz benchtops, grey splashback, engineered quartz splashback, black appliances, light hardwood floors, a peninsula and grey benchtop.

 STUDIO JACQUELINE PEHLEMANN
Design ideas for a large contemporary l-shaped open plan kitchen in Berlin with an integrated sink, flat-panel cabinets, black cabinets, quartz benchtops, engineered quartz splashback, black appliances, light hardwood floors and black benchtop.

 Higham Furniture
Handleless in-frame shaker kitchen painted in Little Greene 'French Grey'.
Worktops and sink are 30mm Silestone Blanco Zeus Extreme (suede finish).
Glass splashback.
Mercury 1082 (induction) range cooker.
Fisher & Paykel RF610ADX4 fridge freezer.
Quooker Fusion Round tap
Photo by Rowland Roques-O'Neil.

 Tiles & Baths
Photo of an expansive modern single-wall open plan kitchen in London with an integrated sink, flat-panel cabinets, white cabinets, quartz benchtops, light hardwood floors and multiple islands.
 Heather Kealey Interiors
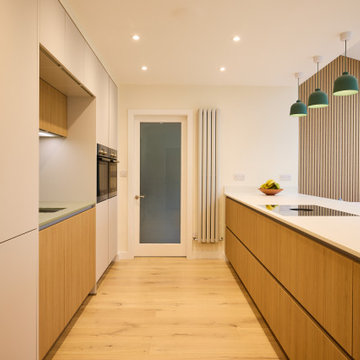
A handleless kitchen in oak and taupe.
Inspiration for a large scandinavian open plan kitchen in Other with an integrated sink, flat-panel cabinets, beige cabinets, quartz benchtops, green splashback, engineered quartz splashback, stainless steel appliances, light hardwood floors, with island, beige floor and green benchtop.
Inspiration for a large scandinavian open plan kitchen in Other with an integrated sink, flat-panel cabinets, beige cabinets, quartz benchtops, green splashback, engineered quartz splashback, stainless steel appliances, light hardwood floors, with island, beige floor and green benchtop.
 The Myers Touch

This dark & light Grey kitchen comprises Dekton work surfaces, German cabinetry with Pocket Doors leading into a walk-in larder storage with state-of-the-art Gaggenau appliances for Cooling and Cooking. A large Bar area is hidden away by 4 Pocket doors in Bronze finish that fold back with state-of-the-art Gaggenau wine coolers.
 Nad Design

Le projet était de moderniser la cuisine en ouvrant le mur de gauche. Une cuisine épurée avec une touche de modernité. Le choix des clients s'est porté sur une verrière blanche et un sol en carreaux de ciment hexagonal très graphique. Les meubles sont en laque blanc et le plan de travail en Dekton.
 Upscale Studio

photo by Anna Stathaki
Mid-sized modern u-shaped open plan kitchen in London with an integrated sink, flat-panel cabinets, dark wood cabinets, quartz benchtops, black splashback, stone slab splashback, black appliances, marble floors, a peninsula, black floor and black benchtop.
Mid-sized modern u-shaped open plan kitchen in London with an integrated sink, flat-panel cabinets, dark wood cabinets, quartz benchtops, black splashback, stone slab splashback, black appliances, marble floors, a peninsula, black floor and black benchtop.
 James McKevitt
Richard Hatch Photography

Design ideas for a large modern l-shaped open plan kitchen in Other with an integrated sink, flat-panel cabinets, medium wood cabinets, quartz benchtops, white splashback, glass sheet splashback, panelled appliances, porcelain floors, with island, white floor and white benchtop.
Design ideas for a large modern l-shaped open plan kitchen in Other with an integrated sink, flat-panel cabinets, medium wood cabinets, quartz benchtops, white splashback, glass sheet splashback, panelled appliances, porcelain floors, with island, white floor and white benchtop.
 User
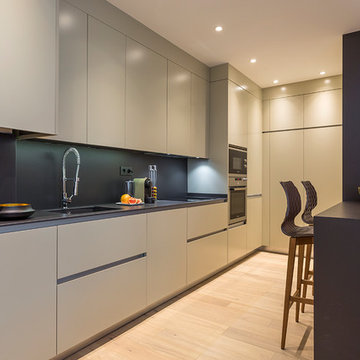
UserLos armarios a medida de puertas escamoteables esconden los pequeños electrodomésticos que ayudan a mantener el espacio ordenado. La barra de desayuno es el lugar ideal para comenzar el día.
Fotografía: FotoInmo
 Handmade Kitchen Co
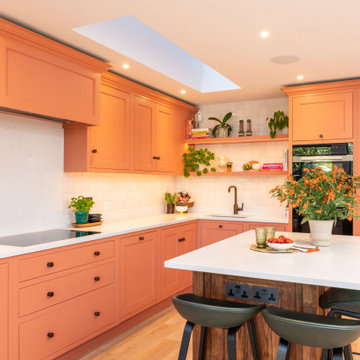
In the affluent area of Clapham in London, this remarkable home renovation project celebrates the art of bespoke, handmade design. Recognising craftsmanship, personality, and function, all three aspects come together for the perfect balance. For homeowner and interior designer Tom Hughes, the kitchen was always going to be the star of the show, made into a space that reflects his planned sensibilities and transforms everyday living into moments to treasure.
Working closely with our client, we reimagined the Classic In-Frame Shaker with a contemporary twist, introducing a plain front frame with a single square bead. This subtle yet striking detail adds character and refinement, which perfectly aligns with modern living and the client’s ultimate design vision.
Bathed in natural light from overhead skylights and floor-to-ceiling crittall windows and doors, the L-shaped layout is both open and welcoming, offering a smooth flow for cooking, entertaining, and relaxing. From the stained oak island and dark aged bronze finishes to the bespoke banquette and drinks area, every element of this kitchen is something we have fallen in love with. The whole design celebrates the beauty of autumn!
When it came to the colour for the project, the eye for design brought this space to life through a palette that perfectly balances three concepts – warmth, depth, and natural harmony.
We hand-painted the kitchen in Farrow & Ball’s Red Earth, a soft terracotta red inspired by the soil beneath our feet. This rich blend of red is luxurious, making the kitchen an inviting space to be in! As the light changes throughout the day, this delightful red glows softly in the morning before deepening into a cocooning warmth by evening.
Complementing this earthy tone, Little Greene’s Slaked Lime Dark was chosen for the banquette and drinks area, introducing a versatile neutral that adds balance to the boldness of the terracotta.
Together, both these hues tell a story of contrast and a deeper connection.
Centrally positioned, the island is at the heart, a stunning representation of classic, timeless design. Echoing the same In-Frame Classic Single Square Bead style as the main kitchen, it has been crafted in natural oak and finished with a dark stain. This raw look adds a rich warmth that anchors the entire open-plan space.
It’s more than just a focal point; this luxurious island is beautiful and practical, offering a 300mm overhang around the cabinetry to provide comfortable seating for up to four people. This social hub is a great spot for perching and a quick bite to eat, or a place to sit and chat with the chef.
To the left-hand side, a hollow post discreetly conceals the electrical cabling, maintaining the island’s seamless appearance while allowing for integrated functionality. This is where smaller appliances (e.g mixer) can be plugged into or to charge your phone. Inside, our meticulous craftsmanship continues, with bespoke storage solutions and a cutlery tray in the top drawer for neatly organised essentials.
We formed the appliance layout to bring impact and functionality to the kitchen. A bank of Miele appliances, including a single oven, warming drawer, and microwave, sits neatly at the end of the sink run. Continuing the L-shaped layout, a flush Miele hob takes centre stage on the opposing run, paired with a Westin Prime 900 Extractor concealed within a handcrafted mantle, for a beautiful architectural look.
Maintaining the cohesive aesthetic, a Siemens fridge-freezer is fully integrated within the tall cabinetry, while a Siemens dishwasher remains discreetly hidden behind matching doors.
The black gloss finish of the Miele appliances creates a striking contrast against the warm terracotta tones of Farrow & Ball’s Red Earth. It’s all been designed for a streamlined finish and a design-led appeal.
The sink area beautifully balances practicality with style, combining a sleek Franke Mythos integrated stainless steel bowl and a subtle warmth from the Samuel Heath aged brass tap.
Adding a touch of visual texture and shine, small square tiles were chosen for the splashback, reflecting the light and adding a fresh look. As the sink isn’t positioned by a window, we designed floating shelves above to bridge the gap between the wall cabinets, creating a decorative feature. They have both been styled with greenery, cookbooks, and autumnal accessories, such as cute pumpkins and integrated LED lighting has been placed beneath.
This whole bespoke kitchen is filled with finishing touches, and one that blends subtle elegance with classic marbling is the Misterio quartz worktop. The soft white base and delicate grey veining mimic the beauty of natural marble. Being a versatile surface, it doesn’t just grace the worktops in this kitchen space; it continues seamlessly up the wall to create a matching splashback.
To complement the brass tones featured throughout the space, Armac Martin Leebank knobs have been chosen to bring a tactile charm and texture to the cabinetry. The signature straight knurl design introduces a subtle industrial edge that perfectly works with the smooth painted furniture.
Positioned within the appealing open-plan layout, the banquette and drinks area form a beautifully balanced wall of comfort and sophistication, where this part is a warm and inviting kitchen extension. This section is made up of three distinct elements, each thoughtfully designed to showcase a sense of interior style, attention to detail and comfort. All hand-painted in the warm neutral of Little Greene’s Slaked Lime Dark and topped with traditional cornices.
To the left, the bar area immediately draws the eye with its fluted glass cabinets framed by floor-to-ceiling cabinetry on either side. Entertaining is made easy, as the welcoming bar is the ideal spot to mix drinks, chat with friends and admire the craftsmanship. Inside the tall cupboards, custom shelving keeps everything perfectly organised, from glassware and bottles to cleaning equipment, while the soft glow of lighting built into the underside of the cabinetry highlights every detail and texture.
Along the wall, the banquette seating creates a relaxed social hub. The deep sofa-style seat has been upholstered to include the rich terracotta tones inspired by Farrow & Ball’s Red Earth, adding a personal touch of vibrancy. With a seat depth of 750mm and a 600mm high angled backboard, the banquette offers generous comfort for morning coffee, family meals and late-night chats with a glass of wine. The dining table, personally chosen by the client, echoes the stained finish of the island, tying the design together with thoughtful consistency.
A touch of character continues with a tall open shelving unit that displays curated décor and books, while a discreet cat flap is neatly integrated beneath, where the household pet has its own stylish entrance.
This entire area perfectly reflects The Handmade Kitchen Company’s approach with interior designer Tom to create a social space that’s personal, purposeful, and beautifully made.
 Broswick Builders Ltd
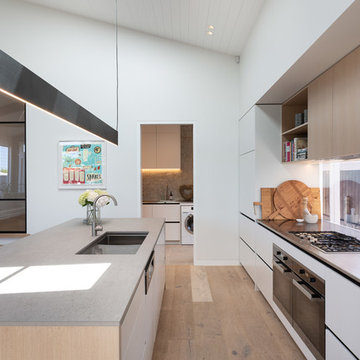
The modern kitchen in the open plan living/kitchen/dining space in the extension. The black hanging island pendant provides s stark contrast to the white and wood Scandi feel of the kitchen.
Jaime Corbel
 Annalisa Carli Architetto
Fotografo Simone Marulli

Inspiration for a small contemporary l-shaped open plan kitchen in Milan with an integrated sink, flat-panel cabinets, light wood cabinets, quartz benchtops, grey splashback, stainless steel appliances and ceramic floors.
Inspiration for a small contemporary l-shaped open plan kitchen in Milan with an integrated sink, flat-panel cabinets, light wood cabinets, quartz benchtops, grey splashback, stainless steel appliances and ceramic floors.
 Marco Tassiello Architetto

Design ideas for a mid-sized modern single-wall open plan kitchen in Bari with an integrated sink, open cabinets, white cabinets, quartz benchtops, stainless steel appliances, painted wood floors and with island.
 Planet Furniture
From the words of our Director, Leanne, “I absolutely love this one”, we can see why! With its fresh appeal, this Letchworth kitchen project is the perfect balance of minimalist design, handcrafted detail, and timeless British elegance. The brief from our client was clear: to create a space that feels open, calm, and beautifully cohesive.
At the heart of the design sits our In-Frame Shaker cabinetry, but with a contemporary twist, a square frame profile that introduces a clean, modern edge. The open-plan layout combines a galley-style run, a central kitchen island, and an impressive row of full-height cabinetry that defines the left-hand side of the room. Working within a light-filled setting gave us the freedom to explore rich colour tones and bold contrasts that visualise the architecture of the space.
The show-stopping hue, ‘The Tobacconist’ by COAT, takes centre stage, a deep, 5-star rated olive green that exudes sophistication and warmth. It’s paired beautifully with Little Greene’s Slaked Lime Dark, a versatile neutral that enhances the depth of the cabinetry and balances the darker tones. Together, we have made a space that feels elegant yet grounded. Touches of walnut at the island add an element of natural texture, offering a moment of tactile contrast within the overall scheme.
Along the main run, a bank of Neff appliances in sleek graphite adds to the modern aesthetics. The gas hob sits proudly beneath a Westin Prime extractor, elegantly housed within our handcrafted mantle, a design detail that nods to classic kitchen charm while retaining a contemporary sensibility. On either side, open shelving provides the perfect styling opportunity for cookbooks, plants, and personal touches that make the space come alive, feel lived-in and loved. The Neff fridge and freezer are fully integrated within the tall cabinets to maintain the clean, streamlined finish.
At the island, the Caple Cheshire Undermount Ceramic Sink paired with a Quooker Flex Tap in Matt Black is a detailed combination, and the island also provides a natural place to gather. Behind the hob, the Denali quartz worktop and full-height splashback bring a refined sense of luxury with its crisp white background and delicate grey veining. Throughout the kitchen, we also integrated strip lighting to boost both functionality and ambience, illuminating every handcrafted detail.
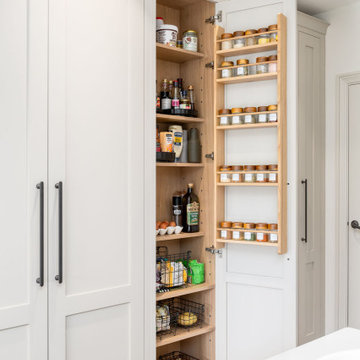
Storage is another defining feature of this design. Along the row of floor-to-ceiling cabinets, we created a breakfast dresser, kitchen pantry, and wine cabinet, each tailored to the client’s lifestyle. The breakfast pantry features bi-fold doors, integrated lighting, and a bronze antique mirror that reflects light and adds a touch of glamour. It’s the perfect morning hub, open it up to start your day and close it away when you’re done. The wine cabinet is another statement piece, with a dedicated wine rack, glass shelving, and ample storage for spirits and barware. Finally, the pantry cupboard offers smart organisation with pull-out shelves and a spice rack on the inside of the door, ensuring everything has its place.
 Higham Furniture

Bespoke larder with fit-out in lacquered oak veneered ply. Painted in Little Greene 'French Grey'.
Worktop: 30mm Silestone Blanco Zeus Extreme (suede finish).
Photo by Rowland Roques-O'Neil.
1