
Mid-sized Open Plan Kitchen with Recessed-panel Cabinets Design Ideas
Refine by:
Budget
Sort by:Popular Today
1 - 20 of 1,212 photos
Item 1 of 4
 Green Sheep Collective

‘Oh What A Ceiling!’ ingeniously transformed a tired mid-century brick veneer house into a suburban oasis for a multigenerational family. Our clients, Gabby and Peter, came to us with a desire to reimagine their ageing home such that it could better cater to their modern lifestyles, accommodate those of their adult children and grandchildren, and provide a more intimate and meaningful connection with their garden. The renovation would reinvigorate their home and allow them to re-engage with their passions for cooking and sewing, and explore their skills in the garden and workshop.
 The Pentland Kitchen Company
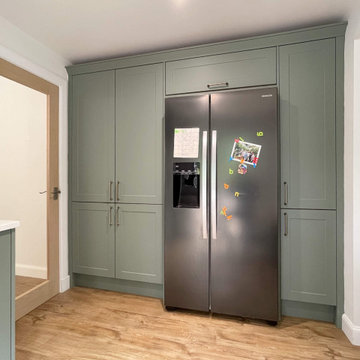
This elegant kitchen and utility room project in Eskbank showcases a design that balances tradition and modernity with ease.
The Shaker-style cabinetry, supplied by BA Components, features a soft pairing of Sage Green and Antique White finishes, creating a fresh yet timeless look across both spaces.
Storage and function were key to the design, with the cabinets offering a clean, classic aesthetic while providing ample space for everyday essentials. The gentle contrast between the two tones brings visual interest without overpowering the space, making it feel bright, calm, and cohesive.
Topping the cabinetry is Silestone’s Calacatta Gold Quartz worktop, delivering a luxurious touch with its bold veining and warm undertones. A solid oak breakfast bar extension on the island adds texture and warmth, serving as a welcoming spot for casual dining or morning coffee.
Appliances have been carefully chosen for performance and style, including a Miro venting induction hob that offers streamlined functionality without the need for a separate extractor. A Blanco 4-in-1 boiling water tap completes the space, adding everyday convenience.
Looking to elevate your kitchen with beauty and practicality? Let’s bring your vision to life – get in touch today to start planning.
 Patrick + Rosie

Inspiration for a mid-sized transitional galley open plan kitchen in London with beige cabinets, marble benchtops, multi-coloured splashback, marble splashback, with island, beige floor, multi-coloured benchtop, an undermount sink, recessed-panel cabinets and light hardwood floors.
 Alessandra Cipriani Architects
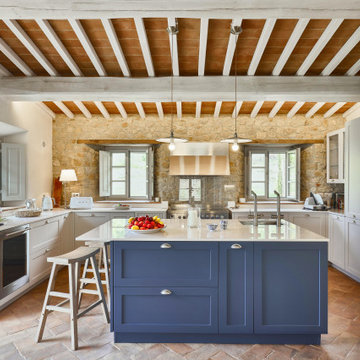
Cucina rustica contemporanea con isola centrale in casale toscano ristrutturato
This is an example of a mid-sized u-shaped open plan kitchen in Florence with recessed-panel cabinets, grey cabinets, quartz benchtops, stainless steel appliances, brick floors, with island, orange floor, white benchtop, exposed beam, wood, an undermount sink and white splashback.
This is an example of a mid-sized u-shaped open plan kitchen in Florence with recessed-panel cabinets, grey cabinets, quartz benchtops, stainless steel appliances, brick floors, with island, orange floor, white benchtop, exposed beam, wood, an undermount sink and white splashback.
 VORBILD Architecture

Mid-sized modern u-shaped open plan kitchen in London with an undermount sink, recessed-panel cabinets, white cabinets, marble benchtops, panelled appliances, light hardwood floors, a peninsula, beige benchtop and brown floor.
 Fowler Architecture & Planning

The kitchen has a contemporary farmhouse feel with wooden worktops, and a purple/plum Aga to match the units. The bi fold doors open onto the terrace and bring plenty of light in.
 Michael Cooper Architects
Mark Scowen

Mid-sized transitional l-shaped open plan kitchen in Auckland with concrete floors, grey floor, a double-bowl sink, recessed-panel cabinets, white cabinets, white splashback, stainless steel appliances, with island and white benchtop.
Mid-sized transitional l-shaped open plan kitchen in Auckland with concrete floors, grey floor, a double-bowl sink, recessed-panel cabinets, white cabinets, white splashback, stainless steel appliances, with island and white benchtop.
 MKH Architects
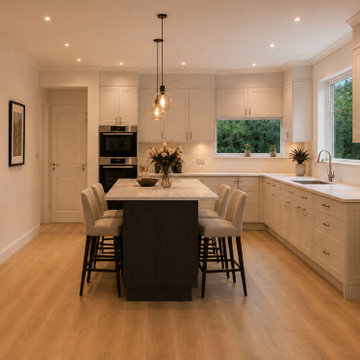
A light, contemporary open‑plan kitchen featuring a sleek central island and a bright, spacious layout. Natural materials, clean lines and generous daylight create a calm, modern atmosphere perfect for family living. The seamless flow between kitchen, dining and living areas enhances the sense of space, while the garden connection brings in fresh light and a relaxed, indoor‑outdoor feel.
 VMD Interiors
Photography: Suzi Appel
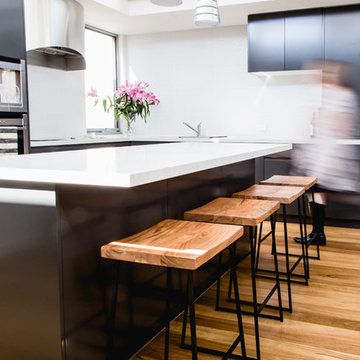
Mid-sized contemporary open plan kitchen in Melbourne with a double-bowl sink, recessed-panel cabinets, black cabinets, granite benchtops, white splashback, stainless steel appliances, light hardwood floors and with island.
Mid-sized contemporary open plan kitchen in Melbourne with a double-bowl sink, recessed-panel cabinets, black cabinets, granite benchtops, white splashback, stainless steel appliances, light hardwood floors and with island.
 Peach Studio

Design ideas for a mid-sized transitional galley open plan kitchen in London with beige cabinets, marble benchtops, white splashback, ceramic splashback, stainless steel appliances, light hardwood floors, with island, a farmhouse sink, recessed-panel cabinets and beige floor.
 Atelier Maureen Karsenty
Paul Bowyer
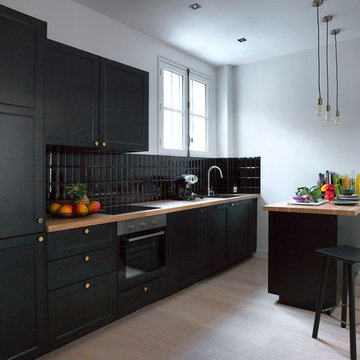
Photo of a mid-sized transitional galley open plan kitchen in Paris with recessed-panel cabinets, wood benchtops, black splashback, subway tile splashback, stainless steel appliances, light hardwood floors, a peninsula and an undermount sink.
Photo of a mid-sized transitional galley open plan kitchen in Paris with recessed-panel cabinets, wood benchtops, black splashback, subway tile splashback, stainless steel appliances, light hardwood floors, a peninsula and an undermount sink.
 Danny Broe Architect

Mid-sized contemporary single-wall open plan kitchen in Sydney with a double-bowl sink, recessed-panel cabinets, light wood cabinets, marble benchtops, black splashback, ceramic splashback, black appliances, concrete floors, with island, grey floor and white benchtop.
 My-Studio Ltd
Rock Star Family Home
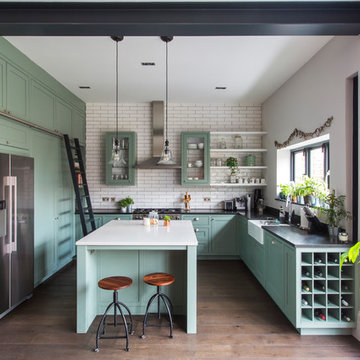
This is an example of a mid-sized contemporary u-shaped open plan kitchen in London with recessed-panel cabinets, green cabinets, medium hardwood floors, with island, brown floor, a farmhouse sink, subway tile splashback, stainless steel appliances, white splashback, granite benchtops and black benchtop.
This is an example of a mid-sized contemporary u-shaped open plan kitchen in London with recessed-panel cabinets, green cabinets, medium hardwood floors, with island, brown floor, a farmhouse sink, subway tile splashback, stainless steel appliances, white splashback, granite benchtops and black benchtop.
 Anya Rice Photography
Kitchen design:
Winfreys
www.winfreys.co.uk

Mid-sized country l-shaped open plan kitchen in Other with grey cabinets, panelled appliances, slate floors, with island, grey floor, an undermount sink, recessed-panel cabinets and black benchtop.
Mid-sized country l-shaped open plan kitchen in Other with grey cabinets, panelled appliances, slate floors, with island, grey floor, an undermount sink, recessed-panel cabinets and black benchtop.
 User
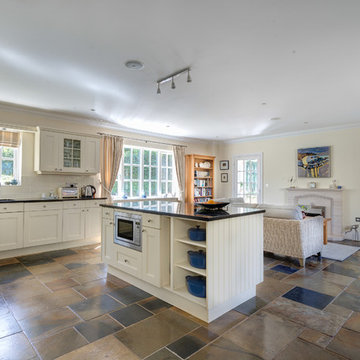
UserCountry style kitchen with doors to terrace and side garden, sitting area with fireplace. South Devon. Colin Cadle Photography, Photo Styling Jan Cadle. www.colincadle.com
 Scavolini

This is an example of a mid-sized shabby-chic style single-wall open plan kitchen in Other with a single-bowl sink, recessed-panel cabinets, white cabinets, laminate benchtops, no island, black appliances and grey benchtop.
 J M Interiors

This is an example of a mid-sized country galley open plan kitchen in Kent with red cabinets, stainless steel appliances, beige floor, recessed-panel cabinets, travertine floors and a peninsula.
 Humphrey Munson

This luxury bespoke kitchen is situated in a stunning family home in the leafy green London suburb of Hadley Wood. The kitchen is from the Nickleby range, a design that is synonymous with classic contemporary living. The kitchen cabinetry is handmade by Humphrey Munson’s expert team of cabinetmakers using traditional joinery techniques.
The kitchen itself is flooded with natural light that pours in through the windows and bi-folding doors which gives the space a super clean, fresh and modern feel. The large kitchen island takes centre stage and is cleverly divided into distinctive areas using a mix of silestone worktop and smoked oak round worktop.
The kitchen island is painted and because the client really loved the Spenlow handles we used those for this Nickleby kitchen. The double Bakersfield smart divide sink by Kohler has the Perrin & Rowe tap and a Quooker boiling hot water tap for maximum convenience.
The painted cupboards are complimented by smoked oak feature accents throughout the kitchen including the two bi-folding cupboard doors either side of the range cooker, the round bar seating at the island as well as the cupboards for the integrated column refrigerator, freezer and curved pantry.
The versatility of this kitchen lends itself perfectly to modern family living. There is seating at the kitchen island – a perfect spot for a mid-week meal or catching up with a friend over coffee. The kitchen is designed in an open plan format and leads into the dining area which is housed in a light and airy conservatory garden room.
 Collaroy Kitchen Centre
Copyright Eliot Cohen - Zeitgeist Photography

Mid-sized midcentury l-shaped open plan kitchen in Sydney with black cabinets, quartz benchtops, stainless steel appliances, a double-bowl sink, recessed-panel cabinets, white splashback, ceramic splashback, light hardwood floors and with island.
Mid-sized midcentury l-shaped open plan kitchen in Sydney with black cabinets, quartz benchtops, stainless steel appliances, a double-bowl sink, recessed-panel cabinets, white splashback, ceramic splashback, light hardwood floors and with island.
 POËSIS STUDIO
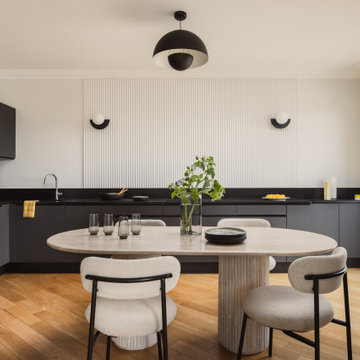
Dans cette rénovation complète, la cuisine a été déplacée dans le séjour afin de libérer l’espace nécessaire à la création d’une troisième chambre. Ce changement a permis de repenser entièrement les circulations et d’ouvrir les volumes.
La cuisine s’intègre désormais naturellement à la pièce de vie, avec des menuiseries sur mesure qui structurent l’espace sans le cloisonner. Les teintes Skimming Stone et Railings créent un contraste doux et élégant, tandis que le revêtement mural apporte du relief.
La salle à manger profite pleinement de la lumière traversante.
1