
Open Plan Kitchen with Recessed-panel Cabinets and Beige Benchtop Design Ideas
Refine by:
Budget
Sort by:Popular Today
1 - 20 of 291 photos
Item 1 of 4
 E.D. Décoration d'Intérieur
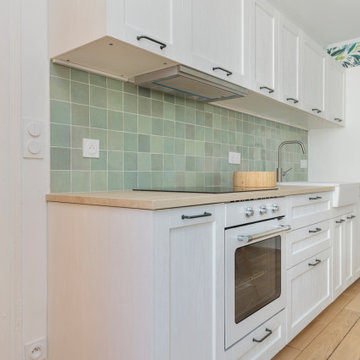
Cuisine ouverte avec crédence en zelliges vert d'eau et plan de travail en bois
Small modern single-wall open plan kitchen in Paris with a farmhouse sink, recessed-panel cabinets, white cabinets, laminate benchtops, green splashback, ceramic splashback, white appliances, light hardwood floors, no island and beige benchtop.
Small modern single-wall open plan kitchen in Paris with a farmhouse sink, recessed-panel cabinets, white cabinets, laminate benchtops, green splashback, ceramic splashback, white appliances, light hardwood floors, no island and beige benchtop.
 VORBILD Architecture

Mid-sized modern u-shaped open plan kitchen in London with an undermount sink, recessed-panel cabinets, white cabinets, marble benchtops, panelled appliances, light hardwood floors, a peninsula, beige benchtop and brown floor.
 BAF INTERIORISMO
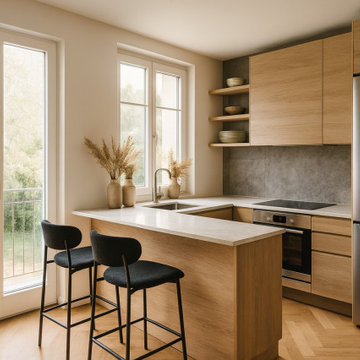
Small modern u-shaped open plan kitchen in Madrid with an undermount sink, recessed-panel cabinets, medium wood cabinets, quartz benchtops, grey splashback, cement tile splashback, stainless steel appliances, medium hardwood floors, with island, brown floor and beige benchtop.
 Collaroy Kitchen Centre

Inspiration for a large modern galley open plan kitchen in Sydney with a double-bowl sink, recessed-panel cabinets, white cabinets, quartz benchtops, multi-coloured splashback, marble splashback, stainless steel appliances, porcelain floors, with island, beige floor, beige benchtop and exposed beam.

 Bethencourt Gallardo Estudio
Design ideas for a large modern single-wall open plan kitchen in Madrid with a single-bowl sink, recessed-panel cabinets, beige cabinets, marble benchtops, beige splashback, stone slab splashback, panelled appliances, porcelain floors, with island, white floor and beige benchtop.
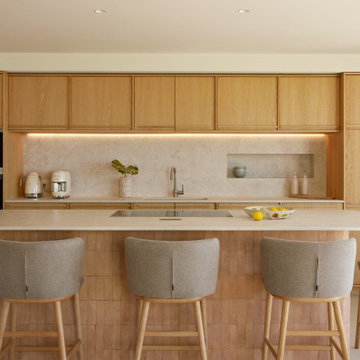
 Jessica et Massimiliano - STUDIO TARAXACO
©photographie: Lisa Martens Carillo
Rénovation totale d'une villa méditerranéenne de 200m2 entre mer et colline, agrandissement, aménagement intérieur et extérieur.
Cuisine méditerranéenne, en chêne naturel et travertin, avec délicat éclairage encastré. Ilôt central en bejmat et travertin, comme pièce maîtresse de la cuisine.
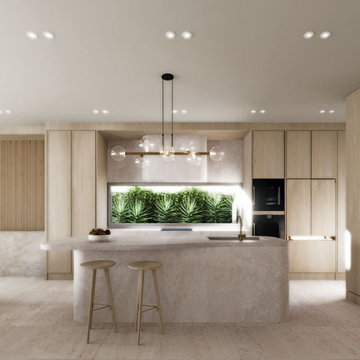
 Sydney House Design and Interior Design
Refined Contemporary Kitchen — A Sanctuary of Light, Luxury & Natural Warmth
This beautifully crafted kitchen showcases a seamless blend of natural textures, soft curves, and modern elegance. A sculpted stone island anchors the space with its smooth, organic form, complemented by minimalist timber stools and refined brass accents.
Full-height light oak cabinetry wraps the room in warmth while offering concealed, integrated storage that enhances the clean, uncluttered aesthetic. The feature window splashback frames a lush green landscape, introducing natural light and a calming biophilic touch that transforms everyday cooking into an immersive experience.
A statement linear pendant with glass globes adds gentle sophistication, while layered LED lighting ensures the perfect ambience throughout the day. Curved architectural detailing at the room’s edge softens the geometry, creating a harmonious transition into the adjoining living space.
This interior exemplifies thoughtful design—timeless, welcoming, and meticulously resolved—reflecting the balance of luxury and liveability that defines every Sydney House Design project.

 Dream Up Habitat
Une cuisine sophistiquée où le bleu nuit crée une atmosphère apaisante.
Les plans de travail en chêne ajoutent chaleur et raffinement, s'harmonisant avec une crédence assortie.
La table à manger, fusionnée au plan de travail, offre un espace convivial.
Cette cuisine élégante, combine le luxe intemporel du chêne avec la modernité du bleu nuit, créant ainsi un espace à la fois esthétique et fonctionnel.
 Design Team Studios

This is an example of a mid-sized contemporary galley open plan kitchen in Hampshire with wood benchtops, white splashback, stainless steel appliances, with island, grey floor, recessed-panel cabinets, grey cabinets, beige benchtop and subway tile splashback.
 Anam Design Studio

Bespoke kitchen design with oak cabinets and stone counter and kitchen island.
Joinery by wabi-sabi. Stone counter by Niminger Marble works Ltd.
Mid-sized contemporary l-shaped open plan kitchen in Dublin with a drop-in sink, recessed-panel cabinets, medium wood cabinets, limestone benchtops, beige splashback, limestone splashback, black appliances, light hardwood floors, with island, beige floor and beige benchtop.
Mid-sized contemporary l-shaped open plan kitchen in Dublin with a drop-in sink, recessed-panel cabinets, medium wood cabinets, limestone benchtops, beige splashback, limestone splashback, black appliances, light hardwood floors, with island, beige floor and beige benchtop.
 Tim Wood Limited
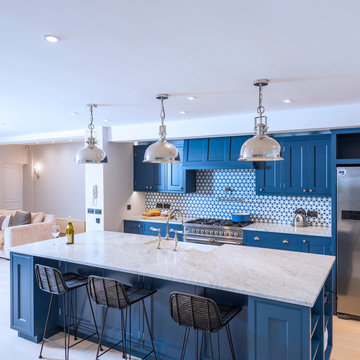
The Kensington blue kitchen was individually designed and hand made by Tim Wood Ltd.
This light and airy contemporary kitchen features Carrara marble worktops and a large central island with a large double French farmhouse sink. One side of the island features a bar area for high stools. The kitchen and its design flow through to the utility room which also has a high microwave oven. This room can be shut off by means of a hidden recessed sliding door.
 Grupo Inventia

La cocina es de distribución lineal y dispone de una zona office en la que se ha habilitado una mesa con varias sillas.
Mid-sized contemporary single-wall open plan kitchen in Barcelona with a single-bowl sink, recessed-panel cabinets, white cabinets, marble benchtops, brown splashback, ceramic splashback, stainless steel appliances, ceramic floors, no island, grey floor and beige benchtop.
Mid-sized contemporary single-wall open plan kitchen in Barcelona with a single-bowl sink, recessed-panel cabinets, white cabinets, marble benchtops, brown splashback, ceramic splashback, stainless steel appliances, ceramic floors, no island, grey floor and beige benchtop.
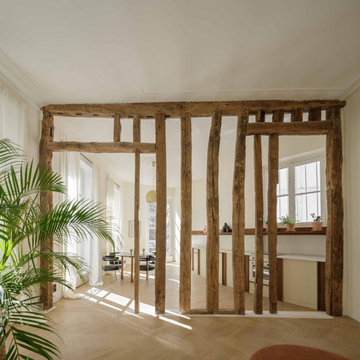
 Atelier OLK
La cuisine s’ouvre sur le séjour à travers une structure en bois brut, vestige de l’ancienne cloison. Les poutres centenaires contrastent avec les lignes épurées du mobilier sur mesure, créant un dialogue subtil entre passé et présent.
 Collaroy Kitchen Centre
Design ideas for a large modern galley open plan kitchen in Sydney with a double-bowl sink, recessed-panel cabinets, white cabinets, quartz benchtops, multi-coloured splashback, marble splashback, stainless steel appliances, porcelain floors, with island, beige floor, beige benchtop and exposed beam.
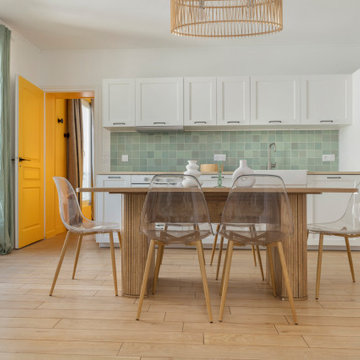 E.D. Décoration d'Intérieur
Cuisine ouverte avec crédence en zelliges vert d'eau et plan de travail en bois
This is an example of a small modern single-wall open plan kitchen in Paris with a farmhouse sink, recessed-panel cabinets, white cabinets, laminate benchtops, green splashback, ceramic splashback, white appliances, light hardwood floors, no island and beige benchtop.
This is an example of a small modern single-wall open plan kitchen in Paris with a farmhouse sink, recessed-panel cabinets, white cabinets, laminate benchtops, green splashback, ceramic splashback, white appliances, light hardwood floors, no island and beige benchtop.

 Impala Kitchens and Bathrooms
This was a closed-off kitchen which don't enjoy the water view. Impala redesigned the whole space removing walls and opening the kitchen so it became the actual heart of the home. Wonderful use of stone and timber and excellent joinery make this kitchen a stand out.
 Hermanos Pérez

Photo of a mid-sized modern galley open plan kitchen in Madrid with an integrated sink, recessed-panel cabinets, light wood cabinets, wood benchtops, beige splashback, window splashback, stainless steel appliances, ceramic floors, with island, grey floor and beige benchtop.
 STORI
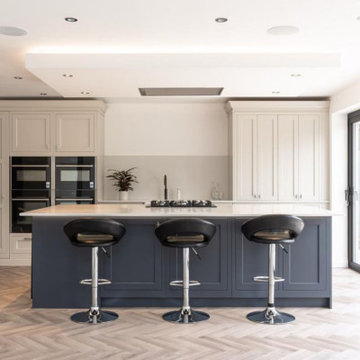
STORIThese clients extended the rear of their home to create a bright, spacious area perfect for modern living. They wanted an open-plan kitchen with a large island for extra workspace, storage, and a place to gather.
 Sube Interiorismo
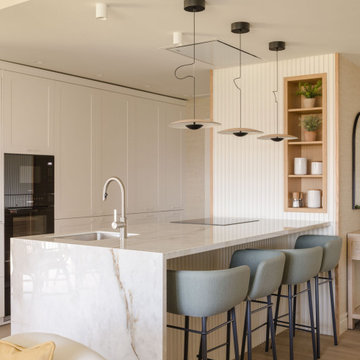
This is an example of a large transitional open plan kitchen in Other with an undermount sink, recessed-panel cabinets, white cabinets, quartz benchtops, laminate floors, a peninsula, brown floor, beige benchtop and panelled appliances.
 VORBILD Architecture

Design ideas for a mid-sized contemporary u-shaped open plan kitchen in London with an undermount sink, recessed-panel cabinets, white cabinets, marble benchtops, panelled appliances, light hardwood floors, a peninsula, beige benchtop and brown floor.
1