
Open Plan Kitchen with Recessed-panel Cabinets and Painted Wood Floors Design Ideas
Refine by:
Budget
Sort by:Popular Today
1 - 15 of 15 photos
Item 1 of 4
 Ossa Casa

Un mixte pour la qualité des portes (chêne naturel et bois laqué) confirme l'aspect contemporain de cette pièce.
Photo of a small contemporary l-shaped open plan kitchen in Bordeaux with white splashback, with island, a single-bowl sink, recessed-panel cabinets, light wood cabinets, laminate benchtops, glass tile splashback, panelled appliances, painted wood floors, white floor and white benchtop.
Photo of a small contemporary l-shaped open plan kitchen in Bordeaux with white splashback, with island, a single-bowl sink, recessed-panel cabinets, light wood cabinets, laminate benchtops, glass tile splashback, panelled appliances, painted wood floors, white floor and white benchtop.
 In Residence - Kitchen, Bathroom, Hardware

Matthew doesn't do anything by halves. His attention to detail is verging on obsessive, says interior designer Janice Kumar Ward of Macintosh Harris Design about the owner of this double storey Victorian terrace in the heart of Devonport.
DESIGNER: JKW Interior Architecture and Design
OWNER OCCUPIER: Ray White
PHOTOGRAPHER: Duncan Innes
OWNER OCCUPIER: Ray White
PHOTOGRAPHER: Duncan Innes
 User
UserAn East London former artist's studio in the heart of Shoreditch was brought to life with a lively mix of classic Scandinavian design layered with punches of colour and pattern.
Bespoke joinery sits alongside modern and antique furniture. A deco Venetian mirror adds sparkle in the Asian influenced sitting room which displays pieces sourced from as far afield as Malaysia and Hong Kong.
Indian textiles and a handwoven beni ourain carpet from Marrakech give the bedroom a relaxed bohemian feel, with simple bespoke silk blinds commissioned for the large lateral windows that span the room.
In the bathroom the simple Fired Earth tiles sing. A couple of carefully chosen accessories found in a Parisian market add a dash of je ne sais quoi.
 Riccardo Caracciolo design&services

Coastal kitchen where natural wood surfaces, handcrafted ceramic details and panoramic openings create a warm and relaxed atmosphere inspired by Mediterranean seaside living. The custom cabinetry, integrated layout and carefully selected materials enhance both functionality and connection with the surrounding landscape, while natural light and sea views become an integral part of the architectural experience. A refined balance between simplicity, craftsmanship and contemporary coastal design.

 Clare Topham Interior Design

Kitchen design. Contemporary design with a bespoke wooden kitchen. Interior design and build project management for a full house renovation
see more at http://claretopham.com/
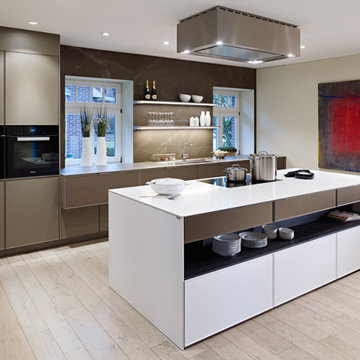
 Anton Thelen GmbH
Außergewöhnliche und individuelle Küchenplanungen - perfekt in Funktion, Design und Umsetzung.
Design ideas for a large contemporary single-wall open plan kitchen in Dusseldorf with quartz benchtops, with island, white benchtop, a drop-in sink, recessed-panel cabinets, white cabinets, black appliances, painted wood floors and beige floor.
Design ideas for a large contemporary single-wall open plan kitchen in Dusseldorf with quartz benchtops, with island, white benchtop, a drop-in sink, recessed-panel cabinets, white cabinets, black appliances, painted wood floors and beige floor.
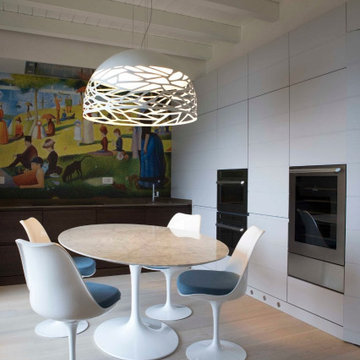
 PRF Studio di Gianluca Pezzoli
This is an example of a mid-sized contemporary l-shaped open plan kitchen in Other with an undermount sink, recessed-panel cabinets, grey cabinets, marble benchtops, multi-coloured splashback, stainless steel appliances, painted wood floors, no island, beige floor and brown benchtop.

 Design Vision Consulting
A large feel created with raked ceilings and light on a narrow building site. Fully functional living spaces created by efficient design.
Small contemporary l-shaped open plan kitchen in Adelaide with an undermount sink, recessed-panel cabinets, white cabinets, wood benchtops, stainless steel appliances, painted wood floors, with island and vaulted.
Small contemporary l-shaped open plan kitchen in Adelaide with an undermount sink, recessed-panel cabinets, white cabinets, wood benchtops, stainless steel appliances, painted wood floors, with island and vaulted.
 Carlotta Semprini Architetto

i lavori non sono ancora finiti ma già si cominciano a vedere degli spazi conclusi, come la cucina openspace
Small contemporary l-shaped open plan kitchen in Bologna with a drop-in sink, recessed-panel cabinets, white cabinets, wood benchtops, stainless steel appliances, painted wood floors, with island, brown floor and brown benchtop.
Small contemporary l-shaped open plan kitchen in Bologna with a drop-in sink, recessed-panel cabinets, white cabinets, wood benchtops, stainless steel appliances, painted wood floors, with island, brown floor and brown benchtop.
 In Residence - Kitchen, Bathroom, Hardware

Matthew doesn't do anything by halves. His attention to detail is verging on obsessive, says interior designer Janice Kumar Ward of Macintosh Harris Design about the owner of this double storey Victorian terrace in the heart of Devonport.
DESIGNER: JKW Interior Architecture and Design
OWNER OCCUPIER: Ray White
PHOTOGRAPHER: Duncan Innes
OWNER OCCUPIER: Ray White
PHOTOGRAPHER: Duncan Innes
 In Residence - Kitchen, Bathroom, Hardware

Matthew doesn't do anything by halves. His attention to detail is verging on obsessive, says interior designer Janice Kumar Ward of Macintosh Harris Design about the owner of this double storey Victorian terrace in the heart of Devonport.
DESIGNER: JKW Interior Architecture and Design
OWNER OCCUPIER: Ray White
PHOTOGRAPHER: Duncan Innes
OWNER OCCUPIER: Ray White
PHOTOGRAPHER: Duncan Innes

 Clare Topham Interior Design

Kitchen design. Contemporary design with a bespoke wooden kitchen. Interior design and build project management for a full house renovation
see more at http://claretopham.com/

 Clare Topham Interior Design
Kitchen design. Contemporary design with a bespoke wooden kitchen. Interior design and build project management for a full house renovation
see more at http://claretopham.com/
 In Residence - Kitchen, Bathroom, Hardware
Matthew doesn't do anything by halves. His attention to detail is verging on obsessive, says interior designer Janice Kumar Ward of Macintosh Harris Design about the owner of this double storey Victorian terrace in the heart of Devonport.
DESIGNER: JKW Interior Architecture and Design
OWNER OCCUPIER: Ray White
PHOTOGRAPHER: Duncan Innes
OWNER OCCUPIER: Ray White
PHOTOGRAPHER: Duncan Innes
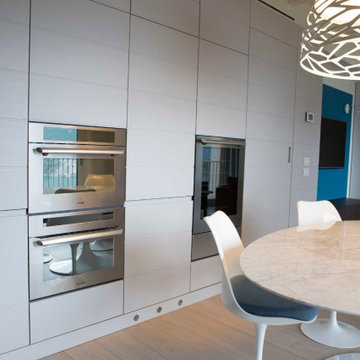 PRF Studio di Gianluca Pezzoli
Design ideas for a mid-sized contemporary l-shaped open plan kitchen in Other with an undermount sink, recessed-panel cabinets, grey cabinets, marble benchtops, multi-coloured splashback, stainless steel appliances, painted wood floors, no island, beige floor and brown benchtop.
1