
Open Plan Kitchen with White Splashback and Granite Splashback Design Ideas
Refine by:
Budget
Sort by:Popular Today
1 - 20 of 260 photos
Item 1 of 4
 PK intérieur

Conception de cuisine ouverte sur mesure avec ilot central de maison neuve style contemporain en région de Lyon.
This is an example of a mid-sized contemporary l-shaped open plan kitchen in Lyon with with island, white benchtop, grey floor, beaded inset cabinets, grey cabinets, white splashback, granite splashback, stainless steel appliances, concrete floors, recessed and an undermount sink.
This is an example of a mid-sized contemporary l-shaped open plan kitchen in Lyon with with island, white benchtop, grey floor, beaded inset cabinets, grey cabinets, white splashback, granite splashback, stainless steel appliances, concrete floors, recessed and an undermount sink.

 Simpson & Voyle
This kitchen showcases a harmonious blend of contemporary design and classic architecture. The room is well-lit, with natural light streaming in from a large window on the left. The ceiling features intricate crown molding, indicative of the building's Grade 2 listing and historical significance. Three elegant pendant lights with a brass finish and frosted glass shades hang above the central island, which is topped with a pristine white countertop. The island also incorporates a built-in sink and a cooktop, offering functionality within its streamlined form.
Two modern bar stools with curved silhouettes and dark wooden legs are positioned at the island, providing casual seating. The kitchen cabinetry is minimalistic, with handleless doors painted in a muted off-white tone that complements the overall neutral palette. A splashback of white marble adds a touch of luxury and ties in with the countertop. The flooring is laid in a herringbone pattern, adding texture and a classic touch to the space. A small selection of books and a vase with eucalyptus branches introduce a personal and lived-in feel to the otherwise minimalist kitchen.
 WAD, LLC
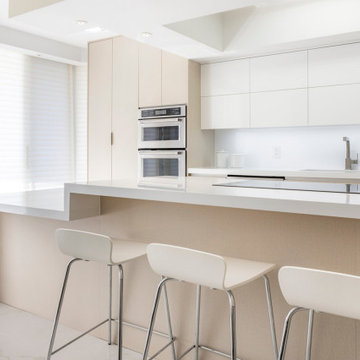
Every detail in this WAD kitchen is a tribute to refined minimalism and silent luxury.
Can you imagine a space where everything aligns with elegance and purpose? This design features flawless surfaces, built-in appliances, soft textures, and a soothing monochromatic palette that enhances natural light and spatial flow.
Crafted for those who appreciate serenity, order, and precision, the kitchen integrates a sculptural island and hidden storage solutions that maintain visual harmony. No handles. No clutter. Just a perfectly orchestrated experience.
A high-functioning layout and premium materials ensure it’s as practical as it is beautiful. Ready to elevate your kitchen to a timeless masterpiece?
 Build Fresh
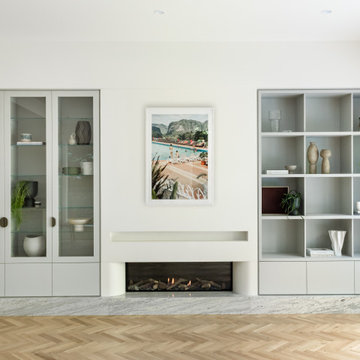
A beautiful luxury renovation in Malvern, Melbourne. The warm grey tones perfectly accent bespoke joinery and high end finishes.
Design ideas for a large modern l-shaped open plan kitchen in Melbourne with a double-bowl sink, glass-front cabinets, grey cabinets, granite benchtops, white splashback, granite splashback, coloured appliances, light hardwood floors, with island, brown floor, white benchtop and coffered.
Design ideas for a large modern l-shaped open plan kitchen in Melbourne with a double-bowl sink, glass-front cabinets, grey cabinets, granite benchtops, white splashback, granite splashback, coloured appliances, light hardwood floors, with island, brown floor, white benchtop and coffered.
 Amos Goldreich Architecture

Amos Goldreich Architecture has completed an asymmetric brick extension that celebrates light and modern life for a young family in North London. The new layout gives the family distinct kitchen, dining and relaxation zones, and views to the large rear garden from numerous angles within the home.
The owners wanted to update the property in a way that would maximise the available space and reconnect different areas while leaving them clearly defined. Rather than building the common, open box extension, Amos Goldreich Architecture created distinctly separate yet connected spaces both externally and internally using an asymmetric form united by pale white bricks.
Previously the rear plan of the house was divided into a kitchen, dining room and conservatory. The kitchen and dining room were very dark; the kitchen was incredibly narrow and the late 90’s UPVC conservatory was thermally inefficient. Bringing in natural light and creating views into the garden where the clients’ children often spend time playing were both important elements of the brief. Amos Goldreich Architecture designed a large X by X metre box window in the centre of the sitting room that offers views from both the sitting area and dining table, meaning the clients can keep an eye on the children while working or relaxing.
Amos Goldreich Architecture enlivened and lightened the home by working with materials that encourage the diffusion of light throughout the spaces. Exposed timber rafters create a clever shelving screen, functioning both as open storage and a permeable room divider to maintain the connection between the sitting area and kitchen. A deep blue kitchen with plywood handle detailing creates balance and contrast against the light tones of the pale timber and white walls.
The new extension is clad in white bricks which help to bounce light around the new interiors, emphasise the freshness and newness, and create a clear, distinct separation from the existing part of the late Victorian semi-detached London home. Brick continues to make an impact in the patio area where Amos Goldreich Architecture chose to use Stone Grey brick pavers for their muted tones and durability. A sedum roof spans the entire extension giving a beautiful view from the first floor bedrooms. The sedum roof also acts to encourage biodiversity and collect rainwater.
Continues
Amos Goldreich, Director of Amos Goldreich Architecture says:
“The Framework House was a fantastic project to work on with our clients. We thought carefully about the space planning to ensure we met the brief for distinct zones, while also keeping a connection to the outdoors and others in the space.
“The materials of the project also had to marry with the new plan. We chose to keep the interiors fresh, calm, and clean so our clients could adapt their future interior design choices easily without the need to renovate the space again.”
Clients, Tom and Jennifer Allen say:
“I couldn’t have envisioned having a space like this. It has completely changed the way we live as a family for the better. We are more connected, yet also have our own spaces to work, eat, play, learn and relax.”
“The extension has had an impact on the entire house. When our son looks out of his window on the first floor, he sees a beautiful planted roof that merges with the garden.”
 Constructum Code Ltd
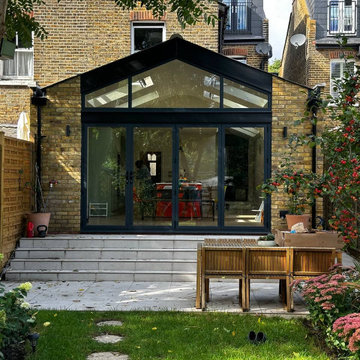
This beautifully designed rear house extension in London adds light, space, and modern functionality to the property. Featuring exposed brickwork, full-height glazing, and striking pitched roof windows, the extension creates a seamless connection between the home and garden. The open-plan layout offers the perfect balance of style and practicality, making it ideal for family living and entertaining. Constructum Code Ltd are specialists in rear extensions, kitchen extensions, and full property refurbishments across London, delivering expert building contractor services with exceptional craftsmanship.
 Hestia

Contemporary style shaker kitchen finished with hexagon brass handles, dekton white worktop, large porcelain tiled flooring. Styled vintage oak shelving and modern black and brass barstools.
 SWEET HOME PARIS

Inspiration for a small contemporary single-wall open plan kitchen in Paris with an undermount sink, beaded inset cabinets, white cabinets, granite benchtops, white splashback, granite splashback, black appliances, light hardwood floors, no island, beige floor and white benchtop.
 Nü Kitchen

Photo of a mid-sized traditional galley open plan kitchen in Berkshire with a drop-in sink, shaker cabinets, blue cabinets, quartzite benchtops, white splashback, granite splashback, black appliances, laminate floors, with island, beige floor and white benchtop.
 eba Haussmann

Prendre son temps et créer la maison de ses rêves, c’est le choix qu’a fait le propriétaire de cette maison de 3 niveaux au cœur du 13e arrondissement de Paris. Il y a quelques mois, il a fait le pari d’investir dans un bien à réhabiliter entièrement afin d’en faire un espace qui lui ressemble. C’est dans ce cadre que nous avons eu l’opportunité de l’accompagner dans son projet de rénovation de cuisine.
 WAD, LLC
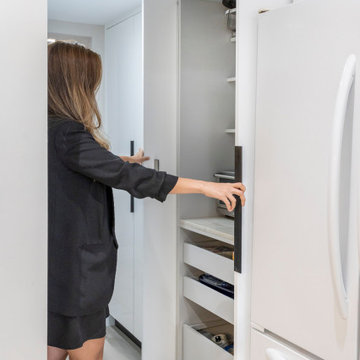
Designed for a high-rise apartment with breathtaking views, this kitchen strikes a perfect balance between refined aesthetics and tailored functionality.
The material palette creates visual harmony and subtle contrast: natural wood upper cabinets, matte white lower doors, and sleek black satin framing details. The central island anchors the space with smart storage solutions by Gröber Plus and a sophisticated integrated breakfast bar.
At its core, the kitchen features advanced technology: built-in Bosch ovens, panel-ready refrigerator and dishwasher, and precision lighting that highlights the clean lines and textures.
A back-painted glass backsplash reflects the coastal light and connects the kitchen to its panoramic surroundings.
This is not just a kitchen. It’s a lifestyle statement.
 Hestia

Contemporary style shaker kitchen finished with hexagon brass handles, dekton white worktop, large porcelain tiled flooring. Styled vintage oak shelving and modern black and brass barstools.
 Amos Goldreich Architecture

Amos Goldreich Architecture has completed an asymmetric brick extension that celebrates light and modern life for a young family in North London. The new layout gives the family distinct kitchen, dining and relaxation zones, and views to the large rear garden from numerous angles within the home.
The owners wanted to update the property in a way that would maximise the available space and reconnect different areas while leaving them clearly defined. Rather than building the common, open box extension, Amos Goldreich Architecture created distinctly separate yet connected spaces both externally and internally using an asymmetric form united by pale white bricks.
Previously the rear plan of the house was divided into a kitchen, dining room and conservatory. The kitchen and dining room were very dark; the kitchen was incredibly narrow and the late 90’s UPVC conservatory was thermally inefficient. Bringing in natural light and creating views into the garden where the clients’ children often spend time playing were both important elements of the brief. Amos Goldreich Architecture designed a large X by X metre box window in the centre of the sitting room that offers views from both the sitting area and dining table, meaning the clients can keep an eye on the children while working or relaxing.
Amos Goldreich Architecture enlivened and lightened the home by working with materials that encourage the diffusion of light throughout the spaces. Exposed timber rafters create a clever shelving screen, functioning both as open storage and a permeable room divider to maintain the connection between the sitting area and kitchen. A deep blue kitchen with plywood handle detailing creates balance and contrast against the light tones of the pale timber and white walls.
The new extension is clad in white bricks which help to bounce light around the new interiors, emphasise the freshness and newness, and create a clear, distinct separation from the existing part of the late Victorian semi-detached London home. Brick continues to make an impact in the patio area where Amos Goldreich Architecture chose to use Stone Grey brick pavers for their muted tones and durability. A sedum roof spans the entire extension giving a beautiful view from the first floor bedrooms. The sedum roof also acts to encourage biodiversity and collect rainwater.
Continues
Amos Goldreich, Director of Amos Goldreich Architecture says:
“The Framework House was a fantastic project to work on with our clients. We thought carefully about the space planning to ensure we met the brief for distinct zones, while also keeping a connection to the outdoors and others in the space.
“The materials of the project also had to marry with the new plan. We chose to keep the interiors fresh, calm, and clean so our clients could adapt their future interior design choices easily without the need to renovate the space again.”
Clients, Tom and Jennifer Allen say:
“I couldn’t have envisioned having a space like this. It has completely changed the way we live as a family for the better. We are more connected, yet also have our own spaces to work, eat, play, learn and relax.”
“The extension has had an impact on the entire house. When our son looks out of his window on the first floor, he sees a beautiful planted roof that merges with the garden.”
 eba Haussmann
Prendre son temps et créer la maison de ses rêves, c’est le choix qu’a fait le propriétaire de cette maison de 3 niveaux au cœur du 13e arrondissement de Paris. Il y a quelques mois, il a fait le pari d’investir dans un bien à réhabiliter entièrement afin d’en faire un espace qui lui ressemble. C’est dans ce cadre que nous avons eu l’opportunité de l’accompagner dans son projet de rénovation de cuisine.

 Julie English Interiors Ltd
Sleek Grey Base Units paired with Light Grey Wall Units all completed with a Bespoke Granite Worktop to create the ultimate Modern Kitchen
Mid-sized modern l-shaped open plan kitchen in West Midlands with an undermount sink, flat-panel cabinets, grey cabinets, granite benchtops, white splashback, granite splashback, panelled appliances, porcelain floors, with island, white floor and white benchtop.
Mid-sized modern l-shaped open plan kitchen in West Midlands with an undermount sink, flat-panel cabinets, grey cabinets, granite benchtops, white splashback, granite splashback, panelled appliances, porcelain floors, with island, white floor and white benchtop.

 dillon&beth Interior Design
This kitchen & dining area in an Edwardian family home needed an update so the whole space was painted in more modern colours with a new lighting scheme.

 DCA Arquitectura
Photo of a small modern single-wall open plan kitchen in Other with an undermount sink, flat-panel cabinets, light wood cabinets, granite benchtops, white splashback, granite splashback, stainless steel appliances, porcelain floors, with island, beige floor and white benchtop.
 PK intérieur

Conception de cuisine sur mesure avec ilot central ouverte sur le séjour et sur le jardin de maison neuve style contemporain en région de Lyon.
Photo of a mid-sized contemporary l-shaped open plan kitchen with with island, white benchtop, grey floor, beaded inset cabinets, grey cabinets, white splashback, granite splashback, stainless steel appliances, concrete floors, an undermount sink and recessed.
Photo of a mid-sized contemporary l-shaped open plan kitchen with with island, white benchtop, grey floor, beaded inset cabinets, grey cabinets, white splashback, granite splashback, stainless steel appliances, concrete floors, an undermount sink and recessed.
 Amos Goldreich Architecture

Amos Goldreich Architecture has completed an asymmetric brick extension that celebrates light and modern life for a young family in North London. The new layout gives the family distinct kitchen, dining and relaxation zones, and views to the large rear garden from numerous angles within the home.
The owners wanted to update the property in a way that would maximise the available space and reconnect different areas while leaving them clearly defined. Rather than building the common, open box extension, Amos Goldreich Architecture created distinctly separate yet connected spaces both externally and internally using an asymmetric form united by pale white bricks.
Previously the rear plan of the house was divided into a kitchen, dining room and conservatory. The kitchen and dining room were very dark; the kitchen was incredibly narrow and the late 90’s UPVC conservatory was thermally inefficient. Bringing in natural light and creating views into the garden where the clients’ children often spend time playing were both important elements of the brief. Amos Goldreich Architecture designed a large X by X metre box window in the centre of the sitting room that offers views from both the sitting area and dining table, meaning the clients can keep an eye on the children while working or relaxing.
Amos Goldreich Architecture enlivened and lightened the home by working with materials that encourage the diffusion of light throughout the spaces. Exposed timber rafters create a clever shelving screen, functioning both as open storage and a permeable room divider to maintain the connection between the sitting area and kitchen. A deep blue kitchen with plywood handle detailing creates balance and contrast against the light tones of the pale timber and white walls.
The new extension is clad in white bricks which help to bounce light around the new interiors, emphasise the freshness and newness, and create a clear, distinct separation from the existing part of the late Victorian semi-detached London home. Brick continues to make an impact in the patio area where Amos Goldreich Architecture chose to use Stone Grey brick pavers for their muted tones and durability. A sedum roof spans the entire extension giving a beautiful view from the first floor bedrooms. The sedum roof also acts to encourage biodiversity and collect rainwater.
Continues
Amos Goldreich, Director of Amos Goldreich Architecture says:
“The Framework House was a fantastic project to work on with our clients. We thought carefully about the space planning to ensure we met the brief for distinct zones, while also keeping a connection to the outdoors and others in the space.
“The materials of the project also had to marry with the new plan. We chose to keep the interiors fresh, calm, and clean so our clients could adapt their future interior design choices easily without the need to renovate the space again.”
Clients, Tom and Jennifer Allen say:
“I couldn’t have envisioned having a space like this. It has completely changed the way we live as a family for the better. We are more connected, yet also have our own spaces to work, eat, play, learn and relax.”
“The extension has had an impact on the entire house. When our son looks out of his window on the first floor, he sees a beautiful planted roof that merges with the garden.”
 WAD, LLC
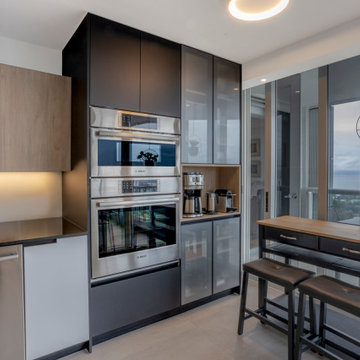
Designed for a high-rise apartment with breathtaking views, this kitchen strikes a perfect balance between refined aesthetics and tailored functionality.
The material palette creates visual harmony and subtle contrast: natural wood upper cabinets, matte white lower doors, and sleek black satin framing details. The central island anchors the space with smart storage solutions by Gröber Plus and a sophisticated integrated breakfast bar.
At its core, the kitchen features advanced technology: built-in Bosch ovens, panel-ready refrigerator and dishwasher, and precision lighting that highlights the clean lines and textures.
A back-painted glass backsplash reflects the coastal light and connects the kitchen to its panoramic surroundings.
This is not just a kitchen. It’s a lifestyle statement.
1