
Kitchen with Multi-Coloured Splashback Design Ideas
Refine by:
Budget
Sort by:Popular Today
1 - 20 of 3,521 photos
Item 1 of 4
 Dan Kitchens Australia
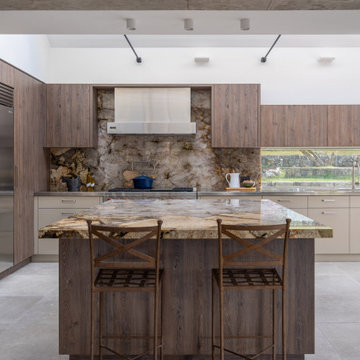
This Northern Beaches kitchen renovation in Elanora Heights blends modern elegance with rural warmth. Featuring Cristallo Patagonia quartzite, premium appliances, and bespoke joinery, the redesign delivers both functionality and sophistication. Inspired by the home’s coastal-country setting, the space reflects timeless craftsmanship while meeting the lifestyle needs of empty nesters.
 Build Fresh
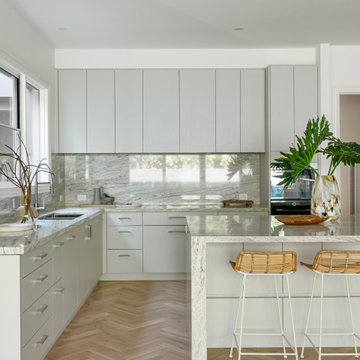
This is an example of a modern u-shaped open plan kitchen in Melbourne with an undermount sink, flat-panel cabinets, grey cabinets, marble benchtops, multi-coloured splashback, marble splashback, panelled appliances, medium hardwood floors, with island, brown floor and multi-coloured benchtop.
 Signature Home Styling

Photo of a transitional galley open plan kitchen in Brisbane with an undermount sink, shaker cabinets, grey cabinets, quartz benchtops, multi-coloured splashback, marble splashback, medium hardwood floors, with island, brown floor and white benchtop.
 D'Cruz Design Group

Inspiration for an expansive contemporary galley open plan kitchen in Sydney with flat-panel cabinets, with island, a double-bowl sink, dark wood cabinets, marble benchtops, multi-coloured splashback, glass sheet splashback, stainless steel appliances, medium hardwood floors, brown floor, multi-coloured benchtop and vaulted.
 M. Victoria Johnson Interiors

Inspiration for a beach style u-shaped open plan kitchen in Minneapolis with a single-bowl sink, recessed-panel cabinets, light wood cabinets, quartz benchtops, multi-coloured splashback, ceramic splashback, stainless steel appliances, dark hardwood floors, with island, brown floor, multi-coloured benchtop and vaulted.
 Transition Interior Design

Contemporary l-shaped open plan kitchen in Paris with an undermount sink, flat-panel cabinets, pink cabinets, multi-coloured splashback, black appliances, no island, brown floor and beige benchtop.
 Ameo Concept

Faire l’acquisition de surfaces sous les toits nécessite parfois une faculté de projection importante, ce qui fut le cas pour nos clients du projet Timbaud.
Initialement configuré en deux « chambres de bonnes », la réunion de ces deux dernières et l’ouverture des volumes a permis de transformer l’ensemble en un appartement deux pièces très fonctionnel et lumineux.
Avec presque 41m2 au sol (29m2 carrez), les rangements ont été maximisés dans tous les espaces avec notamment un grand dressing dans la chambre, la cuisine ouverte sur le salon séjour, et la salle d’eau séparée des sanitaires, le tout baigné de lumière naturelle avec une vue dégagée sur les toits de Paris.
Tout en prenant en considération les problématiques liées au diagnostic énergétique initialement très faible, cette rénovation allie esthétisme, optimisation et performances actuelles dans un soucis du détail pour cet appartement destiné à la location.
 Plank Hardware

As evenings get darker, introduce a taste of the Mediterranean to your culinary space. Choose cabinets in warm, earthy tones (such as Terra from HUSK's new Natura range), then set it off with confident hardware.
Enter our FOLD Collection. Embracing a shift to statement design details in the kitchen space, this range comprises bold, circular forms that are manufactured from solid sheet brass.
Pack a punch in choosing our surface-mounted pulls, which are installed to sit proudly on cabinet fronts. Or err on the side of discretion with our more subtle edge pulls. Both of equal thickness, these designs feel intentional on contact, plus offer the toasty glow of a lacquered brass finish.
Complete your kitchen scheme with a jewel-toned, resin-based Terrazzo worksurface, then style the space with hand-finished ceramics and low-maintenance plants. What we can't help with is the view of rolling Tuscan hills — sorry.
 Bän Architecture
Giaime Meloni

Photo of a large transitional single-wall open plan kitchen in Paris with an undermount sink, marble benchtops, multi-coloured splashback, marble splashback, stainless steel appliances, medium hardwood floors, no island, brown floor and flat-panel cabinets.
Photo of a large transitional single-wall open plan kitchen in Paris with an undermount sink, marble benchtops, multi-coloured splashback, marble splashback, stainless steel appliances, medium hardwood floors, no island, brown floor and flat-panel cabinets.
 Kitchen Mania

This is an example of a large contemporary u-shaped open plan kitchen in Auckland with flat-panel cabinets, white cabinets, a double-bowl sink, quartz benchtops, multi-coloured splashback, mosaic tile splashback, white appliances, with island and brown floor.
 The Kitchen Designer

Major renovation of an existing inner city house with beach views. Kitchen, bathrooms, laundry and study area. Colour scheme for the house was based on the Statuario marble benches and splashback in the kitchen - white, charcoal and silver. Multi level home with living room looking over the kitchen towards the city on one side and beach in the other direction. Beautifully book-matched stone benchtop in the kitchen with matching splashback behind a stainless steel bench.
David Simmonds Photography
 Patrick + Rosie

Inspiration for a mid-sized transitional galley open plan kitchen in London with beige cabinets, marble benchtops, multi-coloured splashback, marble splashback, with island, beige floor, multi-coloured benchtop, an undermount sink, recessed-panel cabinets and light hardwood floors.
 MALT Interiors
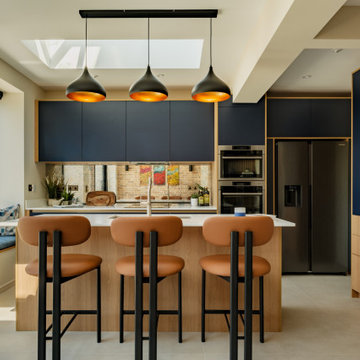
This bespoke Scandinavian-style kitchen features navy cabinetry contrasted with warm oak for a two-tone effect. A central island with breakfast bar creates a sociable hub, while a rooflight and mirrored splashback enhance natural light. Pendant lighting, built-in appliances and a cosy window seat complete the contemporary scheme.
 Corinth Contractors Ltd

Rear extension and hard landscaping with Chevron floor installed plus bespoke glazing
Mid-sized contemporary l-shaped open plan kitchen in London with an undermount sink, flat-panel cabinets, beige cabinets, quartzite benchtops, multi-coloured splashback, engineered quartz splashback, black appliances, light hardwood floors, with island, beige floor and multi-coloured benchtop.
Mid-sized contemporary l-shaped open plan kitchen in London with an undermount sink, flat-panel cabinets, beige cabinets, quartzite benchtops, multi-coloured splashback, engineered quartz splashback, black appliances, light hardwood floors, with island, beige floor and multi-coloured benchtop.
 5D Builders Pty Ltd

Photo of a contemporary galley open plan kitchen with a drop-in sink, flat-panel cabinets, white cabinets, quartz benchtops, multi-coloured splashback, panelled appliances, with island, beige floor and white benchtop.
 Auric Interior Design

This is an example of a large modern single-wall open plan kitchen in Manchester with an integrated sink, flat-panel cabinets, medium wood cabinets, solid surface benchtops, multi-coloured splashback, ceramic splashback, black appliances, cement tiles, with island, grey floor and blue benchtop.
 IH Studio

Cuisine blanche sous les toits de Paris, crédence effet terrazzo
This is an example of a small contemporary l-shaped open plan kitchen in Paris with a single-bowl sink, beaded inset cabinets, white cabinets, wood benchtops, multi-coloured splashback, ceramic splashback, panelled appliances, ceramic floors, blue floor, brown benchtop and exposed beam.
This is an example of a small contemporary l-shaped open plan kitchen in Paris with a single-bowl sink, beaded inset cabinets, white cabinets, wood benchtops, multi-coloured splashback, ceramic splashback, panelled appliances, ceramic floors, blue floor, brown benchtop and exposed beam.
 Whisker Architecture
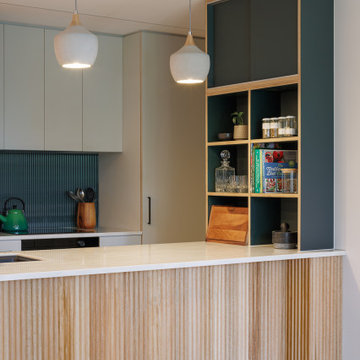
How do you make a small apartment feel bigger? With clean lines, plenty of integrated storage, borrowed natural light, and strategically placed mirrored surfaces.
The interiors of Never Too Small For Travancore are defined by sustainability and natural materials. From joinery to acoustic walls and indirect lighting, the use of eco-friendly elements not only adds to the aesthetic appeal but also contributes to a harmonious living environment.
Practical Joinery Solutions: Fold-up panels, sliding doors, hidden compartments, internal drawers – every detail in Never Too Small For Travancore is meticulously designed to create practical joinery solutions. These elements ensure that the space is not just visually appealing but also highly functional, accommodating the needs of our clients seamlessly.
Earthy Tones and Natural Light: The color scheme intentionally mirrors the earthy tones of the park outside, infusing the space with warmth and natural light. Despite the limited footprint, the design ensures that the interiors never feel dark, creating an inviting atmosphere that resonates with the tranquil surroundings.
Never Too Small For Travancore is more than a renovation project; it's a testament to the idea that small living can be both sensible and stunning. Join us in discovering the art of maximizing space, fostering efficiency, and creating a haven where simplicity meets sophistication in the heart of Melbourne.

 Cécile Humbert - Design d'intérieur
Small midcentury single-wall open plan kitchen in Paris with an undermount sink, black cabinets, wood benchtops, multi-coloured splashback, cement tile splashback, panelled appliances, cement tiles and multi-coloured floor.
 AGENCE MARN DÉCO

Cuisine ouverte et salle d'eau.
Photo of a small modern single-wall open plan kitchen in Paris with a single-bowl sink, beaded inset cabinets, light wood cabinets, laminate benchtops, multi-coloured splashback, ceramic splashback, panelled appliances, terrazzo floors, multi-coloured floor and white benchtop.
Photo of a small modern single-wall open plan kitchen in Paris with a single-bowl sink, beaded inset cabinets, light wood cabinets, laminate benchtops, multi-coloured splashback, ceramic splashback, panelled appliances, terrazzo floors, multi-coloured floor and white benchtop.
1