
Galley Kitchen with Flat-panel Cabinets and Multi-Coloured Benchtop Design Ideas
Refine by:
Budget
Sort by:Popular Today
1 - 20 of 353 photos
Item 1 of 4

 D'Cruz Design Group
Inspiration for an expansive contemporary galley open plan kitchen in Sydney with flat-panel cabinets, with island, a double-bowl sink, dark wood cabinets, marble benchtops, multi-coloured splashback, glass sheet splashback, stainless steel appliances, medium hardwood floors, brown floor, multi-coloured benchtop and vaulted.

 Blue Tea Kitchens and Bathrooms
A stained timber oak veneer kitchen with beautiful details including railings, antique brass handles, double bullnose edge to the island and splash back, and curved stone island. New curved steel doors were also designed and installed.
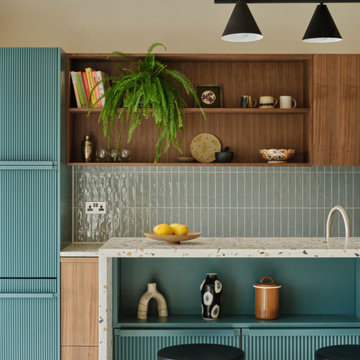
 Studio Rey
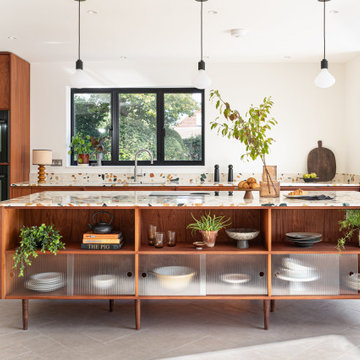
Inspiration for a midcentury galley kitchen in Other with flat-panel cabinets, medium wood cabinets, terrazzo benchtops, blue splashback, with island, grey floor, multi-coloured benchtop, exposed beam and vaulted.

 Yellow Cloud Studio
This is an example of a mid-sized contemporary galley open plan kitchen in London with flat-panel cabinets, green cabinets, terrazzo benchtops, metallic splashback, a peninsula, grey floor, multi-coloured benchtop, an undermount sink and panelled appliances.
 Karen Aston Design

Large midcentury galley kitchen pantry in Sydney with an undermount sink, flat-panel cabinets, grey cabinets, quartz benchtops, window splashback, stainless steel appliances, light hardwood floors, a peninsula, beige floor and multi-coloured benchtop.
 Forgeworks Architects Ltd
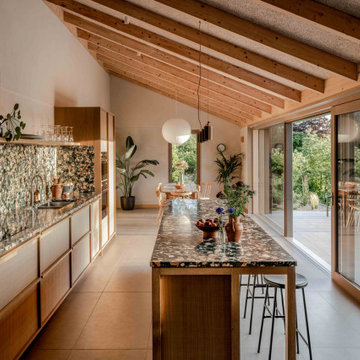
Design ideas for a contemporary galley kitchen in Other with a double-bowl sink, flat-panel cabinets, grey cabinets, multi-coloured splashback, stone slab splashback, stainless steel appliances, with island, grey floor, multi-coloured benchtop, exposed beam and vaulted.
 Rowlands Architecture
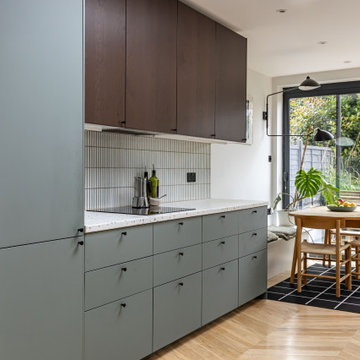
Photo of a small midcentury galley eat-in kitchen in London with an integrated sink, flat-panel cabinets, dark wood cabinets, terrazzo benchtops, white splashback, porcelain splashback, black appliances, medium hardwood floors, no island, brown floor and multi-coloured benchtop.
 Imperfect Interiors
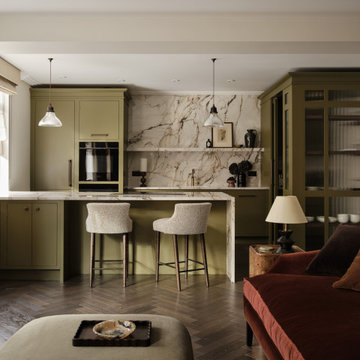
We redecorated, added dark oak herringbone parquet flooring, new lighting, furniture and kitchen with walk in pantry to our Marylebone High Street apartment project. Interior Design by Imperfect Interiors, photo by Chris Snook

 Ridgeway Interiors

With a striking, bold design that's both sleek and warm, this modern rustic black kitchen is a beautiful example of the best of both worlds.
When our client from Wendover approached us to re-design their kitchen, they wanted something sleek and sophisticated but also comfortable and warm. We knew just what to do — design and build a contemporary yet cosy kitchen.
This space is about clean, sleek lines. We've chosen Hacker Systemat cabinetry — sleek and sophisticated — in the colours Black and Oak. A touch of warm wood enhances the black units in the form of oak shelves and backsplash. The wooden accents also perfectly match the exposed ceiling trusses, creating a cohesive space.
This modern, inviting space opens up to the garden through glass folding doors, allowing a seamless transition between indoors and out. The area has ample lighting from the garden coming through the glass doors, while the under-cabinet lighting adds to the overall ambience.
The island is built with two types of worksurface: Dekton Laurent (a striking dark surface with gold veins) for cooking and Corian Designer White for eating. Lastly, the space is furnished with black Siemens appliances, which fit perfectly into the dark colour palette of the space.
 Alexandra INTINI
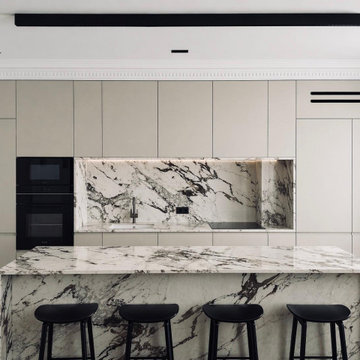
Photo of a modern galley kitchen with an undermount sink, flat-panel cabinets, grey cabinets, multi-coloured splashback, stone slab splashback, black appliances, medium hardwood floors, with island, brown floor and multi-coloured benchtop.
 u n s e i s y u n c u a t r o

Design ideas for a contemporary galley eat-in kitchen in Madrid with an undermount sink, flat-panel cabinets, white cabinets, marble benchtops, multi-coloured splashback, marble splashback, panelled appliances, medium hardwood floors, with island, brown floor and multi-coloured benchtop.
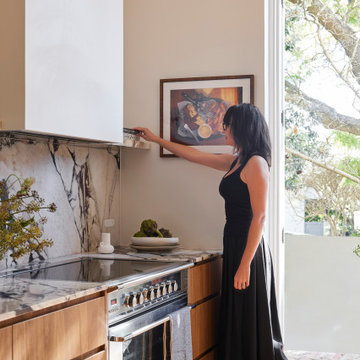 Blue Tea Kitchens and Bathrooms
A terrace in Paddington was in need a large update. We designed to have the kitchen open out onto the balcony, as well as creating a power room and built in eating area. We used warm and natural materials such as marble, and timber. We also contrasted this with some more detailed white integrated joinery doors.
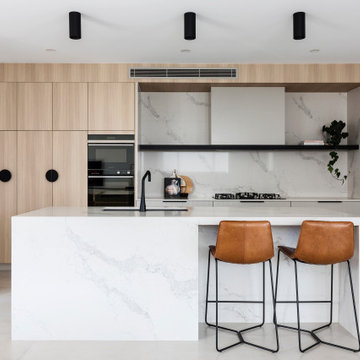
 TIMPELLE®
Stunning finishes including natural timber veneer, polyurethane & Caesarstone make for a professionally designed space.
Opting for the contemporary V Groove cabinetry doors creates warmth & texture along with black accents to complete the look.

 Patterson Built Pty Ltd
Inspiration for a large modern galley open plan kitchen in Sydney with an undermount sink, flat-panel cabinets, white cabinets, granite benchtops, multi-coloured splashback, granite splashback, black appliances, vinyl floors, with island, multi-coloured floor, multi-coloured benchtop and vaulted.

 Nimmo Nielsen Collective
Simon Whitbread Photography
This is an example of a contemporary galley eat-in kitchen in Sydney with black appliances, ceramic floors, grey floor, an undermount sink, flat-panel cabinets, medium wood cabinets, mirror splashback, with island, marble benchtops and multi-coloured benchtop.
This is an example of a contemporary galley eat-in kitchen in Sydney with black appliances, ceramic floors, grey floor, an undermount sink, flat-panel cabinets, medium wood cabinets, mirror splashback, with island, marble benchtops and multi-coloured benchtop.
 Sara Levy Designs
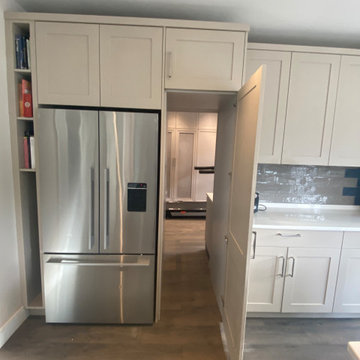
We created this secret room from the old garage, turning it into a useful space for washing the dogs, doing laundry and exercising - all of which we need to do in our own homes due to the Covid lockdown. The original room was created on a budget with laminate worktops and cheap ktichen doors - we recently replaced the original laminate worktops with quartz and changed the door fronts to create a clean, refreshed look. The opposite wall contains floor to ceiling bespoke cupboards with storage for everything from tennis rackets to a hidden wine fridge. The flooring is budget friendly laminated wood effect planks. The washer and drier are raised off the floor for easy access as well as additional storage for baskets below.
 Studio Rey

A grade II listed Georgian property in Pembrokeshire with a contemporary and colourful interior.
Mid-sized contemporary galley eat-in kitchen in Other with a double-bowl sink, flat-panel cabinets, blue cabinets, solid surface benchtops, green splashback, ceramic splashback, stainless steel appliances, porcelain floors, with island, white floor and multi-coloured benchtop.
Mid-sized contemporary galley eat-in kitchen in Other with a double-bowl sink, flat-panel cabinets, blue cabinets, solid surface benchtops, green splashback, ceramic splashback, stainless steel appliances, porcelain floors, with island, white floor and multi-coloured benchtop.
 Architest Pty Ltd
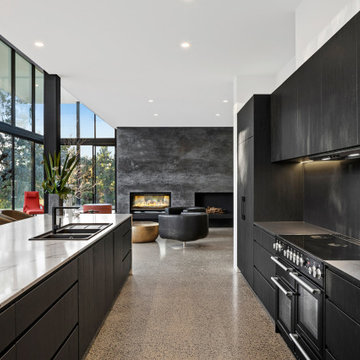
Design ideas for a large modern galley open plan kitchen in Melbourne with a drop-in sink, flat-panel cabinets, black cabinets, quartz benchtops, black splashback, engineered quartz splashback, black appliances, concrete floors, with island, multi-coloured benchtop and vaulted.
 Bauen Design

This Poggenpohl handleless kitchen is set within a stunning detached property on a lakeside setting. The kitchen area looks onto a large living space surrounded by glass with views over the lake. Using nature as an inspiration we decided to use a natural granite worktop to complement the minimalist style of the Poggenpohl kitchen units. Again in contrast to the clean lines of the units and island the granite back panel edge detail is rough cut rather than a smooth polish.
The ceiling is clad in stainless steel however above the island we have a suspended bulkhead in white to help reflect light onto the island surface. This feature also shows off caged black lighting by Buster and Punch. Wall sockets also by Buster and Punch in matt black.
The central island is very functional housing both the sink and hob. The Miele hob has integrated extraction which is efficient as well as aesthetically pleasing. No need for a bulky overhead cooker hood interrupting the sensational lake view.
1