
Galley Kitchen with Flat-panel Cabinets and Terra-cotta Floors Design Ideas
Refine by:
Budget
Sort by:Popular Today
1 - 20 of 131 photos
Item 1 of 4

 NEVA Architecture Intérieure - Interior Design
Voici le joli coin dînatoire accolé à la cuisine avec sa banquette en continuité, faisant également office de rangement, recouverte de galettes de chaises jaunes et soulignée par un papier coquille beige. La table rétro a été chinée ainsi que les chaises qui ont été repeintes dans en vert, l’ensemble est auréolé de suspensions en porcelaine et laiton.
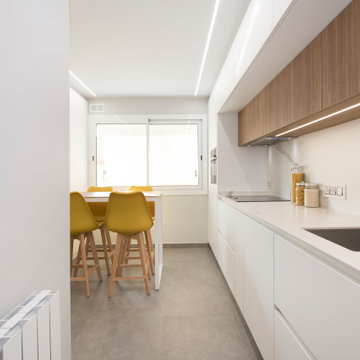
 Sincro
Inspiration for a large scandinavian galley separate kitchen in Other with a single-bowl sink, flat-panel cabinets, white cabinets, quartz benchtops, white splashback, black appliances, terra-cotta floors, no island, grey floor and white benchtop.

Photo of a mid-sized contemporary galley kitchen in Milan with flat-panel cabinets, black splashback, terra-cotta floors, no island, an undermount sink, light wood cabinets and brown floor.

 Olivia Martin / Architecte d'Intérieur
Nous nous trouvons dans une cuisine. La demande était d'augmenter la surface de plan de travail, et de la moderniser. La cuisine devait garder un coin repas,
Les clients s'aperçoivent qu'ils passent beaucoup de temps dans leur cuisine aussi la décision de l'ouvrir largement sur le salon prend tout son sens. Une jolie verrière permet de fermer la cuisine tout en gagnant en lumière traversante et perspective.
Transformation d'une cuisine : avant & après !
Découvrez l'avant-après d'un projet d'agrandissement de cuisine que j'ai eu le plaisir de réaliser.
Avant : Une cuisine à l'ancienne comme il en reste encore...Sombre, rustique, pas pratique....
Après : Une pièce spacieuse et lumineuse, optimisée pour le quotidien, avec des matériaux durables et une circulation fluide. +Plus de plan de travail, les courbes et les matières modernisent le rendu final.
Ce projet illustre comment une bonne conception peut transformer un espace en un lieu de vie agréable et fonctionnel.
Photo @nicolassouris
 Source Architecture

This is an example of a small contemporary galley separate kitchen in Paris with flat-panel cabinets, medium wood cabinets, grey splashback, black appliances, terra-cotta floors, no island, orange floor and grey benchtop.
 Milena Villalba. Fotografía de arquitectura
Milena Villalba

This is an example of a mid-sized contemporary galley open plan kitchen in Valencia with an undermount sink, wood benchtops, white splashback, stainless steel appliances, terra-cotta floors, with island, flat-panel cabinets and white cabinets.
This is an example of a mid-sized contemporary galley open plan kitchen in Valencia with an undermount sink, wood benchtops, white splashback, stainless steel appliances, terra-cotta floors, with island, flat-panel cabinets and white cabinets.
 Des Plans Sur La Comète - Cuisiniste à Rennes | Ar

Cuisine italienne Valdesign, en laque mate blanche, sans poignées, plan de travail et crédence en céramique Dekton Kelya, plan table en teck massif sur structure métal sur mesure, électroménager Neff, Hotte Falmec, sol en tomette.
Conception Sophie BRIAND - Des plans sur la comète @elodie meheust photographe
 Prisca Pellerin Architecture & Intérieur
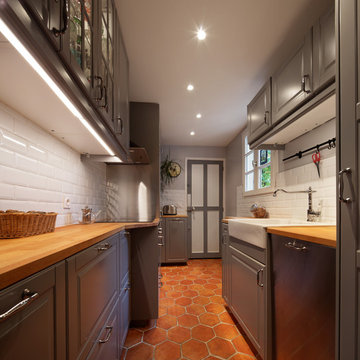
La ligne de spots suit le cheminement de la cuisine.
© Hugo Hébrard photographe d'architecture - www.hugohebrard.com
This is an example of a mid-sized transitional galley separate kitchen in Paris with a farmhouse sink, flat-panel cabinets, grey cabinets, wood benchtops, white splashback, subway tile splashback, panelled appliances, terra-cotta floors and no island.
This is an example of a mid-sized transitional galley separate kitchen in Paris with a farmhouse sink, flat-panel cabinets, grey cabinets, wood benchtops, white splashback, subway tile splashback, panelled appliances, terra-cotta floors and no island.

 OG arredo design
Mid-sized modern galley eat-in kitchen in Other with a double-bowl sink, flat-panel cabinets, white cabinets, stainless steel benchtops, black splashback, stainless steel appliances, terra-cotta floors, with island and pink floor.

 PAD studio
Photos by Nigel Rigden (www.nigrig.com)
Large contemporary galley eat-in kitchen in Hampshire with a double-bowl sink, flat-panel cabinets, white cabinets, ceramic splashback, stainless steel appliances, terra-cotta floors and with island.
Large contemporary galley eat-in kitchen in Hampshire with a double-bowl sink, flat-panel cabinets, white cabinets, ceramic splashback, stainless steel appliances, terra-cotta floors and with island.

 doppelpunkt:design GbR
Mitteltresen für mehr Arbeitsfläche, Unterteilung der Küche für einen Essplatz mit Eckbank
Photo of a small contemporary galley separate kitchen in Bremen with an integrated sink, flat-panel cabinets, white cabinets, laminate benchtops, white splashback, terra-cotta floors, a peninsula, beige floor and grey benchtop.
Photo of a small contemporary galley separate kitchen in Bremen with an integrated sink, flat-panel cabinets, white cabinets, laminate benchtops, white splashback, terra-cotta floors, a peninsula, beige floor and grey benchtop.

 Artmeuble
Mid-sized modern galley open plan kitchen in Paris with an undermount sink, flat-panel cabinets, grey cabinets, granite benchtops, black splashback, limestone splashback, panelled appliances, terra-cotta floors, no island, beige floor and black benchtop.
 SieMatic - moebelplus Deutschland GmbH & Co KG
Fotos: René Jungnickel

Photo of a large contemporary galley open plan kitchen in Leipzig with flat-panel cabinets, white cabinets, beige floor, a drop-in sink, white appliances, terra-cotta floors and multiple islands.
Photo of a large contemporary galley open plan kitchen in Leipzig with flat-panel cabinets, white cabinets, beige floor, a drop-in sink, white appliances, terra-cotta floors and multiple islands.
 espairoux arquitectura
espairoux
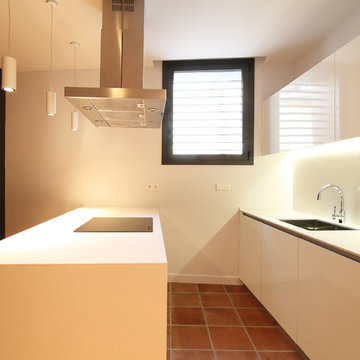
Photo of a mid-sized mediterranean galley separate kitchen in Barcelona with a single-bowl sink, flat-panel cabinets, white cabinets, white splashback, terra-cotta floors and a peninsula.
Photo of a mid-sized mediterranean galley separate kitchen in Barcelona with a single-bowl sink, flat-panel cabinets, white cabinets, white splashback, terra-cotta floors and a peninsula.
 JS DECO Bespoke Furniture
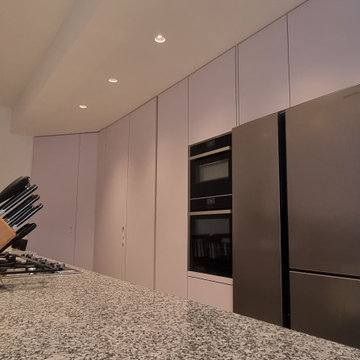
Step into a seamlessly designed modern kitchen that blends functionality with style. This bespoke space features custom cabinetry in a soft pastel palette, accented with sleek black appliances and natural light flooding through generous windows. Designed for a discerning homeowner who loves to cook and entertain, this kitchen is both inviting and efficiently laid out.
Key Features:
Custom Cabinetry: Smooth, handleless cabinets in a contemporary matte finish provide a clutter-free look and easy maintenance.
Countertops: Durable granite countertops offer ample workspace, perfect for meal prep and casual dining.
Appliances: State-of-the-art appliances, including an integrated oven and a modern cooktop, are strategically placed for optimal workflow.
Lighting: Recessed LED lighting ensures a bright, welcoming environment at any time of day.
Layout: The open floor plan includes a central island that doubles as a breakfast bar, ideal for quick meals or morning coffee.
Design Details:
This kitchen was crafted with attention to every detail. The cabinetry’s soft hue complements the natural grey stone flooring, creating a warm yet sophisticated atmosphere. The layout is thoughtfully designed to maximize space and movement, with deep drawers and specialized storage solutions that keep essentials within reach but out of sight.
Materials Used:
Cabinetry: Custom-engineered panels
Countertops: Polished granite
Appliances: Samsung
Flooring: Natural stone tiles
 NEVA Architecture Intérieure - Interior Design
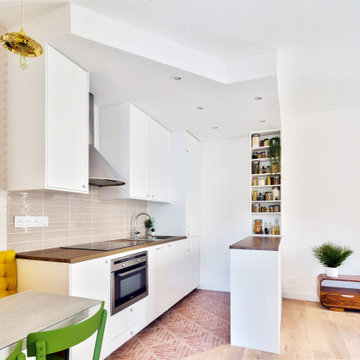
Une cuisine semi ouverte et fonctionnelle délimitée par du carrelage style dalle de terrasse effet brique.
Inspiration for a mid-sized shabby-chic style galley open plan kitchen in Paris with an undermount sink, flat-panel cabinets, white cabinets, wood benchtops, pink splashback, ceramic splashback, stainless steel appliances, terra-cotta floors and with island.
Inspiration for a mid-sized shabby-chic style galley open plan kitchen in Paris with an undermount sink, flat-panel cabinets, white cabinets, wood benchtops, pink splashback, ceramic splashback, stainless steel appliances, terra-cotta floors and with island.
 mm46_ Arch. Marta Crivello

Inspiration for a small contemporary galley separate kitchen in Milan with a drop-in sink, flat-panel cabinets, green cabinets, quartz benchtops, white splashback, subway tile splashback, black appliances, terra-cotta floors, no island, red floor and white benchtop.
 Ebano Arquitectura de Interiores

Ébano arquitectura de interiores reforma este antiguo apartamento en el centro de Alcoy, de fuerte personalidad. El diseño respeta la estética clásica original recuperando muchos elementos existentes y modernizándolos. En los espacios comunes utilizamos la madera, colores claros y elementos en negro e inoxidable. Esta neutralidad contrasta con la decoración de los baños y dormitorios, mucho más atrevidos, que sin duda no pasan desapercibidos.
 Synesthésies

La visite de notre projet Chasse continue ! Nous vous emmenons ici dans la cuisine dessinée et réalisée sur mesure. Pour pimper cette cuisine @recordcuccine, aux jolies tonalités vert gris et moka ,son îlot en chêne, ses portes toute hauteur et ses niches ouvertes rétroéclairées, nous l’avons associée avec un plan de travail en pierre de chez @maisonderudet, des carreaux bejmat au sol de chez @mediterrananée stone, enrichie d'un deck en ipé que sépare une large baie coulissante de chez @alu style .
Découvrez les coulisses du projet dans nos "carnets de chantier" ?
Ici la cuisine ??
Architecte : @synesthesies
? @sabine_serrad
 Prisca Pellerin Architecture & Intérieur
© Hugo Hébrard photographe d'architecture - www.hugohebrard.com
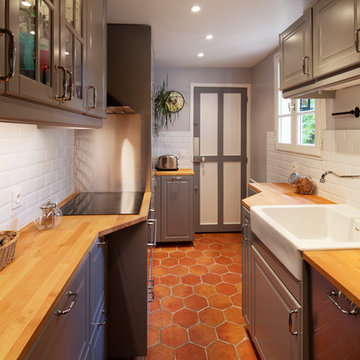
Inspiration for a small contemporary galley separate kitchen in Paris with a farmhouse sink, flat-panel cabinets, grey cabinets, wood benchtops, white splashback, subway tile splashback, panelled appliances, terra-cotta floors and no island.
Inspiration for a small contemporary galley separate kitchen in Paris with a farmhouse sink, flat-panel cabinets, grey cabinets, wood benchtops, white splashback, subway tile splashback, panelled appliances, terra-cotta floors and no island.
1