
Galley Kitchen with Limestone Floors and Terra-cotta Floors Design Ideas
Refine by:
Budget
Sort by:Popular Today
1 - 20 of 1,229 photos
Item 1 of 4
 Artichoke
Emma Lewis
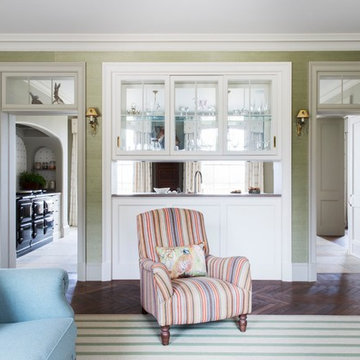
Design ideas for a large traditional galley eat-in kitchen in London with a single-bowl sink, raised-panel cabinets, white cabinets, marble benchtops, panelled appliances, limestone floors, with island and beige floor.
Design ideas for a large traditional galley eat-in kitchen in London with a single-bowl sink, raised-panel cabinets, white cabinets, marble benchtops, panelled appliances, limestone floors, with island and beige floor.
 NEVA Architecture Intérieure - Interior Design

Voici le joli coin dînatoire accolé à la cuisine avec sa banquette en continuité, faisant également office de rangement, recouverte de galettes de chaises jaunes et soulignée par un papier coquille beige. La table rétro a été chinée ainsi que les chaises qui ont été repeintes dans en vert, l’ensemble est auréolé de suspensions en porcelaine et laiton.
 Distinctly Living
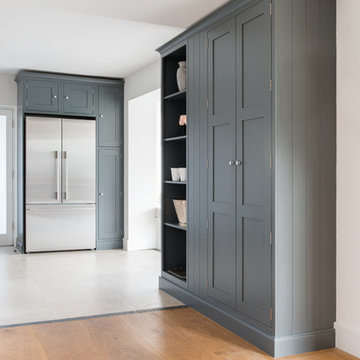
Bespoke hand painted shaker kitchen by Distinctly Living.
Inspiration for a mid-sized transitional galley open plan kitchen in Devon with a drop-in sink, shaker cabinets, grey cabinets, solid surface benchtops, grey splashback, ceramic splashback, stainless steel appliances, limestone floors and a peninsula.
Inspiration for a mid-sized transitional galley open plan kitchen in Devon with a drop-in sink, shaker cabinets, grey cabinets, solid surface benchtops, grey splashback, ceramic splashback, stainless steel appliances, limestone floors and a peninsula.
 Smartstyle Interiors
Paul Winch Furness

Design ideas for a small traditional galley kitchen in Kent with shaker cabinets, green cabinets, stainless steel appliances, a peninsula, granite benchtops, terra-cotta floors and beige benchtop.
Design ideas for a small traditional galley kitchen in Kent with shaker cabinets, green cabinets, stainless steel appliances, a peninsula, granite benchtops, terra-cotta floors and beige benchtop.
 Humphrey Munson

We were delighted to work with the homeowners of this breathtakingly beautiful luxury home in Ascot, Berkshire to create their dream kitchen.
Comprising a large open plan kitchen / dining space, utility room, boot room and laundry room, the project was almost completely a blank canvas except for the kitchen the house came with which was cramped and ill-fitting for the large space.
With three young children, the home needed to serve the needs of the family first but also needed to be suitable for entertaining on a reasonably large level. The kitchen features a host of cooking appliances designed with entertaining in mind including the legendary Wolf Duel fuel Range with Charbroiler with a Westin extractor. Opposite the Wolf range and integrated into the island are a Miele microwave and Miele sous chef warming drawer.
The large kitchen island acts the main prep area and includes a Villeroy & Boch Double Butler Sink with insinkerator waste disposal, Perrin & Rowe Callisto Mixer Tap with rinse and a Quooker Pro Vaq 3 Classic tap finished in polished nickel. The eurocargo recycling pullout bins are located in the island with a Miele dishwasher handily located either side to ensure maximum efficiency. Choosing the iconic Sub-Zero fridge freezer for this kitchen was a super choice for this large kitchen / dining area and provides ample storage.
The dining area has a Weathered Oak Refectory Table by Humphrey Munson. The table seats 10 so works really well for entertaining friends and family in the open plan kitchen / dining area. The seating is by Vincent Sheppard which is perfect for a family with young children because they can be easily maintained.
Photo credit: Paul Craig
 Handmade Kitchen Co

Ticking every box on the client’s wish list, here is our single galley layout project located in Whittlesford. The owners of this property in this beautiful village embarked on a new project, transforming their outdated kitchen into something truly special, a Handmade Kitchen Company design at its core.
Defined by strong coloured cabinets and characterful quartz worktops, this design scheme brings a modern twist to our Classic In-Frame Shaker. Honouring traditional elements, it seamlessly integrates classic craftsmanship with details such as traditional cornices and a cock beaded front frame to ensure a timeless style.
At the hub is a generous-sized island where conversations can take place and cherished memories can be made with family and friends. Its large proportions meant that we could include an induction hob and surface hood that was close to the versatile cooking area.
To give the kitchen space a generous and indulgent colour, our client opted for this deep indigo hue – Dock Blue by Little Greene.
Further elevating the design and function of the kitchen is the Heartly Grey worktop. The right worktop elegantly ties a kitchen design together and this particular one ticks all the boxes for durability and high design.
 Tim Wood Limited

This kitchen was designed for The House and Garden show house which was organised by the IDDA (now The British Institute of Interior Design). Tim Wood was invited to design the kitchen for the showhouse in the style of a Mediterranean villa. Tim Wood designed the kitchen area which ran seamlessly into the dining room, the open garden area next to it was designed by Kevin Mc Cloud.
This bespoke kitchen was made from maple with quilted maple inset panels. All the drawers were made of solid maple and dovetailed and the handles were specially designed in pewter. The work surfaces were made from white limestone and the sink from a solid limestone block. A large storage cupboard contains baskets for food and/or children's toys. The larder cupboard houses a limestone base for putting hot food on and flush maple double sockets for electrical appliances. This maple kitchen has a pale and stylish look with timeless appeal.

 Lewis Alderson & Co.

An extension provides the beautiful galley kitchen in this 4 bedroom house with feature glazed domed ceiling which floods the room with natural light. Full height cabinetry maximises storage whilst beautiful curved features enliven the design.
 Stonehouse Kitchens
A very cosy and traditional style of shaker kitchen, which has the decorative style and detail that make it feel familiar and classically traditional. However, Hampstead is still a style which sits comfortably in a modern kitchen dining property extension, or adjoining orangery as shown here. Arranged in a traditional galley kitchen layout, with an impressive Wolf range cooker and overmantle, this kitchen is an attractive and productive space, with the stylish charm of a rural country kitchen. The peninsula at the end, which protrudes into the dining space is an impressive feature. A set of integrated chopping boards for Meat, Fish and Bread, set in a circular unit, featuring end grain cut walnut and oak inlaid. A statement piece of handmade quality within easy reach of the dining area.
 LPASSE DESIGN

le salon au rdc qui est l'entrée de cette maison a été transformé en espace cuisine ,salle à manger . La cheminée bois rustique a été démolie et remplacée par une armoire de cuisine en bois brûlé , crédence en zelliges noirs . un îlot central en chêne ancien naturel et plan de travail en pierre grise complète cet espace .

 Riccardo Caracciolo design&services
Complete view of a bespoke rustic-contemporary kitchen designed in Tombolo, where exposed wooden beams, handcrafted ceramic details and natural materials create a warm and authentic atmosphere inspired by traditional Italian country homes. The custom-made cabinetry, stone sink and decorative finishes were carefully selected to combine elegance, functionality and timeless character. Soft natural light, neutral tones and artisanal textures enhance the welcoming ambiance of the space, while the linear layout and integrated dining area create a refined and convivial kitchen designed for everyday living. A sophisticated balance between Mediterranean tradition and contemporary interior design.
 Sincro
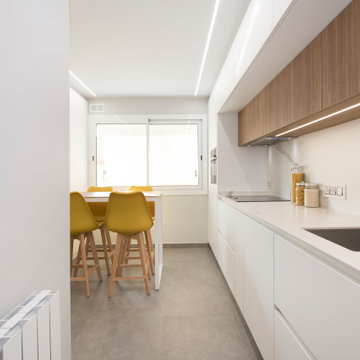
Inspiration for a large scandinavian galley separate kitchen in Other with a single-bowl sink, flat-panel cabinets, white cabinets, quartz benchtops, white splashback, black appliances, terra-cotta floors, no island, grey floor and white benchtop.

Photo of a mid-sized contemporary galley kitchen in Milan with flat-panel cabinets, black splashback, terra-cotta floors, no island, an undermount sink, light wood cabinets and brown floor.
 User

UserAs part of a renovation of their 1930's town house, the homeowners commissioned Burlanes to design, create and install a country style galley kitchen, for contemporary living.

Design ideas for a large traditional galley kitchen pantry in Other with a farmhouse sink, flat-panel cabinets, blue cabinets, granite benchtops, black appliances, limestone floors and with island.
 Verity & Beverley Ltd

Country galley kitchen in Gloucestershire with a farmhouse sink, flat-panel cabinets, light wood cabinets, concrete benchtops, stainless steel appliances, limestone floors, no island and beige floor.
 Artichoke

This urban rustic bespoke kitchen is fitted into a new build extension of a Cotswold barn. The furniture fits up against the old outside wall of the original barn. The work surface either side of the Aga is made from 5mm solid stainless steel and the up stand slots into a groove which we cut into the rubble wall. The facades of the furniture is made from constructional oak panels which are heavily distressed and antiqued. The island furniture is made from planked timber and painted.
Primary materials: Distressed oak, stainless steel, painted tulipwood planking and Calacatta Oro marble.
 Emilie Fournet Interiors

Basement Georgian kitchen with black limestone, yellow shaker cabinets and open and freestanding kitchen island. War and cherry marble, midcentury accents, leading onto a dining room.
 Tim Wood Limited

This kitchen was designed and made for a Georgian house near Bath. Tim Wood took inspiration from the original Georgian doors and paneling in the house, for the style of the kitchen and the pantry. From the outset the client dreamed of having a traditional cream Aga, complemented by high-tech appliances.
This is a classic English country kitchen with a modern twist. The island furniture had a Verde Savannah granite top and the other kitchen worktops were in Rain Forest Green granite. There are handmade basket drawers to the left of the Aga and glass shelving in a number of the wall cupboards for storage and display. There are two full size specially made stainless steel pull out bins behind the cupboard doors within the island unit. A double French farmhouse sink and a separate sink within the island unit cover all food preparation needs. The island sink has a mounted Zip tap for the convenience of boiling water and filtered refrigerated water.
But despite its homely qualities, the kitchen is packed with top-spec appliances behind the cabinetry doors. There are two large fridge freezers featuring icemakers and motorised shelves that move up and down for improved access, in addition to a wine fridge with individually controlled zones for red and white wines. These are teamed with two super-quiet dishwashers that boast 30-minute quick washes, a 1000W microwave with grill, and a steam oven with various moisture settings.
The steam oven provides a restaurant quality of food, as you can adjust moisture and temperature levels to achieve magnificent flavours whilst retaining most of the nutrients, including minerals and vitamins.
Designed, made and photographed by Tim Wood
 Olivia Martin / Architecte d'Intérieur

Nous nous trouvons dans une cuisine. La demande était d'augmenter la surface de plan de travail, et de la moderniser. La cuisine devait garder un coin repas,
Les clients s'aperçoivent qu'ils passent beaucoup de temps dans leur cuisine aussi la décision de l'ouvrir largement sur le salon prend tout son sens. Une jolie verrière permet de fermer la cuisine tout en gagnant en lumière traversante et perspective.
Transformation d'une cuisine : avant & après !
Découvrez l'avant-après d'un projet d'agrandissement de cuisine que j'ai eu le plaisir de réaliser.
Avant : Une cuisine à l'ancienne comme il en reste encore...Sombre, rustique, pas pratique....
Après : Une pièce spacieuse et lumineuse, optimisée pour le quotidien, avec des matériaux durables et une circulation fluide. +Plus de plan de travail, les courbes et les matières modernisent le rendu final.
Ce projet illustre comment une bonne conception peut transformer un espace en un lieu de vie agréable et fonctionnel.
Photo @nicolassouris
1