
L-shaped Kitchen with Black Splashback and Blue Splashback Design Ideas
Refine by:
Budget
Sort by:Popular Today
1 - 20 of 6,044 photos
Item 1 of 4
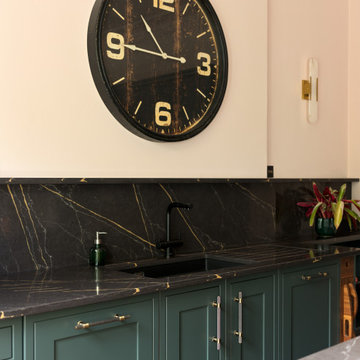
 Stoneham Kitchens
Stoneham’s Knole in-frame range was used for its timeless, classic door style in Studio Green, a rich deep shade that adds a sense of luxury. To complement the green, a black quartz worktop with gold veining detail brings drama and elegance, which is also used for the splashback.
For the sink area draining grooves have been carved into the worktop, allowing water to channel back into the sink.

 Still Space Architecture
The tired old apartment was renovated to allow full use of the sun drenched terrace and views out into the harbour. All spaces are reoriented to face the waterfront and create a sense of expansiveness in the apartment. Natural finishes and textures add depth and contrast to the spaces.
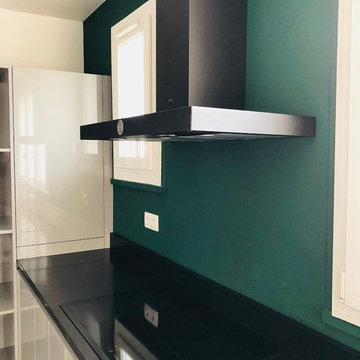
 h(O)me attitudes by Sylvie Grimal
Architecture d'Intérieur Décoration h(O)me Attitudes by Sylvie Grimal
Crédit photo Sylvie Grimal
Photo of a large contemporary l-shaped separate kitchen in Paris with an undermount sink, beaded inset cabinets, grey cabinets, granite benchtops, black appliances, ceramic floors, with island, grey floor, black benchtop and black splashback.
Photo of a large contemporary l-shaped separate kitchen in Paris with an undermount sink, beaded inset cabinets, grey cabinets, granite benchtops, black appliances, ceramic floors, with island, grey floor, black benchtop and black splashback.
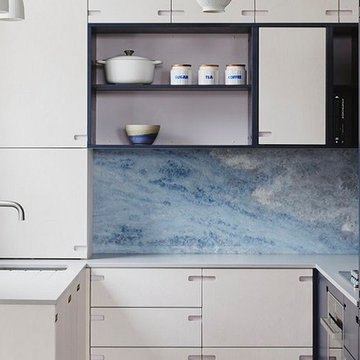
 Mkw Surfaces LTD
Small contemporary l-shaped kitchen in London with flat-panel cabinets, grey cabinets, quartzite benchtops, blue splashback, marble splashback, a peninsula and grey benchtop.
 Marcello Mariana

Design ideas for a modern l-shaped separate kitchen in Milan with flat-panel cabinets, black cabinets, wood benchtops, black splashback, black appliances, medium hardwood floors, brown floor, an integrated sink, no island and grey benchtop.
 Möben architecture
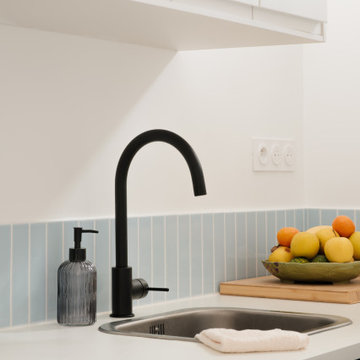
Rénovation d'un studio de 24m2. Création d'une cloison fonctionnelle pour délimiter la chambre et créer un maximum de rangements. Rénovation de la cuisine avec des façades @plum_living.
 Hatch Interiors
Gatherling Light

This is an example of a scandinavian l-shaped open plan kitchen in Perth with an undermount sink, flat-panel cabinets, white cabinets, black splashback, glass sheet splashback, stainless steel appliances, with island, grey floor and white benchtop.
This is an example of a scandinavian l-shaped open plan kitchen in Perth with an undermount sink, flat-panel cabinets, white cabinets, black splashback, glass sheet splashback, stainless steel appliances, with island, grey floor and white benchtop.
 dom arquitectura
Jordi Anguera

Inspiration for a modern l-shaped open plan kitchen in Barcelona with an integrated sink, flat-panel cabinets, black cabinets, black splashback, black appliances, light hardwood floors, with island and black benchtop.
Inspiration for a modern l-shaped open plan kitchen in Barcelona with an integrated sink, flat-panel cabinets, black cabinets, black splashback, black appliances, light hardwood floors, with island and black benchtop.
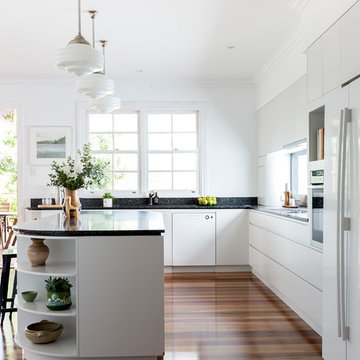
 Designtank
Traditional l-shaped kitchen in Brisbane with a double-bowl sink, white cabinets, black splashback, medium hardwood floors and with island.

 Italian Kitchen Lyon
Lotfi Dakhli
Design ideas for a mid-sized contemporary l-shaped open plan kitchen in Lyon with an undermount sink, solid surface benchtops, black splashback, ceramic floors, beige floor, black benchtop, flat-panel cabinets, dark wood cabinets, black appliances and a peninsula.
Design ideas for a mid-sized contemporary l-shaped open plan kitchen in Lyon with an undermount sink, solid surface benchtops, black splashback, ceramic floors, beige floor, black benchtop, flat-panel cabinets, dark wood cabinets, black appliances and a peninsula.
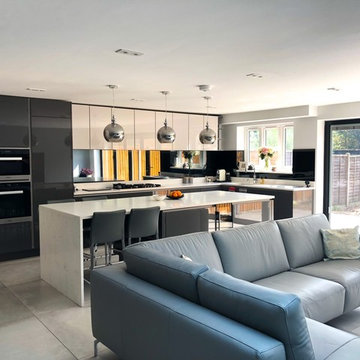
 Cosi Living
Our team are always busy doing what they do best; providing unbelievable service, design & fitting. Our customers always appreciate the smallest touch we add in every step of creating their dream kitchen. We take pride in sharing our work and our customers overwhelming feedback. #kitchenstories #cosiliving #Designer #InteriorDesigner #germankitchens

 Key Piece
Design by Key Piece
http://keypiece.com.au
info@keypiece.com.au
Adrienne Bizzarri Photography
http://adriennebizzarri.photomerchant.net/
 Emilie Melin architecte DPLG

Small contemporary l-shaped open plan kitchen in Paris with a single-bowl sink, flat-panel cabinets, blue cabinets, wood benchtops, blue splashback, ceramic splashback, panelled appliances, terrazzo floors, multi-coloured floor and brown benchtop.
 Craig Harris
Craig Harris
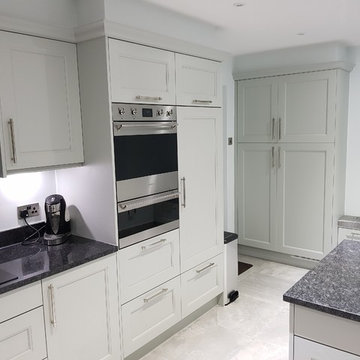
Inspiration for a small contemporary l-shaped separate kitchen in Berkshire with an undermount sink, shaker cabinets, grey cabinets, granite benchtops, black splashback, stone slab splashback, stainless steel appliances, porcelain floors, with island and white floor.
Inspiration for a small contemporary l-shaped separate kitchen in Berkshire with an undermount sink, shaker cabinets, grey cabinets, granite benchtops, black splashback, stone slab splashback, stainless steel appliances, porcelain floors, with island and white floor.
 Jana Kubischik Interior GmbH
Jana Kubischik
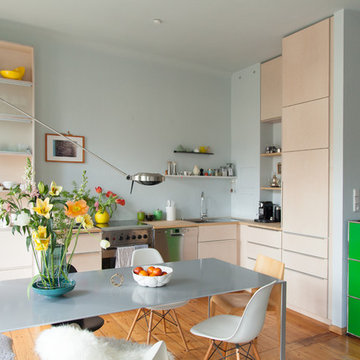
Mid-sized scandinavian l-shaped eat-in kitchen in Berlin with flat-panel cabinets, beige cabinets, wood benchtops, blue splashback, no island, a drop-in sink, stainless steel appliances, light hardwood floors and brown floor.
Mid-sized scandinavian l-shaped eat-in kitchen in Berlin with flat-panel cabinets, beige cabinets, wood benchtops, blue splashback, no island, a drop-in sink, stainless steel appliances, light hardwood floors and brown floor.
 Giuseppe Laiolo
Giuseppe Laiolo Fotografo

Mediterranean l-shaped eat-in kitchen in Florence with an integrated sink, blue splashback and no island.
Mediterranean l-shaped eat-in kitchen in Florence with an integrated sink, blue splashback and no island.
 Sustainable Kitchens

Glazed oak cabinet with LED lights painted in Farrow & Ball Chappell Green maximise the space by making the most of the high ceilings. The unified colour also creates a more spacious feeling. Pine table with chapel chair hint at the origins of the house as an old chapel with the limestone flooring adding to the rustic feel.
 Alison Hammond Photography

Photo of an eclectic l-shaped kitchen in London with a drop-in sink, shaker cabinets, blue cabinets, wood benchtops, blue splashback, ceramic splashback, dark hardwood floors and with island.
 schemes & spaces

Inspiration for a contemporary l-shaped eat-in kitchen in Sydney with flat-panel cabinets, medium wood cabinets, black splashback, black appliances, with island, grey floor, black benchtop, a double-bowl sink and porcelain floors.
 Darren James - Design & Construct

With significant internal wall remodelling, we removed an existing bedroom and utilised a lounge room to pave the way for a large open plan kitchen and dining area. We also removed an unwanted file storage room that backed onto the study and existing kitchen which allowed to the installation of a fully insulated temperature controlled cellar.
A galley style kitchen was selected for the space and at the heart of the design is a large island bench that focuses on engagement and congregation and provides seating for 6. Acting as the activity hub of the kitchen, the island consists of split level benchtop which provides additional serving space for this family of avid entertainers.
A standout feature is the large utility working wall that can be fully concealed when not in use and when open reveals not only a functional space but beautiful oak joinery and LED lit display shelving.
The modern design of the kitchen is seen through the clean lines which are given an edge through the layering of materials resulting in a striking and rich palette. The all-black kitchen works well with the natural finishes and rawness of the timber finishes. The refined lines of the slimline Dekton benchtops complimented by the dark 2-pac and large format tiles make for a timeless scheme with an industrial edge. A fireplace was installed in the seating nook off the kitchen which was clad in rustic recycled timber, creating a textural element as well as bringing warmth and a sense of softness to the large space.
1