
Beige U-shaped Kitchen with White Cabinets Design Ideas
Refine by:
Budget
Sort by:Popular Today
1 - 20 of 2,391 photos
Item 1 of 4
 Möbel Bühler

Die Küche dieser Wohnung ist mit Nussbaum Furnier und Schichtstoff ausgestattet. Mintfarbene Glasrückwände dienen als Spritzschutz. Indirekte LED Beleuchtungen unter den Hängeschränken stellen, genau wie die zahlreichen Schubladen und Schränke, Ausstattungsdetails dar.
 Brisbane Kitchens and Bathrooms
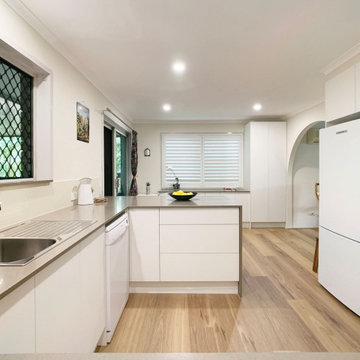
Full kitchen through to the buffet and storage cabinetry.
This is an example of a mid-sized transitional u-shaped separate kitchen in Brisbane with a single-bowl sink, shaker cabinets, white cabinets, quartz benchtops, multi-coloured splashback, mosaic tile splashback, stainless steel appliances, light hardwood floors, a peninsula, brown floor and brown benchtop.
This is an example of a mid-sized transitional u-shaped separate kitchen in Brisbane with a single-bowl sink, shaker cabinets, white cabinets, quartz benchtops, multi-coloured splashback, mosaic tile splashback, stainless steel appliances, light hardwood floors, a peninsula, brown floor and brown benchtop.
 Sustainable Kitchens

This flat panel minimalist white kitchen with j handles is painted in Farrow & Ball All White. The light tone of the oak was achieved by staining it white. The oak wrap on the island and the sink run along with the copper lighting add extra warmth to the room. The square white tile splashback create cohesion with the rest of the design.
Charlie O'Beirne
 Dieppe Design
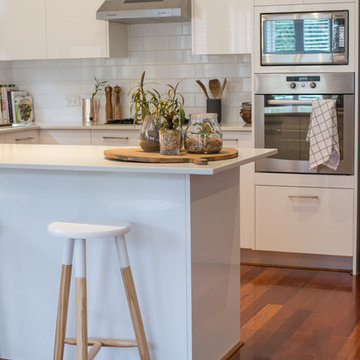
This was a kitchen makeover on a budget. Tasked to update an old kitchen for resale we kept the old old cabinet carcass's and even tiles but replaced the cabinet doors, panels, bench top and appliances. To the naked eye you wouldn't know it wasn't an new kitchen.
If you're currently researching ideas for a budget kitchen renovation or makeover and interested to learn more about this job - get in touch here: hello@dieppedesign.com
styling by nora using own stock and a few items from forage and find. Photo by ed

 Harvey Jones Kitchens
This is an example of a transitional u-shaped separate kitchen in London with a farmhouse sink, shaker cabinets, white cabinets, wood benchtops, stainless steel appliances, with island, beige floor and brown benchtop.
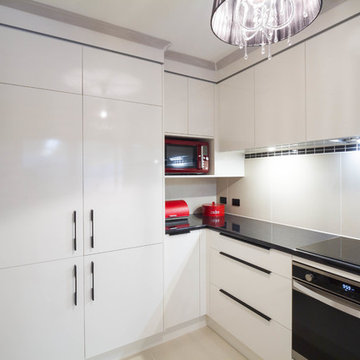
 The Kitchen Design Centre
Designer: Daniel Stelzer; Photography by Yvonne Menegol
This is an example of a small contemporary u-shaped separate kitchen in Melbourne with a drop-in sink, flat-panel cabinets, white cabinets, laminate benchtops, white splashback, ceramic splashback, ceramic floors and no island.
This is an example of a small contemporary u-shaped separate kitchen in Melbourne with a drop-in sink, flat-panel cabinets, white cabinets, laminate benchtops, white splashback, ceramic splashback, ceramic floors and no island.

 Justin Loe Architects
Compact Kitchen in a apartment, minimal design, with clean lines.
This is an example of a small modern u-shaped kitchen in Sydney with white cabinets, marble benchtops, no island, panelled appliances, white splashback and dark hardwood floors.
This is an example of a small modern u-shaped kitchen in Sydney with white cabinets, marble benchtops, no island, panelled appliances, white splashback and dark hardwood floors.

 WL Kitchen & Home
Hand Carved white transitional kitchen with dark brown island.
#wlkitchenandhome #design #designer #interiors #interiordesigner #kitchen #transitionaldesign #whitedesign #luxe #luxury #whitekitchen #beautifulkitchen #custommade #customcabinetry #customkitchen #interiordesign #kitchendedign #woodwork #njdesign #luxuryhome #kitcheninspiration #njbuilders #dreamkitchens #njluxuryhomes
 Küchen Am Wall GmbH
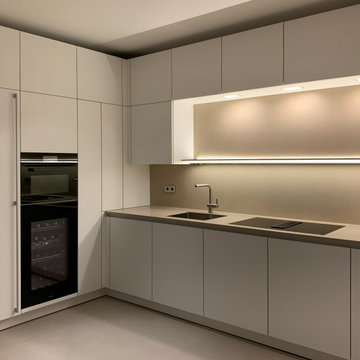
SieMatic PURE - elegante, minimalistische Formensprache.
Geben Sie dem Genießen in Ihrem Leben genau den Raum, den Sie sich wünschen. Die SieMatic Stilwelt PURE eröffnet Ihnen eine Fülle kreativer Möglichkeiten: Mit Raumkonzepten, bei denen die Funktionen der Küche perfekt und dezent in die Architektur integriert sind. Die elegante, minimalistische Formensprache der Möbelelemente aus der SieMatic Stilwelt PURE bringt das zur Geltung, was wirklich zählt: die Werte der ausgewählten Materialien und ihre präzise Verarbeitung bis ins kleinste Detail.

Photo of a small contemporary u-shaped kitchen in Other with an undermount sink, flat-panel cabinets, white cabinets, stainless steel appliances and light hardwood floors.
 Morph Interior Ltd
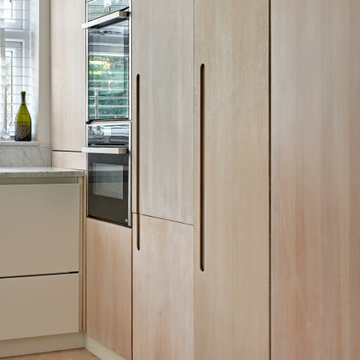
modern kitchen in white and white washed oak.
Mid-sized contemporary u-shaped open plan kitchen in London with an undermount sink, flat-panel cabinets, white cabinets, marble benchtops, stainless steel appliances, light hardwood floors and white benchtop.
Mid-sized contemporary u-shaped open plan kitchen in London with an undermount sink, flat-panel cabinets, white cabinets, marble benchtops, stainless steel appliances, light hardwood floors and white benchtop.
 Shalford Interiors
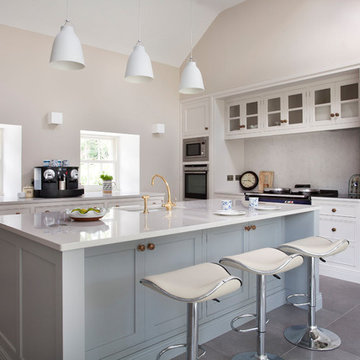
Created for a charming 18th century stone farmhouse overlooking a canal, this Bespoke solid wood kitchen has been handpainted in Farrow & Ball (Aga wall and base units by the windows) with Pavilion Gray (on island and recessed glass-fronted display cabinetry). The design centres around a feature Aga range cooker.
 blackStones
meero
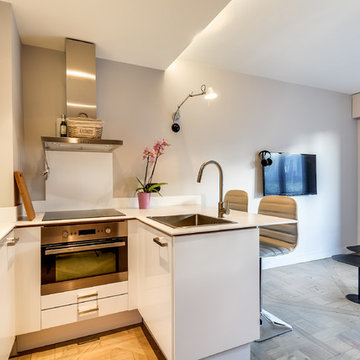
Inspiration for a small contemporary u-shaped open plan kitchen in Paris with a drop-in sink, flat-panel cabinets, white cabinets, white splashback, stainless steel appliances, a peninsula and light hardwood floors.
Inspiration for a small contemporary u-shaped open plan kitchen in Paris with a drop-in sink, flat-panel cabinets, white cabinets, white splashback, stainless steel appliances, a peninsula and light hardwood floors.
 User
UserEmily Dews
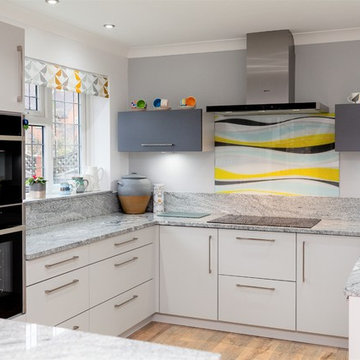
Inspiration for a contemporary u-shaped kitchen in Kent with an undermount sink, flat-panel cabinets, white cabinets, black appliances, medium hardwood floors, a peninsula, brown floor and grey benchtop.
Inspiration for a contemporary u-shaped kitchen in Kent with an undermount sink, flat-panel cabinets, white cabinets, black appliances, medium hardwood floors, a peninsula, brown floor and grey benchtop.
 Transform-A-Space
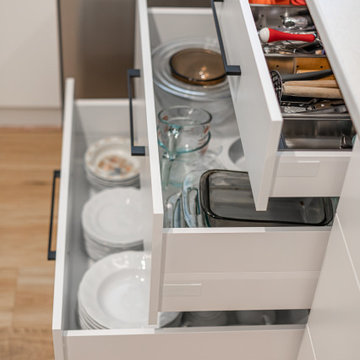
Beautiful light and bright open kitchen with a coastal feel. An amazing transformation from a 25+ year old all timber kitchen which made the space feel dark and closed in.
 AZ estudi - Arquitectura y Reformas


La reforma de la cuina es basa en una renovació total del mobiliari, parets, paviment i sostre; a la vegada es guanya espai movent una paret i transformant una porta batent en una porta corredissa.
El resultat es el d’una cuina pràctica i optimitzada, alhora, el conjunt de materials segueix la mateixa sintonia.
La reforma de la cocina se basa en una renovación total del mobiliario, paredes, pavimento y techo; a la vez se gana espacio moviendo una pared y transformando una puerta batiente por una puerta corredera.
El resultado es el de una cocina práctica y optimizada, a la vez, el conjunto de materiales sigue la misma sintonía.
 Mon Concept Habitation
Ce projet nous a été confié par une famille qui a décidé d'investir dans une maison spacieuse à Maison Lafitte. L'objectif était de rénover cette maison de 160 m² en lui redonnant des couleurs et un certain cachet. Nous avons commencé par les pièces principales. Nos clients ont apprécié l'exécution qui s'est faite en respectant les délais et le budget.
 The New & Reclaimed Flooring Company

Photo of a scandinavian u-shaped kitchen in London with flat-panel cabinets, white cabinets, concrete benchtops, white splashback, glass sheet splashback, light hardwood floors and a peninsula.
 User
UserKitchen with amazing views of the River Dart to Kingswear, Quarterdecks, Dartmouth, South Devon. Colin Cadle Photography, photo styling Jan Cadle
Small contemporary u-shaped eat-in kitchen in Devon with an undermount sink, flat-panel cabinets, white cabinets, granite benchtops, glass sheet splashback, stainless steel appliances, light hardwood floors, pink splashback and no island.
Small contemporary u-shaped eat-in kitchen in Devon with an undermount sink, flat-panel cabinets, white cabinets, granite benchtops, glass sheet splashback, stainless steel appliances, light hardwood floors, pink splashback and no island.
![Nuance[s]](https://st.hzcdn.com/fimgs/132327f60523f75c_0448-w32-h32-b0-p0--.jpg) Nuance[s]
Nuance[s]Coralie Castillo Photographie

Design ideas for a mid-sized contemporary u-shaped separate kitchen in Lyon with an undermount sink, white cabinets, quartz benchtops, stone slab splashback, ceramic floors, flat-panel cabinets, stainless steel appliances, no island, white splashback and brown floor.
Design ideas for a mid-sized contemporary u-shaped separate kitchen in Lyon with an undermount sink, white cabinets, quartz benchtops, stone slab splashback, ceramic floors, flat-panel cabinets, stainless steel appliances, no island, white splashback and brown floor.
1