
U-shaped Kitchen with Travertine Floors Design Ideas
Refine by:
Budget
Sort by:Popular Today
1 - 20 of 46 photos
Item 1 of 4
 Ameo Concept


A deux pas du canal de l’Ourq dans le XIXè arrondissement de Paris, cet appartement était bien loin d’en être un. Surface vétuste et humide, corroborée par des problématiques structurelles importantes, le local ne présentait initialement aucun atout. Ce fut sans compter sur la faculté de projection des nouveaux acquéreurs et d’un travail important en amont du bureau d’étude Védia Ingéniérie, que cet appartement de 27m2 a pu se révéler. Avec sa forme rectangulaire et ses 3,00m de hauteur sous plafond, le potentiel de l’enveloppe architecturale offrait à l’équipe d’Ameo Concept un terrain de jeu bien prédisposé. Le challenge : créer un espace nuit indépendant et allier toutes les fonctionnalités d’un appartement d’une surface supérieure, le tout dans un esprit chaleureux reprenant les codes du « bohème chic ». Tout en travaillant les verticalités avec de nombreux rangements se déclinant jusqu’au faux plafond, une cuisine ouverte voit le jour avec son espace polyvalent dinatoire/bureau grâce à un plan de table rabattable, une pièce à vivre avec son canapé trois places, une chambre en second jour avec dressing, une salle d’eau attenante et un sanitaire séparé. Les surfaces en cannage se mêlent au travertin naturel, essences de chêne et zelliges aux nuances sables, pour un ensemble tout en douceur et caractère. Un projet clé en main pour cet appartement fonctionnel et décontracté destiné à la location.
 Steven James Kitchens Ltd

Beautiful painted tulip in-frame kitchen with granite nero absolute worktops and island unit with oak top. Appliances by Miele.
Inspiration for a mid-sized traditional u-shaped eat-in kitchen in West Midlands with an undermount sink, shaker cabinets, white cabinets, granite benchtops, green splashback, ceramic splashback, travertine floors, with island and black appliances.
Inspiration for a mid-sized traditional u-shaped eat-in kitchen in West Midlands with an undermount sink, shaker cabinets, white cabinets, granite benchtops, green splashback, ceramic splashback, travertine floors, with island and black appliances.
 Atelier Germain
Atelier Germain

Design ideas for a mid-sized scandinavian u-shaped eat-in kitchen in Paris with an integrated sink, flat-panel cabinets, light wood cabinets, wood benchtops, white splashback, panelled appliances, travertine floors, no island and beige floor.
Design ideas for a mid-sized scandinavian u-shaped eat-in kitchen in Paris with an integrated sink, flat-panel cabinets, light wood cabinets, wood benchtops, white splashback, panelled appliances, travertine floors, no island and beige floor.
 Raison Home Nicolas Soyer


Inspiration for a small modern u-shaped open plan kitchen in Other with an integrated sink, flat-panel cabinets, black cabinets, laminate benchtops, stainless steel appliances, travertine floors, a peninsula and beige floor.
 ALMA ARCHITECTURE France

Photo of a mid-sized beach style u-shaped eat-in kitchen in Nantes with a double-bowl sink, flat-panel cabinets, dark wood cabinets, wood benchtops, white splashback, glass sheet splashback, stainless steel appliances, travertine floors, with island, beige floor and brown benchtop.

Small mediterranean u-shaped eat-in kitchen in Barcelona with an integrated sink, flat-panel cabinets, white cabinets, grey splashback, ceramic splashback, white appliances, travertine floors, a peninsula, beige floor and wood benchtops.
 Emilie Melin architecte DPLG

Photo of a small midcentury u-shaped open plan kitchen in Paris with an undermount sink, flat-panel cabinets, dark wood cabinets, quartzite benchtops, beige splashback, engineered quartz splashback, panelled appliances, travertine floors, no island, beige floor and beige benchtop.
 GAMA - Conception d'espaces

Meuble vaisselier, fait à partir de caissons et façades Ikea BODBYN.
Des jambages en siporex ont été ajoutés entre chaque caisson du bas afin de donner un effet bâti, celui que l'on retrouve sur le reste de la cuisine faites sur-mesure.
Le plan de travail et le bandeau supérieur ont été réalisés sur-mesure par le menuisier et fabricant du linéaire de la cuisine.
Ainsi ces simples caissons s'intègrent à merveille avec les autres meubles !
 Ameo Concept
A deux pas du canal de l’Ourq dans le XIXè arrondissement de Paris, cet appartement était bien loin d’en être un. Surface vétuste et humide, corroborée par des problématiques structurelles importantes, le local ne présentait initialement aucun atout. Ce fut sans compter sur la faculté de projection des nouveaux acquéreurs et d’un travail important en amont du bureau d’étude Védia Ingéniérie, que cet appartement de 27m2 a pu se révéler. Avec sa forme rectangulaire et ses 3,00m de hauteur sous plafond, le potentiel de l’enveloppe architecturale offrait à l’équipe d’Ameo Concept un terrain de jeu bien prédisposé. Le challenge : créer un espace nuit indépendant et allier toutes les fonctionnalités d’un appartement d’une surface supérieure, le tout dans un esprit chaleureux reprenant les codes du « bohème chic ». Tout en travaillant les verticalités avec de nombreux rangements se déclinant jusqu’au faux plafond, une cuisine ouverte voit le jour avec son espace polyvalent dinatoire/bureau grâce à un plan de table rabattable, une pièce à vivre avec son canapé trois places, une chambre en second jour avec dressing, une salle d’eau attenante et un sanitaire séparé. Les surfaces en cannage se mêlent au travertin naturel, essences de chêne et zelliges aux nuances sables, pour un ensemble tout en douceur et caractère. Un projet clé en main pour cet appartement fonctionnel et décontracté destiné à la location.
 Raison Home Nicolas Soyer
Design ideas for a small modern u-shaped open plan kitchen in Other with an integrated sink, flat-panel cabinets, black cabinets, laminate benchtops, stainless steel appliances, travertine floors, a peninsula and beige floor.
 Laura Gompertz Interiors Ltd

Contemporary family kitchen in Sheen, South-West London.
Large cooking and food prep area. Small breakfast bar overlooking the kitchen. Next to the bar area are cabinets for the children's toy storage.
Living room area with sofa and large tv.
Dining table near the folding-sliding doors to the garden.
Small study area near to the hallway.
Photography: Laura Gompertz
 Style Within Limited
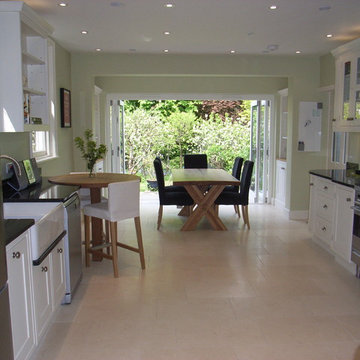
This knock-through kitchen diner with folding sliding doors to garden.
Photo - Style Within
This is an example of a mid-sized contemporary u-shaped open plan kitchen in Other with a farmhouse sink, shaker cabinets, white cabinets, granite benchtops, stainless steel appliances and travertine floors.
This is an example of a mid-sized contemporary u-shaped open plan kitchen in Other with a farmhouse sink, shaker cabinets, white cabinets, granite benchtops, stainless steel appliances and travertine floors.
 Steven James Kitchens Ltd
Beautiful painted tulip in-frame kitchen with granite nero absolute worktops and island unit with oak top. Appliances by Miele.
Inspiration for a mid-sized traditional u-shaped eat-in kitchen in West Midlands with an undermount sink, shaker cabinets, white cabinets, granite benchtops, green splashback, ceramic splashback, coloured appliances, travertine floors and with island.
Inspiration for a mid-sized traditional u-shaped eat-in kitchen in West Midlands with an undermount sink, shaker cabinets, white cabinets, granite benchtops, green splashback, ceramic splashback, coloured appliances, travertine floors and with island.
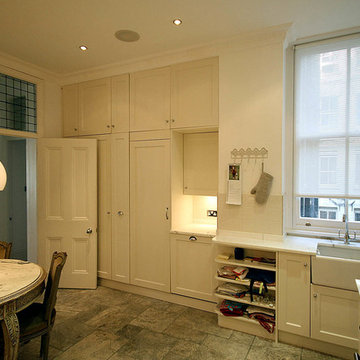
 Amarestone
Small eclectic u-shaped eat-in kitchen in Berkshire with a farmhouse sink, shaker cabinets, white cabinets, marble benchtops, white splashback, ceramic splashback, stainless steel appliances and travertine floors.
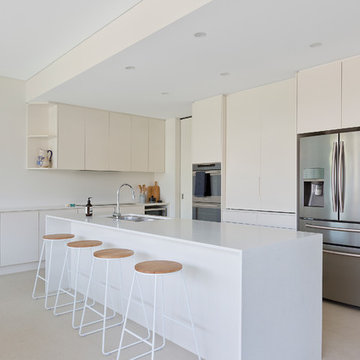
 Diamond & Lambert Builders
Open Kitchen, Family space,
This is an example of a mid-sized modern u-shaped kitchen pantry in Sydney with an undermount sink, flat-panel cabinets, white cabinets, quartz benchtops, beige splashback, stainless steel appliances, travertine floors, multiple islands, beige floor and white benchtop.
This is an example of a mid-sized modern u-shaped kitchen pantry in Sydney with an undermount sink, flat-panel cabinets, white cabinets, quartz benchtops, beige splashback, stainless steel appliances, travertine floors, multiple islands, beige floor and white benchtop.
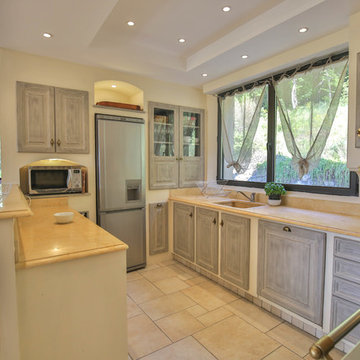
 emicasa
Photo of a large country u-shaped eat-in kitchen in Nice with an undermount sink, raised-panel cabinets, light wood cabinets, marble benchtops, beige splashback, marble splashback, stainless steel appliances, travertine floors, with island, beige floor and beige benchtop.

 Classic Kitchens Direct
A stunning example of one of our handmade kitchens
Photo of a mid-sized country u-shaped eat-in kitchen in London with a farmhouse sink, shaker cabinets, grey cabinets, granite benchtops, grey splashback, subway tile splashback, black appliances, travertine floors, no island, grey floor and black benchtop.
Photo of a mid-sized country u-shaped eat-in kitchen in London with a farmhouse sink, shaker cabinets, grey cabinets, granite benchtops, grey splashback, subway tile splashback, black appliances, travertine floors, no island, grey floor and black benchtop.
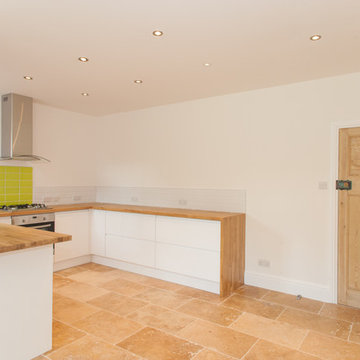
 Limehouse design & build
This is an example of a mid-sized contemporary u-shaped eat-in kitchen in Other with a double-bowl sink, flat-panel cabinets, white cabinets, wood benchtops, green splashback, ceramic splashback, stainless steel appliances, travertine floors and no island.
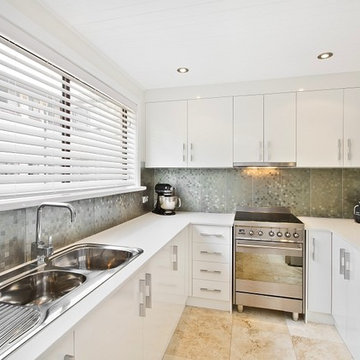
 Sourcery Design
Photo of a contemporary u-shaped separate kitchen in Sydney with a double-bowl sink, white cabinets, quartz benchtops, grey splashback, ceramic splashback, stainless steel appliances, travertine floors and no island.
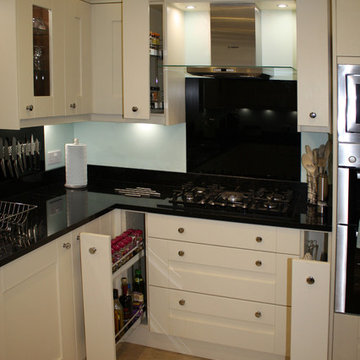
 Interiors 4 Living
This modern take on a Classic Kitchen suited out customers style and needs perfectly, giving them a neutral timeless design where they could stamp their own personality on it with accessories and wall colours. The lighting was very important for our customer so focal lighting placed evenly around the kitchen and in the glass cabinets gave the room a cosy feel. The Star Galaxy Granite worktops is an old favourite, giving a great sparkle and acting as a constrast for the alabaster doors and travertine floor.
1