
U-shaped Kitchen with Blue Splashback and Metallic Splashback Design Ideas
Refine by:
Budget
Sort by:Popular Today
1 - 20 of 3,423 photos
Item 1 of 4
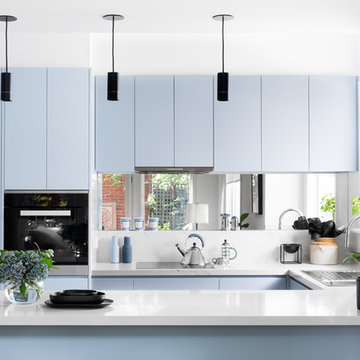
 Peter Schaad Design Studio
This is an example of a contemporary u-shaped open plan kitchen in Melbourne with a drop-in sink, flat-panel cabinets, blue cabinets, metallic splashback, mirror splashback, stainless steel appliances, light hardwood floors and a peninsula.

 Nicky Percival Limited
Nordic blue shaker kitchen with quartz worktop
Mid-sized traditional u-shaped eat-in kitchen in Kent with an integrated sink, shaker cabinets, blue cabinets, quartzite benchtops, blue splashback, ceramic splashback, stainless steel appliances, light hardwood floors, brown floor and white benchtop.
Mid-sized traditional u-shaped eat-in kitchen in Kent with an integrated sink, shaker cabinets, blue cabinets, quartzite benchtops, blue splashback, ceramic splashback, stainless steel appliances, light hardwood floors, brown floor and white benchtop.
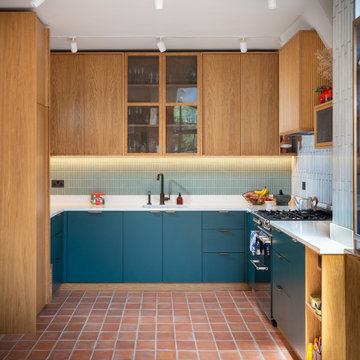
 Ahrberg Jackson Design
Photo of an eclectic u-shaped kitchen in London with an undermount sink, flat-panel cabinets, blue cabinets, blue splashback, stainless steel appliances, terra-cotta floors, no island, red floor, white benchtop and mosaic tile splashback.

 Camilla Molders Design
Residential Interior Design & Decoration project by Camilla Molders Design
Design ideas for a large transitional u-shaped eat-in kitchen in Melbourne with flat-panel cabinets, medium wood cabinets, blue splashback, an undermount sink, wood benchtops, ceramic splashback, stainless steel appliances, light hardwood floors and with island.
Design ideas for a large transitional u-shaped eat-in kitchen in Melbourne with flat-panel cabinets, medium wood cabinets, blue splashback, an undermount sink, wood benchtops, ceramic splashback, stainless steel appliances, light hardwood floors and with island.

 Montmarin Interior Design
meero
This is an example of a small contemporary u-shaped separate kitchen in Paris with blue cabinets, laminate benchtops, blue splashback, mosaic tile splashback, no island and brown benchtop.
This is an example of a small contemporary u-shaped separate kitchen in Paris with blue cabinets, laminate benchtops, blue splashback, mosaic tile splashback, no island and brown benchtop.

 khora
khoraPatrick Tourneboeuf
Inspiration for a large contemporary u-shaped separate kitchen in Paris with an integrated sink, flat-panel cabinets, dark wood cabinets, stainless steel benchtops, metallic splashback, no island, metal splashback, panelled appliances and ceramic floors.
Inspiration for a large contemporary u-shaped separate kitchen in Paris with an integrated sink, flat-panel cabinets, dark wood cabinets, stainless steel benchtops, metallic splashback, no island, metal splashback, panelled appliances and ceramic floors.

 DEN LIFE interiors
A dated kitchen was transformed into a fantastic light and modern kitchen space with a mix of dark blue and white cabinets, a striking teal blue aga and kitkat tiles, flooring was a natural stone, a dedicated pantry and coffee station and every inch of storage utilised.
 Planet Furniture

We’re delighted to be able to show this, our latest project in Welwyn Garden City.
More than ever, we need our homes to do so much. We want the kitchens functional and beautiful, the living areas comfortable yet practical with plenty of storage - and when it’s open plan living, like this one, we want the spaces to connect in a stylish and individual way. Choosing a supplier that creates hand built, bespoke cabinets and fitted furniture is the very best way to ensure all boxes are ticked!
In this project the kitchen and living areas have been hand built in a classic Shaker style which is sure to stand the test of time but with some lovely contemporary touches. The mirror splashback, in the kitchen, allows the natural light to bounce around the kitchen and the copper accents are bright and stylish and keep the whole look current. The pendants are from tom Dixon @tom_dixon11.
The cabinets are hand painted in F&B’s downpipe which is a favourite, and for good reason. It contrasts beautifully with their chalky Wimbourne White and, in an open plan living situation like this, it sets the kitchen area apart from living area.
At Planet we love combining two finishes. Here, the Corian worktop in Vanilla sits beautifully with the Solid oak Breakfast bar which in itself is great with a wooden floor.
The colours and finishes continue into the Living Room which unifies the whole look. The cupboards and shelving are painted in Wimbourne White with accents of the Downpipe on the back panels of the shelving. A drinks cabinet has become a popular addition to our projects, and no wonder! It’s a stylish and fun addition to the room. With doors closed it blends perfectly with the run of storage cupboards and open – no detail has been overlooked. It has integrated lighting and the worktop is the same Vanilla Corian as the kitchen. To complete the drinks cupboard a scalloped oak wine rack below has been hand built by our skilled craftsmen.
 LWK London Kitchens
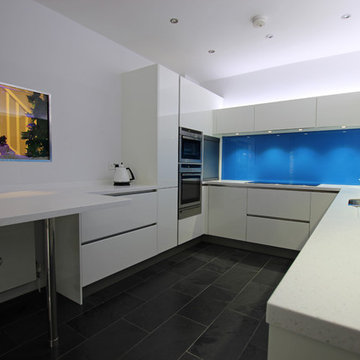
High gloss white U shaped kitchen design with blue splashback and Arctic Ice Corian worktop.
Inspiration for a large contemporary u-shaped separate kitchen in London with white cabinets, a peninsula, glass-front cabinets, blue splashback, glass sheet splashback and stainless steel appliances.
Inspiration for a large contemporary u-shaped separate kitchen in London with white cabinets, a peninsula, glass-front cabinets, blue splashback, glass sheet splashback and stainless steel appliances.
 Annalisa Carli Architetto

La cucina realizzata sotto al soppalco è interamente laccata di colore bianco con il top in massello di rovere e penisola bianca con sgabelli.
Foto di Simone Marulli
 Order & Grace

Design ideas for a large beach style u-shaped eat-in kitchen in Sydney with a drop-in sink, shaker cabinets, white cabinets, quartz benchtops, blue splashback, subway tile splashback, stainless steel appliances, porcelain floors, no island, grey floor and white benchtop.

 Creative Wood Kitchens
This Transitional-Traditional kitchen harmoniously blends classic formality with relaxed modern touches, creating a space that feels both classic and current. A carefully curated mix of materials, colours, and finishes brings depth and cohesion to the design.
Cabinetry features solid-wood beaded face-frames, crowned with hand-carved cornicing and raised on matching plinths. Classic Shaker-style doors and drawers are hung on traditional exposed butt hinges, showcasing artisanal attention to detail.
Painted in a rich grey-blue, the island and left-wall cabinets are paired with polished brass hardware—matching the Lacanche range cooker’s elegant knobs and tying into the above colour blocking. Cloud White cabinets contrast gently, fitted with a mix of stainless-steel pulls that match the appliances and traditional hardwood knobs that reference the beautiful herringbone flooring below.
Worktops are layered with intention: warm hardwood counters mirror the flooring and windowsills, textured white stone ties together painted cabinetry, and a sleek stainless-steel surface anchors the cooking zone, matching both the range, modern hood and backsplash.
Thoughtful details throughout include pull-out spice racks, undermounted sink, integrated alcove cabinets, and intricately framed windows with cornicing and raised panelling.
The Clare Range is a space tailored in close collaboration with the client, to balance sophistication with a touch of drama.

 Gutsmann Küchen
Design ideas for a small industrial u-shaped eat-in kitchen in Dresden with a drop-in sink, flat-panel cabinets, brown cabinets, wood benchtops, blue splashback, brick splashback, dark hardwood floors, a peninsula, brown floor and black appliances.
 Coppice Guild

Design ideas for a beach style u-shaped separate kitchen in Wiltshire with a farmhouse sink, blue cabinets, wood benchtops, metallic splashback, stainless steel appliances, medium hardwood floors, no island and beige floor.
 Planet Furniture

We’re delighted to be able to show this, our latest project in Welwyn Garden City.
More than ever, we need our homes to do so much. We want the kitchens functional and beautiful, the living areas comfortable yet practical with plenty of storage - and when it’s open plan living, like this one, we want the spaces to connect in a stylish and individual way. Choosing a supplier that creates hand built, bespoke cabinets and fitted furniture is the very best way to ensure all boxes are ticked!
In this project the kitchen and living areas have been hand built in a classic Shaker style which is sure to stand the test of time but with some lovely contemporary touches. The mirror splashback, in the kitchen, allows the natural light to bounce around the kitchen and the copper accents are bright and stylish and keep the whole look current. The pendants are from tom Dixon @tom_dixon11.
The cabinets are hand painted in F&B’s downpipe which is a favourite, and for good reason. It contrasts beautifully with their chalky Wimbourne White and, in an open plan living situation like this, it sets the kitchen area apart from living area.
At Planet we love combining two finishes. Here, the Corian worktop in Vanilla sits beautifully with the Solid oak Breakfast bar which in itself is great with a wooden floor.
The colours and finishes continue into the Living Room which unifies the whole look. The cupboards and shelving are painted in Wimbourne White with accents of the Downpipe on the back panels of the shelving. A drinks cabinet has become a popular addition to our projects, and no wonder! It’s a stylish and fun addition to the room. With doors closed it blends perfectly with the run of storage cupboards and open – no detail has been overlooked. It has integrated lighting and the worktop is the same Vanilla Corian as the kitchen. To complete the drinks cupboard a scalloped oak wine rack below has been hand built by our skilled craftsmen.
 MISS IN SITU

Mes clients désiraient des pièces plus ouvertes et une circulation plus fluide entre la cuisine et leur salle à manger. Nous avons donc réunis les deux pièces, changé l'ensemble des meubles de la cuisine et posé un sol esprit carreaux ciment vintage.
L'ensemble des menuiseries extérieures ont été changées et sublimées par des stores sur mesure.
Côté cuisine, nous avons opté pour des meubles aux lignes pures et une crédence miroir pour apporter de la profondeur.
Pour la salle à manger, nous avons conservé les meubles mis en valeur par une suspension légère et moderne.
 Ren Studio
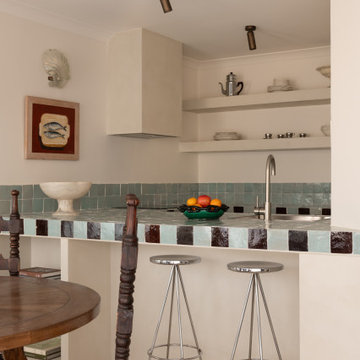
This seaside retreat in Cottesloe, WA has been reimagined by Emma & @whitestudioandco into a European-inspired haven with vintage Parisian treasures. The kitchen is a showstopper with Ren Studio doors in @dulux Antique White USA paired with handmade Moroccan tiles from @perinitiles. Coastal vibes, timeless design, and European elegance all in one dreamy getaway.

 LA CUISINE DANS LE BAIN SK CONCEPT PARIS
Projet cuisine d'angle, gain de place.
Finition laque blanc mat et plans de travail en Quartz Glacier white.
une cuisine agencé dans un petit espace d'un 2 pieces parisien,
avec un vaste espace de travail avec des plans de travail en Quartz blanc.
 Holly Christian + Tom Munson | PLUCKED + STUFF LTD
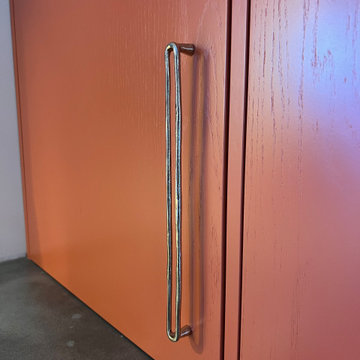
A bold, client led project in Brighton. We aided in the design and concept of this residential Kitchen | Diner, Lounge, Study and WC. The clients had a wonderful vision from the get go, and it was a pleasure to work with them on this exciting scheme. From concept design, space layouts and 3D visuals to final procurement - it was amazing to see it all come together.
 Simon Taylor Furniture
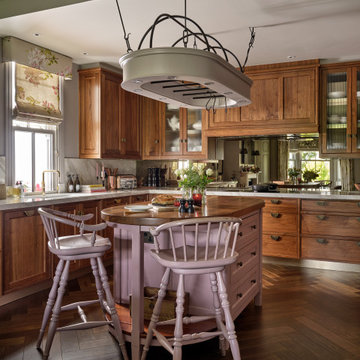
One of the crucial elements of being a truly bespoke furniture business is that we can say yes to commissions that other companies will not usually undertake. For this new kitchen and home renovation project, our clients had an unusual request. As opposed to removing and creating a new kitchen island, they asked us, instead, to restore and repaint their existing one. It was a 1.8 metre vintage oval design by furniture company, Chalon, to which they wanted a new worktop added to complement their new kitchen style. They also asked for us to renovate the oval hanging rack and light fitting above it, and to re-paint an existing wine rack, also by Chalon. We duly took the furniture pieces to our cabinet workshop and carefully restored them, whilst making the rest of the new kitchen so that it could all be installed at the same time.
The rest of the new kitchen was designed, made and installed by Simon Taylor Furniture in accordance with our clients’ brief. They wanted an elegant dark wood-drenched kitchen that would complement new herringbone flooring that we also supplied and laid. They requested lots of storage, both overhead and undercounter. We incorporated various drawers at different depths to accommodate all their cooking items, including pans, crockery and cutlery, together with specifically-designed drawer inserts for chopping knives, herbs and spices. The door and drawer fronts are all handmade in Black American Walnut with a cot bead detail throughout. This beautiful timber features a stunning woodgrain when lacquered and polished. A new 60mm thick worktop in American Black Walnut was added to the refurbished island, which was handpainted in Cinder Rose by Farrow & Ball.
This romantic pastel violet colour also follows through to a wall-mounted wine rack that faces the island to the left-hand side. The wine rack is located above the sink run, which has a window at the centre of it in the u-shaped kitchen. There are three base storage drawers next to an integrated 60cm dishwasher by Gaggenau, adjacent to a to-door utility cupboard and a cabinet for pull-out bins. Within the 50mm raised Calacatta Gold quartz worktop is a Kohler single bowl undermount sink with a Quooker Fusion 3-in1 boiling water tap in gold colourway. To the centre of the u-shape is the surface cooking run, with an antique mirror splashback behind a central 90cm Gaggenau induction hob with a concealed Gaggenau canopy hood installed within walnut cabinetry above it. Flanking the hood are two tall wall-mounted cabinets with fluted glass inserts that have integrated LED lighting to make a feature of them at night.
To the right-hand side is a slim cabinet next to housings for a bank of Gaggenau Vario 400 ovens a 45cm combination microwave above a 60cm pyrolytic oven, with a 14cm warming drawer beneath, and with storage cabinets above and below to accommodate cooking trays and accessories. Adjacent is a tall Vario 400 integrated fridge freezer, also by Gaggenau. 12mm Calacatta Gold splashbacks are featured above the worktop in the corner space. All hammered forged antique brass handles are made bespoke by Ged Kennett and the plinth is finished in brushed brass to complement the accessories in this kitchen. The project also included a matching utility room, with floor-to-ceiling walnut cabinetry and open shelving with a farmhouse sink by Shaws and an antique brass tap by Perrin & Rowe.
1