
Kitchen with an Integrated Sink, Quartz Benchtops and Black Floor Design Ideas
Refine by:
Budget
Sort by:Popular Today
1 - 20 of 60 photos
Item 1 of 4
 Nad Design

Le projet était de moderniser la cuisine en ouvrant le mur de gauche. Une cuisine épurée avec une touche de modernité. Le choix des clients s'est porté sur une verrière blanche et un sol en carreaux de ciment hexagonal très graphique. Les meubles sont en laque blanc et le plan de travail en Dekton.
 Upscale Studio
photo by Anna Stathaki

Mid-sized modern u-shaped open plan kitchen in London with an integrated sink, flat-panel cabinets, dark wood cabinets, quartz benchtops, black splashback, stone slab splashback, black appliances, marble floors, a peninsula, black floor and black benchtop.
Mid-sized modern u-shaped open plan kitchen in London with an integrated sink, flat-panel cabinets, dark wood cabinets, quartz benchtops, black splashback, stone slab splashback, black appliances, marble floors, a peninsula, black floor and black benchtop.
 Solid Barcelona

En éste proyecto se pretendía aportar luz y sensación de amplitud a una cocina que resultaba oscura y pequeña. De ésta manera optamos por el uso de mobiliario en blanco brillo y madera. De ésta manera aportamos luminosidad a la cocina sin perder la calidez que necesita un espacio tan importante de la vivienda.
En éste caso además, para ahorrar en costes, se mantuvieron los armazones de los armarios, ya que eran de buena calidad y se encontraban en buen estado. Con lo que se colocaron nuevos frentes de cocina en madera en los muebles bajos y frontales con tirador oculto en estratificado blanco brillo en los muebles altos aportando luminosidad y ligereza.
 PLUS ULTRA studio
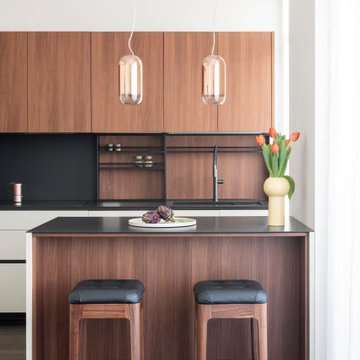
Expansive traditional l-shaped open plan kitchen in Milan with an integrated sink, flat-panel cabinets, dark wood cabinets, quartz benchtops, granite splashback, stainless steel appliances, medium hardwood floors, with island, black floor and black benchtop.
 Smith & Smith Kitchens

A hidden appliance cabinet flanked by pocket doors is the best solution for smaller kitchen areas that leave no room for a butler's pantry. Everything is readily available and is just as easily concealed.
Pocket doors match other doors in the kitchen, maintaining the sleek look. Pocket doors tuck neatly out the way to avoid other kitchen users knocking into them.
Photographs by Tim Turner
 Estudio de Interiorismo Laura Martínez, S.L.
LAURA MARTÍNEZ CASARES
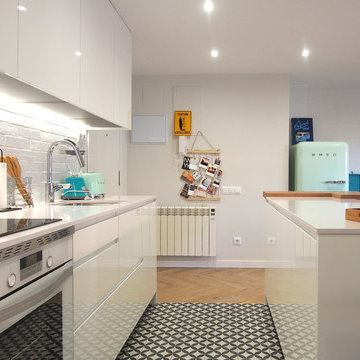
Photo of a mid-sized scandinavian single-wall eat-in kitchen in Barcelona with an integrated sink, flat-panel cabinets, white cabinets, quartz benchtops, white splashback, brick splashback, white appliances, porcelain floors, with island, black floor and white benchtop.
Photo of a mid-sized scandinavian single-wall eat-in kitchen in Barcelona with an integrated sink, flat-panel cabinets, white cabinets, quartz benchtops, white splashback, brick splashback, white appliances, porcelain floors, with island, black floor and white benchtop.
 Yarova Interior Design
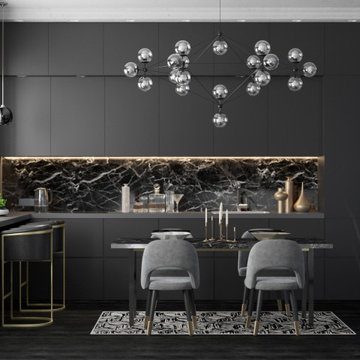
The kitchen was designed to be discreet but functional. All the elements and appliances are hidden behind simple fronts, so as not to create an overload. The dining area is united with the kitchen in a single space and style.
The height of the window sill allowed us to make a 90 cm high mini bar area. It can be used as an additional work surface for the kitchen, as a bar or for working on a laptop. All the outlets and switches have been carefully positioned for maximum ease of use, without being too obvious.
 MKF Menuiserie

Photo of a mid-sized modern galley open plan kitchen in Paris with an integrated sink, flat-panel cabinets, medium wood cabinets, quartz benchtops, black splashback, engineered quartz splashback, panelled appliances, with island, black floor and black benchtop.
 Smith & Smith Kitchens

Metallic tones are picked up in the Lithostone benchtop. All appliances are integrated where possible.
Photographs by Tim Turner
Inspiration for a mid-sized modern u-shaped eat-in kitchen in Melbourne with an integrated sink, flat-panel cabinets, white cabinets, quartz benchtops, black appliances, dark hardwood floors, a peninsula, black floor and yellow benchtop.
Inspiration for a mid-sized modern u-shaped eat-in kitchen in Melbourne with an integrated sink, flat-panel cabinets, white cabinets, quartz benchtops, black appliances, dark hardwood floors, a peninsula, black floor and yellow benchtop.
 Upscale Studio
photo by Anna Stathaki

Photo of a mid-sized modern u-shaped open plan kitchen in London with an integrated sink, flat-panel cabinets, dark wood cabinets, quartz benchtops, black splashback, stone slab splashback, black appliances, marble floors, a peninsula, black floor and black benchtop.
Photo of a mid-sized modern u-shaped open plan kitchen in London with an integrated sink, flat-panel cabinets, dark wood cabinets, quartz benchtops, black splashback, stone slab splashback, black appliances, marble floors, a peninsula, black floor and black benchtop.
 Estudio de Interiorismo Laura Martínez, S.L.
LAURA MARTÍNEZ CASARES

Inspiration for a mid-sized scandinavian single-wall eat-in kitchen in Other with an integrated sink, flat-panel cabinets, white cabinets, quartz benchtops, white splashback, brick splashback, white appliances, porcelain floors, with island, black floor and white benchtop.
Inspiration for a mid-sized scandinavian single-wall eat-in kitchen in Other with an integrated sink, flat-panel cabinets, white cabinets, quartz benchtops, white splashback, brick splashback, white appliances, porcelain floors, with island, black floor and white benchtop.
 Stange Kraft
Square foot media

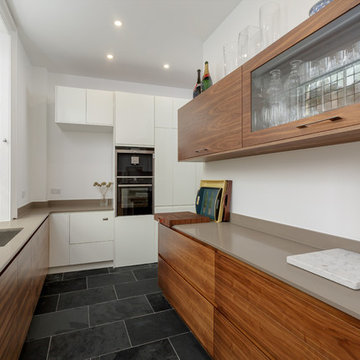
This is an example of a large contemporary u-shaped eat-in kitchen in Edinburgh with an integrated sink, flat-panel cabinets, dark wood cabinets, quartz benchtops, brown splashback, stone slab splashback, panelled appliances, porcelain floors, with island, black floor and brown benchtop.
This is an example of a large contemporary u-shaped eat-in kitchen in Edinburgh with an integrated sink, flat-panel cabinets, dark wood cabinets, quartz benchtops, brown splashback, stone slab splashback, panelled appliances, porcelain floors, with island, black floor and brown benchtop.
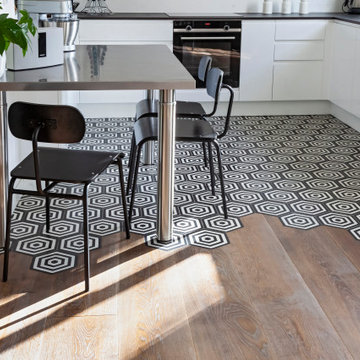 Nad Design
Le projet était de moderniser la cuisine en ouvrant le mur de gauche. Une cuisine épurée avec une touche de modernité. Le choix des clients s'est porté sur une verrière blanche et un sol en carreaux de ciment hexagonal très graphique. Les meubles sont en laque blanc et le plan de travail en Dekton.
 Stange Kraft
Square foot media
Design ideas for a large contemporary u-shaped eat-in kitchen in Edinburgh with an integrated sink, flat-panel cabinets, dark wood cabinets, quartz benchtops, brown splashback, stone slab splashback, panelled appliances, porcelain floors, with island, black floor and brown benchtop.
Design ideas for a large contemporary u-shaped eat-in kitchen in Edinburgh with an integrated sink, flat-panel cabinets, dark wood cabinets, quartz benchtops, brown splashback, stone slab splashback, panelled appliances, porcelain floors, with island, black floor and brown benchtop.
 Smith & Smith Kitchens

An integrated fridge hides behind the double doors in the centre of the kitchen. Slimline rebated handles give the impression of delicacy, however, they provide ample grip to open all doors and drawers with ease - even the fridge.
Twin cylindrical extractors offer wow factor for their beauty and also their brawn. Dual cooktops offer the fast cooking brilliance of induction or the more predictable and responsive heat that gas provides. An integrated deep-bowl twin sink is functional for the washing up and also for hiding the coffee cups and toast plates when you're late for work.
Photographs by Tim Turner
 Paula Rosales (estudio more-co)
Cocina
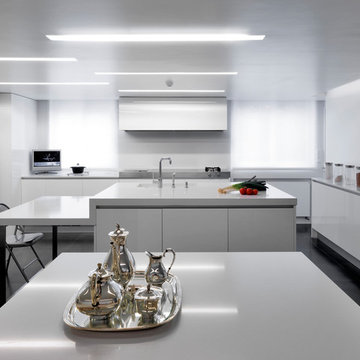
Inspiration for a large contemporary u-shaped kitchen in Madrid with an integrated sink, flat-panel cabinets, white cabinets, quartz benchtops, white splashback, limestone floors, with island and black floor.
Inspiration for a large contemporary u-shaped kitchen in Madrid with an integrated sink, flat-panel cabinets, white cabinets, quartz benchtops, white splashback, limestone floors, with island and black floor.

 Quintavalle Design
Zona Cucina:
- Penisola
- Piano Snack Legno Massello Frassino Maltagliato
- Top Quarzo Grigio
- Paraschizzi Quarzo Grigio
- Schienale/Paraschizzi in Legno laccato come ante
- Basi con Ante scorrevoli Salva Spazio
- Basi con cestoni estraibili
- Pensili contenitori laccati bianco
- Anta Bugna Squadrata
- Maniglia ad infusione Argento anticato
- Elettrodomestici incassati
- Cappa a Vista
- Colonna forno
- Colonna frigo
- Tendaggi
- Fodere Sgabelli
- Illuminazione

 Poggenpohl Chelsea
Photographer: Christy Case
Stylist: Kevin Robertson
This is an example of a mid-sized contemporary galley open plan kitchen in London with an integrated sink, flat-panel cabinets, grey cabinets, quartz benchtops, grey splashback, glass tile splashback, stainless steel appliances, ceramic floors and black floor.
This is an example of a mid-sized contemporary galley open plan kitchen in London with an integrated sink, flat-panel cabinets, grey cabinets, quartz benchtops, grey splashback, glass tile splashback, stainless steel appliances, ceramic floors and black floor.
 Estudio de Interiorismo Laura Martínez, S.L.
LAURA MARTÍNEZ CASARES

Mid-sized scandinavian single-wall eat-in kitchen in Other with an integrated sink, flat-panel cabinets, white cabinets, quartz benchtops, white splashback, brick splashback, white appliances, porcelain floors, with island, black floor and white benchtop.
Mid-sized scandinavian single-wall eat-in kitchen in Other with an integrated sink, flat-panel cabinets, white cabinets, quartz benchtops, white splashback, brick splashback, white appliances, porcelain floors, with island, black floor and white benchtop.
 Upscale Studio
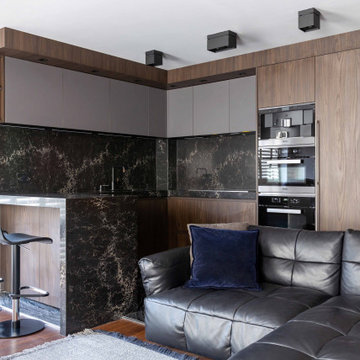
Mid-sized modern u-shaped open plan kitchen in London with flat-panel cabinets, dark wood cabinets, black splashback, black appliances, a peninsula, black floor, black benchtop, an integrated sink, quartz benchtops, stone slab splashback and marble floors.
1