
Small Kitchen with an Integrated Sink and Beige Splashback Design Ideas
Refine by:
Budget
Sort by:Popular Today
1 - 20 of 90 photos
Item 1 of 4

 Amelia Wilson
Contemporary open plan kitchen dining space with Scandinavian, Rustic and Moorish elements. This had been a dated and gloomy space but the fresh neutral colour palette and use of light oak has really lifted the rooms making it feel light and more spacious.

 Studio 29 Architects
Small internal kitchen with all the mod cons, dishwasher, 2 ovens and domino hob. Extractor in the cupboard and corner sink for maximising worktop area. Dark ceiling creates illusion of taller room.

 User
UserThis kitchen is a wheelchair accessible kitchen designed by Adam Thomas of Design Matters. With height-adjustable worktops, acrylic doors and brushed steel handles for comfortable use with impaired grip. The two Corian worktops are fully height adjustable and have raised edges on all four sides to contain hot spills and reduce the risk of injury. A single Neff oven with slideaway door, and a combination microwave oven have been specified for this kitchen. Each oven is teamed with a slimline pullout shelf that is faced with stainless steel to make it heat-resistant. This means hot items can be transferred between the hob and the oven safely, while the client's lap is completely covered and protected from hot spills. Photographs by Jonathan Smithies Photography. Copyright Design Matters KBB Ltd. All rights reserved.

 THE FANCY ROOM
Cuisine équipée
four, évier, réfrigérateur
Salle à manger
Table 4 personnes
Rangements
plan de travail en pierre
Fenêtre
lampe suspendue
baie vitrée
Accès terrasse
 K Space Interiors Limited
Kitchen design, Kitchen Renovation

Photo of a small midcentury l-shaped separate kitchen in London with an integrated sink, flat-panel cabinets, medium wood cabinets, solid surface benchtops, beige splashback, stainless steel appliances, cork floors, no island, brown floor and white benchtop.
Photo of a small midcentury l-shaped separate kitchen in London with an integrated sink, flat-panel cabinets, medium wood cabinets, solid surface benchtops, beige splashback, stainless steel appliances, cork floors, no island, brown floor and white benchtop.
 MOBILIS CREATIO

This is an example of a small contemporary single-wall open plan kitchen in Grenoble with an integrated sink, flat-panel cabinets, grey cabinets, laminate benchtops, beige splashback, stainless steel appliances, linoleum floors, no island, grey floor and beige benchtop.
 Julie Rosier
julie rosier architecte
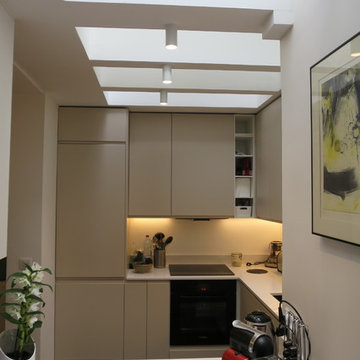
Photo of a small contemporary u-shaped eat-in kitchen in Paris with an integrated sink, beaded inset cabinets, beige cabinets, quartzite benchtops, beige splashback, black appliances, ceramic floors, with island and grey floor.
Photo of a small contemporary u-shaped eat-in kitchen in Paris with an integrated sink, beaded inset cabinets, beige cabinets, quartzite benchtops, beige splashback, black appliances, ceramic floors, with island and grey floor.
 SOVA

SOVAOur new one-wall kitchen project. This simple layout is space efficient without giving up on functionality. Area 22 sq.m.
This is an example of a small modern single-wall eat-in kitchen in Dublin with an integrated sink, flat-panel cabinets, medium wood cabinets, quartzite benchtops, beige splashback, porcelain splashback, panelled appliances, porcelain floors, with island, beige floor and beige benchtop.
This is an example of a small modern single-wall eat-in kitchen in Dublin with an integrated sink, flat-panel cabinets, medium wood cabinets, quartzite benchtops, beige splashback, porcelain splashback, panelled appliances, porcelain floors, with island, beige floor and beige benchtop.
 KINDLY
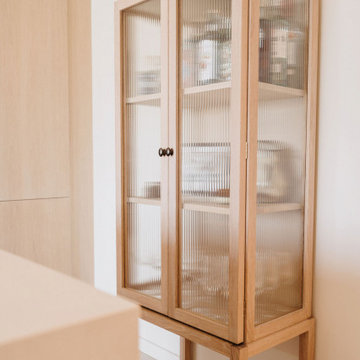
Custom wood and quartz surfaces paired with simple lighting create a refined holiday home kitchen.
Design ideas for a small beach style eat-in kitchen in Cornwall with an integrated sink, flat-panel cabinets, light wood cabinets, beige splashback, with island and beige benchtop.
Design ideas for a small beach style eat-in kitchen in Cornwall with an integrated sink, flat-panel cabinets, light wood cabinets, beige splashback, with island and beige benchtop.
 Chris Murphy

Photo of a small contemporary galley open plan kitchen in London with an integrated sink, shaker cabinets, grey cabinets, quartzite benchtops, beige splashback, ceramic splashback, stainless steel appliances, light hardwood floors, no island, brown floor and white benchtop.
 AROPA ARCHITETTI

Photo of a small modern single-wall separate kitchen in Rome with brown floor, an integrated sink, flat-panel cabinets, turquoise cabinets, marble benchtops, beige splashback, marble splashback, coloured appliances, light hardwood floors, no island and beige benchtop.
 FRAHER Architects Ltd
Jack Hobhouse

Small contemporary l-shaped eat-in kitchen in London with an integrated sink, flat-panel cabinets, white cabinets, granite benchtops, beige splashback, ceramic splashback, stainless steel appliances, light hardwood floors and no island.
Small contemporary l-shaped eat-in kitchen in London with an integrated sink, flat-panel cabinets, white cabinets, granite benchtops, beige splashback, ceramic splashback, stainless steel appliances, light hardwood floors and no island.
 Willow Grey Interiors
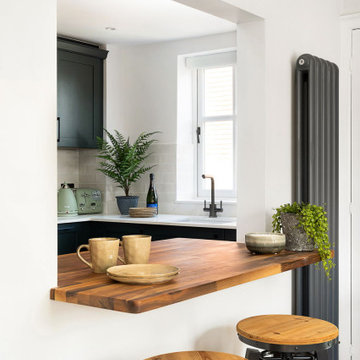
Design ideas for a small eclectic galley separate kitchen in Wiltshire with an integrated sink, shaker cabinets, green cabinets, quartzite benchtops, beige splashback, ceramic splashback, black appliances, vinyl floors, no island, brown floor and white benchtop.
 K Space Interiors Limited
Small kitchen, Kitchen design, Kitchen Renovation

This is an example of a small midcentury l-shaped separate kitchen in London with an integrated sink, flat-panel cabinets, medium wood cabinets, solid surface benchtops, beige splashback, stainless steel appliances, cork floors, no island, brown floor and white benchtop.
This is an example of a small midcentury l-shaped separate kitchen in London with an integrated sink, flat-panel cabinets, medium wood cabinets, solid surface benchtops, beige splashback, stainless steel appliances, cork floors, no island, brown floor and white benchtop.
 Puccini Kitchens

The allure of this kitchen begins with the carefully selected palette of Matt Lacquer painted Gin & Tonic and Tuscan Rose. Creating an inviting atmosphere, these warm hues perfectly reflect the light to accentuate the kitchen’s aesthetics.
But it doesn't stop there. The walnut slatted feature doors have been perfectly crafted to add depth and character to the space. Intricate patterns within the slats create a sense of movement, inviting the eye to explore the artistry embedded within them and elevating the kitchen to new heights of sophistication.
Prepare to be enthralled by the pièce de résistance—the Royal Calacatta Gold quartz worktop. Exuding luxury, with its radiant golden veining cascading across a pristine white backdrop, not only does it serve as a functional workspace, it makes a sophisticated statement.
Combining quality materials and finishes via thoughtful design, this kitchen allows our client to enjoy a space which is both aesthetically pleasing and extremely functional.
Feeling inspired by this kitchen or looking for more ideas? Visit our projects page today.
 Lucy Winterwood


This is an example of a small contemporary galley open plan kitchen in London with an integrated sink, flat-panel cabinets, dark wood cabinets, marble benchtops, beige splashback, marble splashback, panelled appliances, limestone floors, with island and grey floor.
 FRAHER Architects Ltd
Jack Hobhouse

Small contemporary l-shaped eat-in kitchen in London with an integrated sink, flat-panel cabinets, white cabinets, granite benchtops, beige splashback, ceramic splashback, stainless steel appliances, light hardwood floors and no island.
Small contemporary l-shaped eat-in kitchen in London with an integrated sink, flat-panel cabinets, white cabinets, granite benchtops, beige splashback, ceramic splashback, stainless steel appliances, light hardwood floors and no island.
 SOVA

SOVAOur new one-wall kitchen project. This simple layout is space efficient without giving up on functionality. Area 22 sq.m.
Small modern single-wall eat-in kitchen in Dublin with an integrated sink, flat-panel cabinets, medium wood cabinets, quartzite benchtops, beige splashback, porcelain splashback, panelled appliances, porcelain floors, with island, beige floor and beige benchtop.
Small modern single-wall eat-in kitchen in Dublin with an integrated sink, flat-panel cabinets, medium wood cabinets, quartzite benchtops, beige splashback, porcelain splashback, panelled appliances, porcelain floors, with island, beige floor and beige benchtop.
 ArchitectureLIVE

Plug sockets and strip LED lighting have been hidden on the underside of the kitchen wall units to give a clean look to the stunning wooden splash-back.
1