
Small Kitchen with an Integrated Sink and Glass Sheet Splashback Design Ideas
Refine by:
Budget
Sort by:Popular Today
1 - 20 of 345 photos
Item 1 of 4
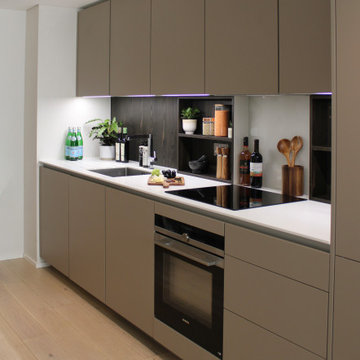
 Hause Staging
An ultra modern kitchen with greige flat-panel cabinet frames, white quartz countertops, a fibreglass splashback and high-end integrated appliances.
We worked with the client to stage this apartment for sale - highlighting the space and workability of the kitchen layout with an offset dining area.

 MQ Modern Living
Small modern l-shaped separate kitchen in London with an integrated sink, flat-panel cabinets, beige cabinets, laminate benchtops, white splashback, glass sheet splashback, black appliances, laminate floors, no island, brown floor and black benchtop.
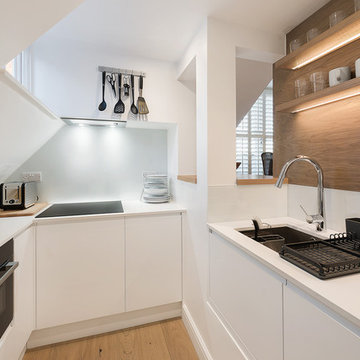
 Anthro Architecture
Set at a lower level, this compact kitchen is designed to serve the dining area through the bar area.
Photo of a small contemporary u-shaped separate kitchen in Essex with an integrated sink, flat-panel cabinets, white cabinets, quartz benchtops, grey splashback, glass sheet splashback, black appliances, medium hardwood floors, no island, brown floor and white benchtop.
Photo of a small contemporary u-shaped separate kitchen in Essex with an integrated sink, flat-panel cabinets, white cabinets, quartz benchtops, grey splashback, glass sheet splashback, black appliances, medium hardwood floors, no island, brown floor and white benchtop.
 User

UserThis kitchen is a wheelchair accessible kitchen designed by Adam Thomas of Design Matters. With height-adjustable worktops, acrylic doors and brushed steel handles for comfortable use with impaired grip. The two Corian worktops are fully height adjustable and have raised edges on all four sides to contain hot spills and reduce the risk of injury. A single Neff oven with slideaway door, and a combination microwave oven have been specified for this kitchen. Each oven is teamed with a slimline pullout shelf that is faced with stainless steel to make it heat-resistant. This means hot items can be transferred between the hob and the oven safely, while the client's lap is completely covered and protected from hot spills. Photographs by Jonathan Smithies Photography. Copyright Design Matters KBB Ltd. All rights reserved.
 elaine richardson architect
Florian Grohen

Design ideas for a small contemporary eat-in kitchen in Sydney with an integrated sink, flat-panel cabinets, white splashback, glass sheet splashback, stainless steel appliances, concrete floors, with island and medium wood cabinets.
Design ideas for a small contemporary eat-in kitchen in Sydney with an integrated sink, flat-panel cabinets, white splashback, glass sheet splashback, stainless steel appliances, concrete floors, with island and medium wood cabinets.
 THIS IS DARK INTERIOR

This is an example of a small country l-shaped kitchen in Dusseldorf with an integrated sink, raised-panel cabinets, green cabinets, granite benchtops, black splashback, glass sheet splashback, painted wood floors and black benchtop.
 Brilliant Design Concepts

I have added electronic lift systems to the Aventos single fronted Hi Lift Doors.
Touch to open and press the small black switch to close, effortless!
The matt opal fusion glass splashback is painted to match the wall colour to blurr the lines.
Jeff Hawkins Photography
 User

UserPhoto of a small contemporary single-wall open plan kitchen in Cologne with an integrated sink, flat-panel cabinets, white cabinets, stainless steel benchtops, white splashback, glass sheet splashback and with island.
 Poliform UK
A stunning Kitchen project in Chelsea where PoliformUK designed this open plan living space directly with the Client. The Alea kitchen has glossy lacquer Ghiaccio units one of thirty colours in the collection with Glossy Ferro island. Worktop in ceaserstone pure white and glass splashback to match the glossy ferro.
Snug: TV unit in mat white lacquer with handless doors and flaps from the slim collection in Ferro and Danubio designed with the Wall system collection.
Dining Area: Flute dining table with guest chairs all from the Poliform collection
 Tommaso Giunchi Architetti

La cucina affaccia sull'ingresso della casa con una penisola con fuochi in linea della Smeg. Cappa in acciaio sospesa. Pannellatura della cucina in laminato multicolore. Soppalco sopra ingresso con letto ospiti. Scaletta vintage di accesso al soppalco. Piano del top e lavabi in corian. Paraspruzzi in vetro retro-verniciato.
 bulthaup designfunktion in Bonn

Small contemporary separate kitchen in Cologne with an integrated sink, flat-panel cabinets, white cabinets, stainless steel benchtops, white splashback, glass sheet splashback, black appliances, with island and concrete floors.
 Mia Karlsson Interior Design Ltd
Marco Joe Fazio

Inspiration for a small contemporary u-shaped separate kitchen in London with an integrated sink, shaker cabinets, white cabinets, wood benchtops, white splashback, glass sheet splashback, stainless steel appliances and porcelain floors.
Inspiration for a small contemporary u-shaped separate kitchen in London with an integrated sink, shaker cabinets, white cabinets, wood benchtops, white splashback, glass sheet splashback, stainless steel appliances and porcelain floors.
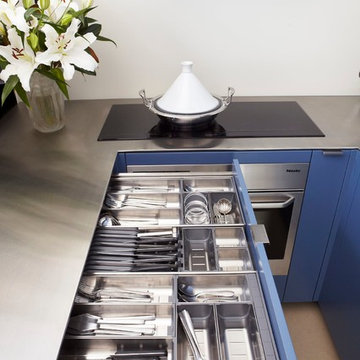 Brilliant Design Concepts
The functional side of a kitchen is the key to a great kitchen design. Blum orgaline allow infinte storage solutions
Jeff Hawkins Photography
This is an example of a small contemporary u-shaped eat-in kitchen in Sydney with an integrated sink, flat-panel cabinets, blue cabinets, stainless steel benchtops, white splashback, glass sheet splashback, stainless steel appliances and porcelain floors.
This is an example of a small contemporary u-shaped eat-in kitchen in Sydney with an integrated sink, flat-panel cabinets, blue cabinets, stainless steel benchtops, white splashback, glass sheet splashback, stainless steel appliances and porcelain floors.
 User
UserThis kitchen is a fully accessible flexible kitchen designed by Adam Thomas of Design Matters. Designed for wheelchair access. The kitchen has acrylic doors and brushed steel bar handles for comfortable use with impaired grip after injury or due to pain from progressive conditions. Two of the wall units in this kitchen come down to worktop height for access. The large l-shaped worktop is fully height adjustable and has a raised edge on all four sides to contain hot spills and reduce the risk of injury. The integrated sink is special depth to enable good wheelchair access to the sink. There are safety stops on all four edges of the rise and fall units, including the bottom edge of the modesty panel, to protect feet and wheelchair footplates. The pullout larder gives excellent access from a seated position. Photographs by Jonathan Smithies Photography. Copyright Design Matters KBB Ltd. All rights reserved.
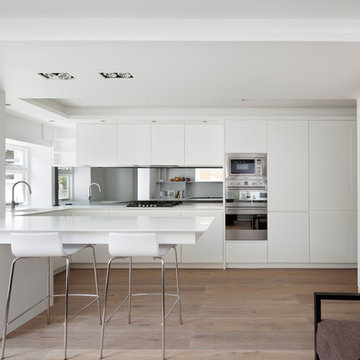
 Flower Michelin
Internal wall removed to form open plan Kitchen, Dining and Living, with bespoke kitchen and cantilevered island. Concealed lighting detail to perimeter of room, with downlights for focused light on the island and kitchen worktop.
Photo by Matt Clayton

 Mowlem & Co
This smart urban kitchen by Mowlem & Co for the renovation of a Georgian terraced property in SW London is fresh and modern, yet timelessly sophisticated with classic touches such as crittal windows and an elegant marble element. Created to optimise a challenging space that had several exits and entrances to interior and exterior areas, the key to this design was creating a balance between all the serious functionality demanded by passionate cooks and adequate, customised storage and dining/entertaining space, within an overall aesthetic of a simple colour palette with light and dark contrasts. The handle-less units are faced in glossy white Parapan, with walnut veneered interiors and solid walnut drawer boxes with dovetail joints. Worktops are in Caesartsone Osprey with grey glass splashbacks, to harmonise with the central feature of beautifully mitred and book matched Marmara marble. The island unit divides the room, with the marble fascia/upstand serving as both a practical feature and a high impact design statement. Appliances include a powerful dual fuel Wolf range cooker with a Westin extractor, built-in Siemens fridge freezer, Miele microwave and dishwasher, plus a KWC tap over a Franke stainless steel sink, with a Quooker boiling water tap for added convenience.
 Vicky Hellmann
Vicky Hellmann Interiors

Small industrial galley open plan kitchen in Hamburg with flat-panel cabinets, white cabinets, concrete benchtops, white splashback, glass sheet splashback, a peninsula, an integrated sink and black appliances.
Small industrial galley open plan kitchen in Hamburg with flat-panel cabinets, white cabinets, concrete benchtops, white splashback, glass sheet splashback, a peninsula, an integrated sink and black appliances.
 Tommaso Giunchi Architetti
La cucina affaccia sull'ingresso della casa con una penisola con fuochi in linea della Smeg. Cappa in acciaio sospesa. Pannellatura della cucina in laminato multicolore. Soppalco sopra ingresso con letto ospiti. Scaletta vintage di accesso al soppalco. Piano del top e lavabi in corian. Paraspruzzi in vetro retro-verniciato.
Camino passante tra cucina e sala con piano in mattoni e lati in lastre di ghisa. Porta in vetro ad arco, con telaio in ferro su misura per passaggio da pranzo a sala.
 Die ZWEI küchen&möbelmacher
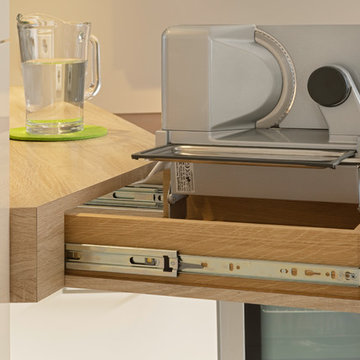
Photo of a small contemporary u-shaped separate kitchen in Munich with an integrated sink, flat-panel cabinets, white cabinets, quartzite benchtops, white splashback, glass sheet splashback, stainless steel appliances, porcelain floors, white floor and brown benchtop.
 LW Design
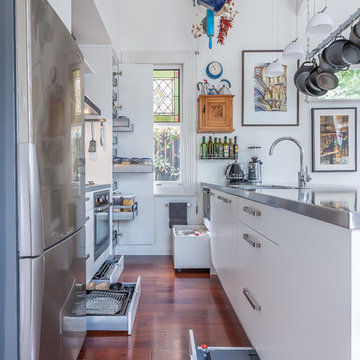
This compact kitchen not only looks fantastic but has amazing storage. Behind the sliding door is a sound system and TV facing out to the small living area. The stainless steel benchtop has a slight industrian touch and is perfect for its owners who love cooking.
1