
Kitchen with an Integrated Sink, Mirror Splashback and Porcelain Floors Design Ideas
Refine by:
Budget
Sort by:Popular Today
1 - 20 of 209 photos
Item 1 of 4

 StudioK Kitchens UK
This is an example of a small contemporary galley open plan kitchen in London with an integrated sink, flat-panel cabinets, grey cabinets, quartzite benchtops, mirror splashback, panelled appliances, porcelain floors, no island, white floor and white benchtop.

 katedesign Ltd
Photo of an expansive modern u-shaped open plan kitchen in Berkshire with an integrated sink, flat-panel cabinets, dark wood cabinets, granite benchtops, metallic splashback, mirror splashback, stainless steel appliances, porcelain floors, with island, white floor and brown benchtop.
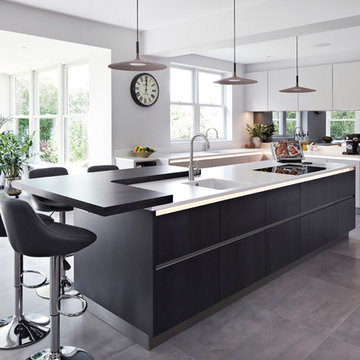
 Thomas Davies Kitchens
Stunning Nolte German kitchen in an unusal 'T' shaped space combining a kitchen, living and dining area.
The doors are a light grey/cashmere colur with the island in a genuine metal finish. Key features include a BORA induction hop with integrated extractor, corian worktops that run seamlessly with corian sinks, a Quooker Flex 3-in-1 boiling water tap, an L-Shaped breakfast bar, a full height Liebherr wine conditioning unit, Miele ovens, a tinted mirror splashback.
We also designed and installed the media wall cabinetry in the area opposite.
Christina Bull Photography

 Arlington Interiors
This open plan kitchen is a mix of Anthracite Grey & Platinum Light Grey in a matt finish. This handle-less kitchen is a very contemporary design. The Ovens are Siemens StudioLine Black steel, the hob is a 2in1 Miele downdraft extractor which works well on the island.
 Christopher Howard

Counter cabinets with bi-fold retractable doors for microwave housing and kitchen storage.
This is an example of a transitional l-shaped kitchen in Edinburgh with an integrated sink, shaker cabinets, grey cabinets, quartzite benchtops, multi-coloured splashback, stainless steel appliances, porcelain floors, with island, grey floor, white benchtop and mirror splashback.
This is an example of a transitional l-shaped kitchen in Edinburgh with an integrated sink, shaker cabinets, grey cabinets, quartzite benchtops, multi-coloured splashback, stainless steel appliances, porcelain floors, with island, grey floor, white benchtop and mirror splashback.
 Planet Furniture
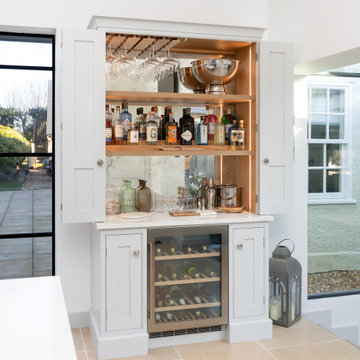
The kitchen and living spaces uplift the rooms to honour the period property. We were lucky enough to transform three rooms in this home with our signature touch!
Nestled on the outskirts of our hometown, Hitchin, this wonderful vintage home has undergone extensive renovation to create rooms that balance functionality with style. The kitchen is a prime example of this as it effortlessly balances classic charm with modern functionality in equal measure.
The thoughtful symmetrical layout brings a striking contrast to the darker tones of the kitchen. Set on an upper level, the single galley run is complemented by a centrally positioned island, ensuring both practicality and a natural flow. The main cabinetry is hand-painted in Fired Earth’s Pearl Ashes, providing a soft, refined backdrop for the grandeur of the space, while the island stands boldly in Little Greene’s Jack Black, adding depth and sophistication.
While the symmetrical layout is aesthetically pleasing, the larger-than-life island serves as a multifunctional hub that seamlessly integrates the sink area (complete with Shaw’s sink and Quooker Classic Fusion tap), seating for socialising, and ample storage solutions. Designed for both practicality and comfort, it provides the perfect spot for casual breakfasts, evening drinks, or simply gathering with family and friends while cooking. Bringing additional storage to the hub of the home ensures that everything has its place, keeping the kitchen organised at all times.
We blended tradition and innovation in terms of the classic AGA. This beautiful iconic range cooker is at the heart of the design, seamlessly integrated into the galley run, offering warmth and a nod to heritage cooking. Above it, a Westin extractor ensures efficiency without compromising aesthetics. Further enhancing modern convenience are the Siemens integrated appliances, subtly hidden within the handmade cabinetry.
This kitchen isn’t just about aesthetics – it’s built for everyday living, our client’s needs and preferences! Listening to our client’s everyday needs, hosting skills and what they would love to achieve from their new kitchen, we crafted two beautiful standalone pieces into the space – a breakfast dresser and a drinks dresser. Each one was enhanced to suit the space and the needs of everyday living while reinforcing the handmade, bespoke nature of the room. Both dressers live up to their name, providing dedicated storage solutions and stunning areas, from entertaining in the morning to entertaining at night. Every routine and party is effortless!
It has to be one of our favourites, sitting stunningly framed between crittall doors and windows in a new part of the home.
 Kitchen Matters

Photo of a large modern single-wall open plan kitchen in Buckinghamshire with an integrated sink, flat-panel cabinets, grey cabinets, quartzite benchtops, grey splashback, mirror splashback, black appliances, porcelain floors, with island, grey floor, grey benchtop and exposed beam.
 Elite Kitchens Manchester
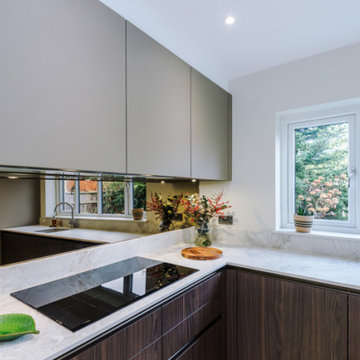
This Kitchen, Utility, downstairs bathroom, is am azaming space.
with hidden doors, leading from the Leicht F45 Taupe Grey kitchen, into the Utility and bespoke bathroom
 ParkerRose Interiors

There is something visceral and unspoken about the attraction of glass. A material for those who are not willing to compromise, who seek perfection in everything they do. Hard but tactile, utilitarian but beautiful, a product full of paradoxes but ultimately stunning and desirable.
Helix Vetro transforms the contemporary kitchen into a room where natural and minimalist elegance align. Available in a selection of both gloss Lucido finishes, or matt Opaco finishes. If you can’t find your desired finish utilise our bespoke colour matching service in both Lucido and Opaco options.
Accessorise the fascias using a choice of end panel solutions. Cloaking panels as pictured here to create a boxed aesthetic or slim line plant on panels to create a minimalist framed look. Utilise the incorporated handle design for practical function with matching aluminium plinth, and create floating wall units to enhance the design perspective. This set features the beautifully clean Lucido white finish on the main island units, Opaco black on the floating wall units underneath the window and Opaco charcoal on the far wall units.
 ParkerRose Interiors

There is something visceral and unspoken about the attraction of glass. A material for those who are not willing to compromise, who seek perfection in everything they do. Hard but tactile, utilitarian but beautiful, a product full of paradoxes but ultimately stunning and desirable.
Helix Vetro transforms the contemporary kitchen into a room where natural and minimalist elegance align. Available in a selection of both gloss Lucido finishes, or matt Opaco finishes. If you can’t find your desired finish utilise our bespoke colour matching service in both Lucido and Opaco options.
Accessorise the fascias using a choice of end panel solutions. Cloaking panels as pictured here to create a boxed aesthetic or slim line plant on panels to create a minimalist framed look. Utilise the incorporated handle design for practical function with matching aluminium plinth, and create floating wall units to enhance the design perspective. This set features the beautifully clean Lucido white finish on the main island units, Opaco black on the floating wall units underneath the window and Opaco charcoal on the far wall units.
 Thomas Davies Kitchens
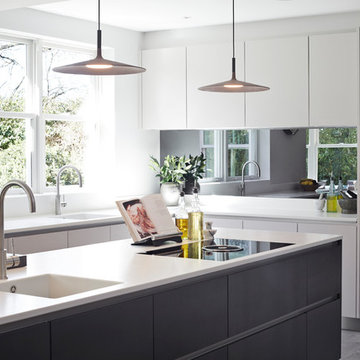
Stunning Nolte German kitchen in an unusal 'T' shaped space combining a kitchen, living and dining area.
The doors are a light grey/cashmere colur with the island in a genuine metal finish. Key features include a BORA induction hop with integrated extractor, corian worktops that run seamlessly with corian sinks, a Quooker Flex 3-in-1 boiling water tap, an L-Shaped breakfast bar, a full height Liebherr wine conditioning unit, Miele ovens, a tinted mirror splashback.
We also designed and installed the media wall cabinetry in the area opposite.
Christina Bull Photography
 Interior360
Rory Corrigan
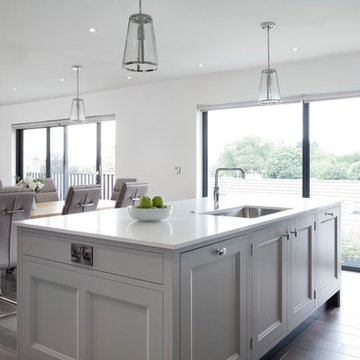
Design ideas for a large traditional l-shaped eat-in kitchen in Belfast with an integrated sink, raised-panel cabinets, blue cabinets, quartzite benchtops, mirror splashback, panelled appliances, porcelain floors, with island and white benchtop.
Design ideas for a large traditional l-shaped eat-in kitchen in Belfast with an integrated sink, raised-panel cabinets, blue cabinets, quartzite benchtops, mirror splashback, panelled appliances, porcelain floors, with island and white benchtop.
 Arlington Interiors
This open plan kitchen is a mix of Anthracite Grey & Platinum Light Grey in a matt finish. This handle-less kitchen is a very contemporary design. The Ovens are Siemens StudioLine Black steel, the hob is a 2in1 Miele downdraft extractor which works well on the island.

 Tiles & Baths
shootmestudios
Large contemporary l-shaped open plan kitchen in London with an integrated sink, flat-panel cabinets, white cabinets, quartz benchtops, mirror splashback, panelled appliances, porcelain floors and with island.
Large contemporary l-shaped open plan kitchen in London with an integrated sink, flat-panel cabinets, white cabinets, quartz benchtops, mirror splashback, panelled appliances, porcelain floors and with island.

 The Wood Works
Design ideas for a large transitional single-wall eat-in kitchen in London with an integrated sink, shaker cabinets, grey cabinets, quartzite benchtops, metallic splashback, mirror splashback, black appliances, porcelain floors, with island, grey floor and white benchtop.

 User
UserIt was such a pleasure working with Mr & Mrs Baker to design, create and install the bespoke Wellsdown kitchen for their beautiful town house in Saffron Walden. Having already undergone a vast renovation on the bedrooms and living areas, the homeowners embarked on an open-plan kitchen and living space renovation, and commissioned Burlanes for the works.
 Kitchen Matters
Photo of a large modern single-wall open plan kitchen in Buckinghamshire with an integrated sink, flat-panel cabinets, grey cabinets, quartzite benchtops, grey splashback, mirror splashback, black appliances, porcelain floors, with island, grey floor, grey benchtop and exposed beam.
 The Wood Works
Photo of a large transitional single-wall eat-in kitchen in London with an integrated sink, shaker cabinets, grey cabinets, quartzite benchtops, metallic splashback, mirror splashback, black appliances, porcelain floors, with island, grey floor and white benchtop.
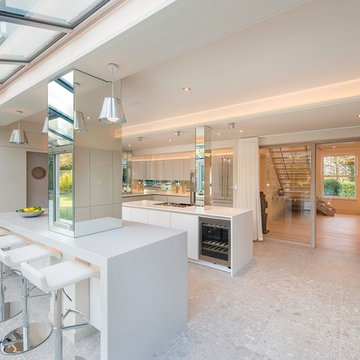
 SieMatic by Project Kitchens
SieMatic S2 handleless high gloss kitchen, sterling grey & lotus white cabinets. Corian worktops, Bora hob & extractor, Gaggenau cooking appliances.
Photo, Skyhall Group
 Thomas Davies Kitchens
Stunning Nolte German kitchen in an unusal 'T' shaped space combining a kitchen, living and dining area.
The doors are a light grey/cashmere colur with the island in a genuine metal finish. Key features include a BORA induction hop with integrated extractor, corian worktops that run seamlessly with corian sinks, a Quooker Flex 3-in-1 boiling water tap, an L-Shaped breakfast bar, a full height Liebherr wine conditioning unit, Miele ovens, a tinted mirror splashback.
We also designed and installed the media wall cabinetry in the area opposite.
Christina Bull Photography
1