
Small Kitchen with an Integrated Sink and White Appliances Design Ideas
Refine by:
Budget
Sort by:Popular Today
1 - 20 of 131 photos
Item 1 of 4

 NB Interiors UK
A small galley kitchen was fully refurbished with new flooring, walls tiled, new kitchen doors and worktop plus a statement bespoke extractor hood for the ultimate wow factor.
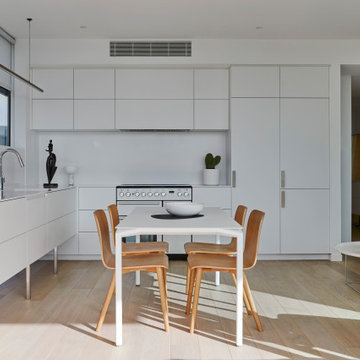
 Four Walls Architecture
The kitchen was extended and wrapped around the glazed eastern wall to make it fully functional. Integrated appliances create a seamless look, while a freestanding cooker is a stand-out piece.
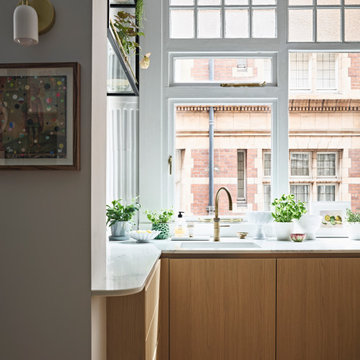
 Sally Conran Studio Ltd.
Sally was asked to design and oversee the complete refurbishment of this stunning yet poorly converted one bedroom apartment set in a handsome period mansion block on the outskirts of Covent Garden in Central London.
Enormously high ceilings give this apartment a New York lofty feel while large original windows flood the space with natural light. Sally discovered that original windows and decorative pillars had been boarded up and so immediately set about reinstating these unique period features. A streamlined kitchen with expansive lightly veined worktops and contemporary oak cabinetry was designed to compliment a classic oak parquet floor, giving the apartment a light, contemporary and natural feel.

 Jana Kubischik Interior GmbH
Jana Kubischik
This is an example of a small contemporary single-wall open plan kitchen in Berlin with an integrated sink, flat-panel cabinets, white cabinets, stainless steel benchtops, blue splashback, white appliances, light hardwood floors, no island, limestone splashback and brown floor.
This is an example of a small contemporary single-wall open plan kitchen in Berlin with an integrated sink, flat-panel cabinets, white cabinets, stainless steel benchtops, blue splashback, white appliances, light hardwood floors, no island, limestone splashback and brown floor.

Inspiration for a small scandinavian l-shaped eat-in kitchen in Stockholm with wood benchtops, blue splashback, no island, an integrated sink, flat-panel cabinets, white cabinets, white appliances, light hardwood floors, beige floor and beige benchtop.
 Ande Bunbury Architects
photographer Emma Cross

Inspiration for a small eclectic u-shaped kitchen in Melbourne with flat-panel cabinets, laminate benchtops, white splashback, no island, an integrated sink, white appliances, concrete floors, grey floor and red benchtop.
Inspiration for a small eclectic u-shaped kitchen in Melbourne with flat-panel cabinets, laminate benchtops, white splashback, no island, an integrated sink, white appliances, concrete floors, grey floor and red benchtop.
 Ingrid Russell Design
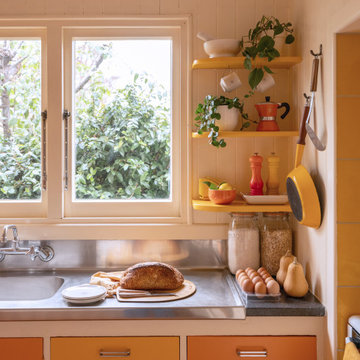
Inspiration for a small eclectic u-shaped separate kitchen in Napier-Hastings with an integrated sink, flat-panel cabinets, yellow cabinets, stainless steel benchtops, yellow splashback, shiplap splashback, white appliances, medium hardwood floors, brown floor and grey benchtop.
 F2M Arquitectura
Sandra Rojo

This is an example of a small contemporary u-shaped kitchen in Barcelona with an integrated sink, flat-panel cabinets, white cabinets, white splashback, white appliances, ceramic floors, a peninsula, multi-coloured floor and white benchtop.
This is an example of a small contemporary u-shaped kitchen in Barcelona with an integrated sink, flat-panel cabinets, white cabinets, white splashback, white appliances, ceramic floors, a peninsula, multi-coloured floor and white benchtop.

 Iprogetti
Design ideas for a small contemporary l-shaped eat-in kitchen in Other with an integrated sink, beaded inset cabinets, white cabinets, white appliances, beige floor and grey benchtop.

 HAPPYNEST
This is an example of a small midcentury single-wall separate kitchen in Madrid with an integrated sink, recessed-panel cabinets, green cabinets, laminate benchtops, white splashback, mirror splashback, white appliances, linoleum floors, no island, white floor and white benchtop.
 NB Interiors UK
A small galley kitchen was fully refurbished with new flooring, walls tiled, new kitchen doors and worktop plus a statement bespoke extractor hood for the ultimate wow factor.

 Estudio Maas
This is an example of a small contemporary open plan kitchen in Other with an integrated sink, medium wood cabinets, quartz benchtops, white appliances, medium hardwood floors, with island and white benchtop.
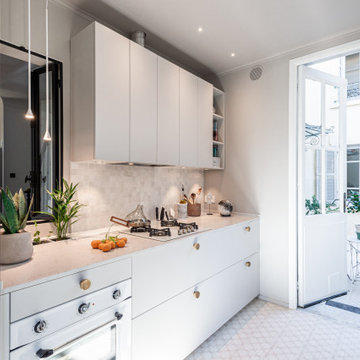
 PREMIUM CUISINES
Quand la douceur de vivre se mêle à l’architecture
Une petite cuisine qui a tout d’une grande.
Pour leur villa Belle Epoque des beaux quartiers niçois qu’ils ont complètement rénové de la tête au pied, ce couple d’architecte Belgo-Irlandais implanté sur la French Riviera a fait appel aux services de Premium Cuisines pour leur concevoir une cuisine devant remplir plusieurs challenges : sa petite taille, 6m2, ne devait pas être un obstacle à sa praticité et devait permettre d’y préparer facilement les repas pour une famille de cinq, et son style devait préserver l’âme de la maison avec de beaux matériaux.
Pari tenu avec cette belle cuisine en laque mate gris glacier dans son écrin de Silestone Lagoon Suede, son électroménager vintage chic, ses jolies poignées en laiton massif que vos kitchen designers préférés ont dénichées et le Kitchen Rack aux modules interchangeables permettant d’avoir un petit jardin aromatique…
Une petite perle toute en élégance et en charme.
Matériaux :
Meubles en laque mate gris glacier
Poignées en laiton massif patiné
Plan de travail et évier en Silestone Lagoon Suede
Crédence en zellige
Electroménager Smeg et Liebherr, Falmec.
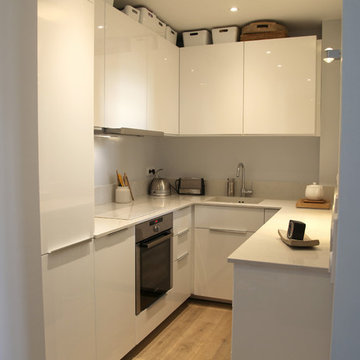
 Emmanuelle Cohendet
La cuisine de grande distribution prend du galon grâce à son plan en marbre qui intègre l'évier, et remonte en crédence, confronté au chêne brut du parquet.
 User
UserSimon Callaghan Photography

Small contemporary single-wall open plan kitchen in Manchester with an integrated sink, flat-panel cabinets, white cabinets, stainless steel benchtops, grey splashback, white appliances, medium hardwood floors, no island, brown floor and grey benchtop.
Small contemporary single-wall open plan kitchen in Manchester with an integrated sink, flat-panel cabinets, white cabinets, stainless steel benchtops, grey splashback, white appliances, medium hardwood floors, no island, brown floor and grey benchtop.
 Ecospace Italia
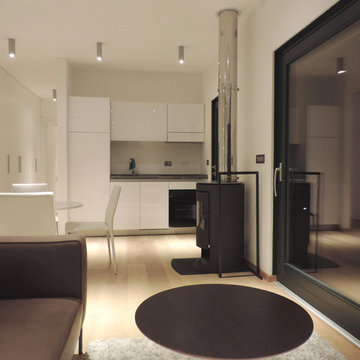
Design ideas for a small contemporary single-wall open plan kitchen in Other with an integrated sink, flat-panel cabinets, white cabinets, laminate benchtops, white splashback, porcelain splashback, white appliances, medium hardwood floors, no island, beige floor and grey benchtop.
 Variant Office Architecture & Interiors
Variant Office
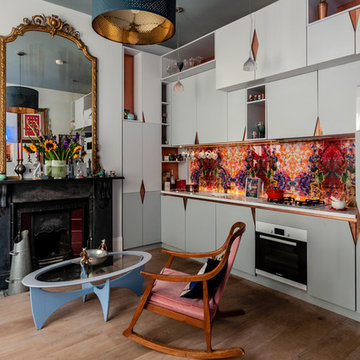
Photo of a small eclectic single-wall open plan kitchen in London with an integrated sink, flat-panel cabinets, grey cabinets, solid surface benchtops, multi-coloured splashback, glass sheet splashback, medium hardwood floors, no island, brown floor, white benchtop and white appliances.
Photo of a small eclectic single-wall open plan kitchen in London with an integrated sink, flat-panel cabinets, grey cabinets, solid surface benchtops, multi-coloured splashback, glass sheet splashback, medium hardwood floors, no island, brown floor, white benchtop and white appliances.
 Federico Forestiero
White open kitchen with wooden shelves for storage.

Design ideas for a small contemporary single-wall eat-in kitchen in Berlin with an integrated sink, flat-panel cabinets, white cabinets, laminate benchtops, white splashback, white appliances, light hardwood floors, no island, beige floor and white benchtop.
Design ideas for a small contemporary single-wall eat-in kitchen in Berlin with an integrated sink, flat-panel cabinets, white cabinets, laminate benchtops, white splashback, white appliances, light hardwood floors, no island, beige floor and white benchtop.

Small mediterranean u-shaped eat-in kitchen in Barcelona with an integrated sink, flat-panel cabinets, white cabinets, grey splashback, ceramic splashback, white appliances, travertine floors, a peninsula, beige floor and wood benchtops.
 Jana Kubischik Interior GmbH
Jana Kubischik

Inspiration for a small scandinavian l-shaped open plan kitchen in Berlin with an integrated sink, flat-panel cabinets, light wood cabinets, blue splashback, white appliances, no island, beige floor and white benchtop.
Inspiration for a small scandinavian l-shaped open plan kitchen in Berlin with an integrated sink, flat-panel cabinets, light wood cabinets, blue splashback, white appliances, no island, beige floor and white benchtop.
1