
Small Kitchen with an Integrated Sink and Beige Benchtop Design Ideas
Refine by:
Budget
Sort by:Popular Today
1 - 20 of 98 photos
Item 1 of 4
 Smart Design Hub

In this picture you can see how i managed to cover the boiler just using a small strip of cocobolla board on the left
Small modern u-shaped eat-in kitchen in London with an integrated sink, black cabinets, solid surface benchtops, multi-coloured splashback, ceramic splashback, black appliances, vinyl floors, no island, grey floor, beige benchtop and recessed.
Small modern u-shaped eat-in kitchen in London with an integrated sink, black cabinets, solid surface benchtops, multi-coloured splashback, ceramic splashback, black appliances, vinyl floors, no island, grey floor, beige benchtop and recessed.
 KS HOME DESIGN
@KSHOMEDESIGN

Rénovation d'un studio de 20 m2 & aménagements sur mesure
Travaux en cous SDB
Design ideas for a small contemporary single-wall eat-in kitchen in Nice with an integrated sink, green cabinets, laminate benchtops, green splashback, ceramic floors, grey floor and beige benchtop.
Design ideas for a small contemporary single-wall eat-in kitchen in Nice with an integrated sink, green cabinets, laminate benchtops, green splashback, ceramic floors, grey floor and beige benchtop.
 Esprit Déco
Elisabeth Hamard
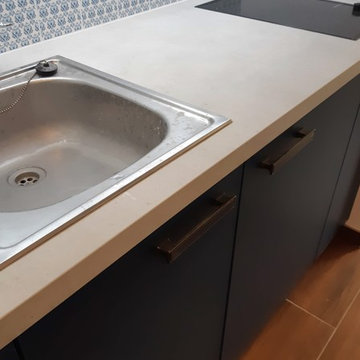
Inspiration for a small beach style single-wall open plan kitchen in Marseille with an integrated sink, laminate benchtops, blue splashback, ceramic splashback, ceramic floors and beige benchtop.
Inspiration for a small beach style single-wall open plan kitchen in Marseille with an integrated sink, laminate benchtops, blue splashback, ceramic splashback, ceramic floors and beige benchtop.

Inspiration for a small scandinavian l-shaped eat-in kitchen in Stockholm with wood benchtops, blue splashback, no island, an integrated sink, flat-panel cabinets, white cabinets, white appliances, light hardwood floors, beige floor and beige benchtop.

 THE FANCY ROOM
Cuisine équipée
four, évier, réfrigérateur
Salle à manger
Table 4 personnes
Rangements
plan de travail en pierre
Fenêtre
lampe suspendue
baie vitrée
Accès terrasse
 MOBILIS CREATIO

This is an example of a small contemporary single-wall open plan kitchen in Grenoble with an integrated sink, flat-panel cabinets, grey cabinets, laminate benchtops, beige splashback, stainless steel appliances, linoleum floors, no island, grey floor and beige benchtop.
 SOVA

SOVAOur new one-wall kitchen project. This simple layout is space efficient without giving up on functionality. Area 22 sq.m.
This is an example of a small modern single-wall eat-in kitchen in Dublin with an integrated sink, flat-panel cabinets, medium wood cabinets, quartzite benchtops, beige splashback, porcelain splashback, panelled appliances, porcelain floors, with island, beige floor and beige benchtop.
This is an example of a small modern single-wall eat-in kitchen in Dublin with an integrated sink, flat-panel cabinets, medium wood cabinets, quartzite benchtops, beige splashback, porcelain splashback, panelled appliances, porcelain floors, with island, beige floor and beige benchtop.
 KINDLY
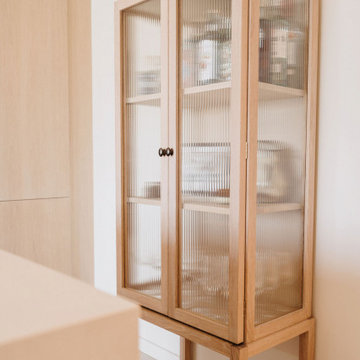
Custom wood and quartz surfaces paired with simple lighting create a refined holiday home kitchen.
Design ideas for a small beach style eat-in kitchen in Cornwall with an integrated sink, flat-panel cabinets, light wood cabinets, beige splashback, with island and beige benchtop.
Design ideas for a small beach style eat-in kitchen in Cornwall with an integrated sink, flat-panel cabinets, light wood cabinets, beige splashback, with island and beige benchtop.
 AROPA ARCHITETTI

Photo of a small modern single-wall separate kitchen in Rome with brown floor, an integrated sink, flat-panel cabinets, turquoise cabinets, marble benchtops, beige splashback, marble splashback, coloured appliances, light hardwood floors, no island and beige benchtop.
 Emmanuelle Cohendet
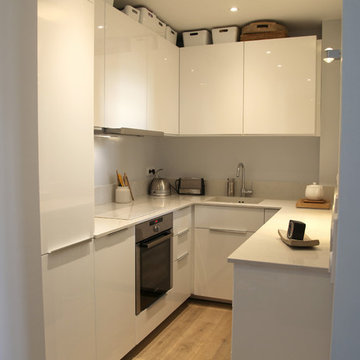
La cuisine de grande distribution prend du galon grâce à son plan en marbre qui intègre l'évier, et remonte en crédence, confronté au chêne brut du parquet.
 Eleanor Horwell Design
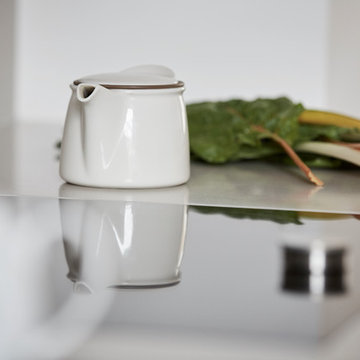
A bespoke designed and built kitchen by Paul McCormack Joinery. Corian backsplash and worktop creating a simple uniform look. Beautiful Fenix laminated Contrasting appliances provide focal points and balance with the black tap.
 Susanne Kissaun - sk Interior Design
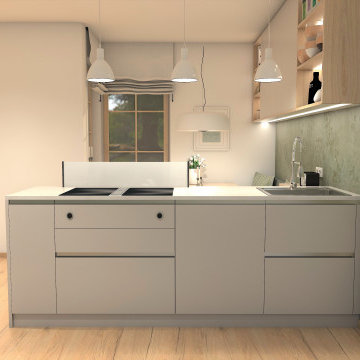
In einer österreichischen Ferienwohnung sollte in sehr kleinem Raum eine Küche mit Essbereich neu geplant werden. Bedingung war u.a, dass am Essplatz 5 Personen Platz haben.
 Puccini Kitchens

The allure of this kitchen begins with the carefully selected palette of Matt Lacquer painted Gin & Tonic and Tuscan Rose. Creating an inviting atmosphere, these warm hues perfectly reflect the light to accentuate the kitchen’s aesthetics.
But it doesn't stop there. The walnut slatted feature doors have been perfectly crafted to add depth and character to the space. Intricate patterns within the slats create a sense of movement, inviting the eye to explore the artistry embedded within them and elevating the kitchen to new heights of sophistication.
Prepare to be enthralled by the pièce de résistance—the Royal Calacatta Gold quartz worktop. Exuding luxury, with its radiant golden veining cascading across a pristine white backdrop, not only does it serve as a functional workspace, it makes a sophisticated statement.
Combining quality materials and finishes via thoughtful design, this kitchen allows our client to enjoy a space which is both aesthetically pleasing and extremely functional.
Feeling inspired by this kitchen or looking for more ideas? Visit our projects page today.
 Puccini Kitchens

The allure of this kitchen begins with the carefully selected palette of Matt Lacquer painted Gin & Tonic and Tuscan Rose. Creating an inviting atmosphere, these warm hues perfectly reflect the light to accentuate the kitchen’s aesthetics.
But it doesn't stop there. The walnut slatted feature doors have been perfectly crafted to add depth and character to the space. Intricate patterns within the slats create a sense of movement, inviting the eye to explore the artistry embedded within them and elevating the kitchen to new heights of sophistication.
Prepare to be enthralled by the pièce de résistance—the Royal Calacatta Gold quartz worktop. Exuding luxury, with its radiant golden veining cascading across a pristine white backdrop, not only does it serve as a functional workspace, it makes a sophisticated statement.
Combining quality materials and finishes via thoughtful design, this kitchen allows our client to enjoy a space which is both aesthetically pleasing and extremely functional.
Feeling inspired by this kitchen or looking for more ideas? Visit our projects page today.
 ArchitectureLIVE

A contemporary u-shaped kitchen featuring led strip lights and handleless kitchen units for a period property in Rake, Hampshire
Design ideas for a small contemporary u-shaped eat-in kitchen in Hampshire with an integrated sink, flat-panel cabinets, beige cabinets, solid surface benchtops, timber splashback, panelled appliances, ceramic floors, no island, beige floor and beige benchtop.
Design ideas for a small contemporary u-shaped eat-in kitchen in Hampshire with an integrated sink, flat-panel cabinets, beige cabinets, solid surface benchtops, timber splashback, panelled appliances, ceramic floors, no island, beige floor and beige benchtop.
 SOVA

SOVAOur new one-wall kitchen project. This simple layout is space efficient without giving up on functionality. Area 22 sq.m.
Small modern single-wall eat-in kitchen in Dublin with an integrated sink, flat-panel cabinets, medium wood cabinets, quartzite benchtops, beige splashback, porcelain splashback, panelled appliances, porcelain floors, with island, beige floor and beige benchtop.
Small modern single-wall eat-in kitchen in Dublin with an integrated sink, flat-panel cabinets, medium wood cabinets, quartzite benchtops, beige splashback, porcelain splashback, panelled appliances, porcelain floors, with island, beige floor and beige benchtop.
 Eleanor Horwell Design
A bespoke designed and built kitchen by Paul McCormack Joinery. Corian backsplash and worktop creating a simple uniform look. Beautiful Fenix laminated Contrasting appliances provide focal points and balance with the black tap.
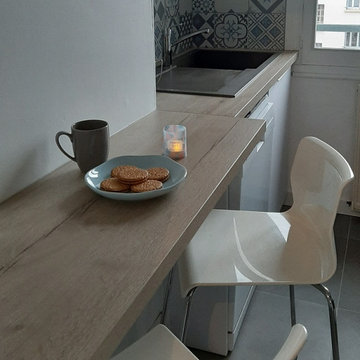
 Création 511
Coin repas sur-mesure
Inspiration for a small contemporary galley separate kitchen in Lyon with an integrated sink, flat-panel cabinets, white cabinets, wood benchtops, blue splashback, ceramic splashback, ceramic floors, no island, grey floor and beige benchtop.
Inspiration for a small contemporary galley separate kitchen in Lyon with an integrated sink, flat-panel cabinets, white cabinets, wood benchtops, blue splashback, ceramic splashback, ceramic floors, no island, grey floor and beige benchtop.
 THE FANCY ROOM
Cuisine équipée
four, évier, réfrigérateur
Salle à manger
Table 4 personnes
Rangements
plan de travail en pierre
Fenêtre
lampe suspendue
baie vitrée
Accès terrasse
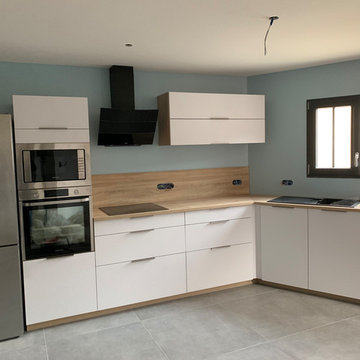
 Muriel JANSSOONE
Cuisine intégrée dans un studio pour un couple.
Couleurs adoptées : très pastels pour un rendu scandinave
Photo of a small contemporary l-shaped open plan kitchen in Grenoble with an integrated sink, beaded inset cabinets, white cabinets, wood benchtops, beige splashback, timber splashback, stainless steel appliances, ceramic floors, grey floor and beige benchtop.
Photo of a small contemporary l-shaped open plan kitchen in Grenoble with an integrated sink, beaded inset cabinets, white cabinets, wood benchtops, beige splashback, timber splashback, stainless steel appliances, ceramic floors, grey floor and beige benchtop.
1