
Small Kitchen with an Integrated Sink and Laminate Floors Design Ideas
Refine by:
Budget
Sort by:Popular Today
41 - 60 of 89 photos
Item 1 of 4
 Otraforma Interiors
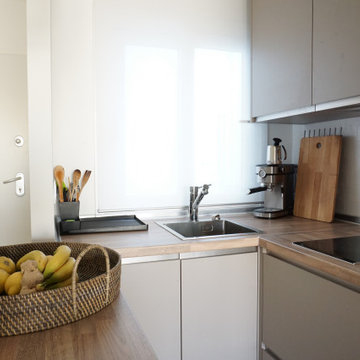
Photo of a small contemporary u-shaped open plan kitchen in Malaga with an integrated sink, wood benchtops, stainless steel appliances, laminate floors, a peninsula, brown floor and brown benchtop.
 Ardor Commercial & Residential Design

Small contemporary l-shaped open plan kitchen in London with an integrated sink, quartzite benchtops, white splashback, subway tile splashback, stainless steel appliances, laminate floors, no island, beige floor and beige benchtop.
 Styled & Staged Interiors
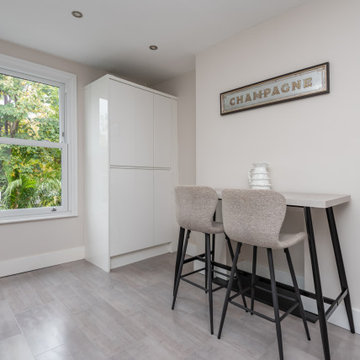
Modern white kitchen in Wandsworth, London elegantly styled with kitchen accessories.
Photo of a small contemporary single-wall separate kitchen in London with an integrated sink, flat-panel cabinets, white cabinets, granite benchtops, white splashback, panelled appliances, laminate floors, a peninsula, grey floor and black benchtop.
Photo of a small contemporary single-wall separate kitchen in London with an integrated sink, flat-panel cabinets, white cabinets, granite benchtops, white splashback, panelled appliances, laminate floors, a peninsula, grey floor and black benchtop.
 Model Platform Ltd
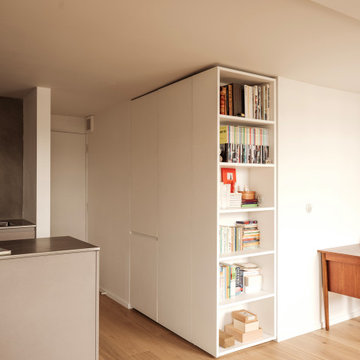
Minimalist open-plan kitchen and dining area with a clean, contemporary aesthetic. It features smooth, matte-finish cabinetry in white-grey Valchromat, with neutral tones that create a calm, inviting atmosphere. The uncluttered layout is ideal for those who values simplicity, functionality, and a refined use of texture and colour.
 On a marché dans l'espace
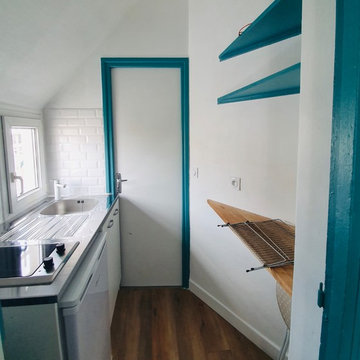
This is an example of a small contemporary galley open plan kitchen in Paris with an integrated sink, beaded inset cabinets, white cabinets, white splashback, ceramic splashback, white appliances, laminate floors and with island.
 Otraforma Interiors

This is an example of a small contemporary u-shaped open plan kitchen in Malaga with an integrated sink, wood benchtops, stainless steel appliances, laminate floors, a peninsula, brown floor and brown benchtop.
 The Rigid Kitchen Company

Range: Glacier Metallic
Colour: Blue
Worktop: Laminate
Inspiration for a small modern u-shaped separate kitchen in West Midlands with an integrated sink, flat-panel cabinets, blue cabinets, laminate benchtops, stainless steel appliances, laminate floors, no island, grey floor and multi-coloured benchtop.
Inspiration for a small modern u-shaped separate kitchen in West Midlands with an integrated sink, flat-panel cabinets, blue cabinets, laminate benchtops, stainless steel appliances, laminate floors, no island, grey floor and multi-coloured benchtop.
 Coralie BALLÉRY Décoration

Vue d'ensemble de la pièce de vie avec une cuisine, un ensemble de rangement et une niche pour y placer un écran de TV. La porte verrière donne sur une salle d'eau avec WC ainsi qu'une porte cachée derrière laquelle se trouve l'espace buanderie.
 JMF DESIGN
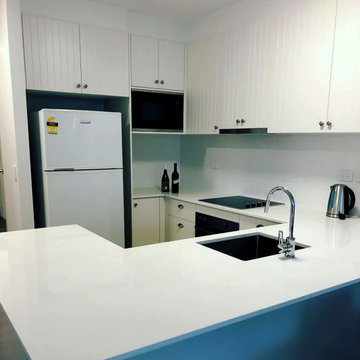
Small contemporary u-shaped open plan kitchen in Sunshine Coast with an integrated sink, recessed-panel cabinets, white cabinets, quartz benchtops, white splashback, ceramic splashback, black appliances, laminate floors and white benchtop.
 MQ Modern Living

Design ideas for a small modern l-shaped separate kitchen in London with an integrated sink, flat-panel cabinets, beige cabinets, laminate benchtops, white splashback, glass sheet splashback, black appliances, laminate floors, no island, brown floor and black benchtop.
 Kitchen Mania
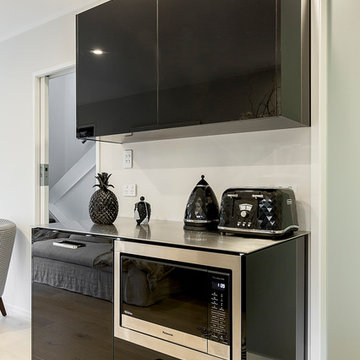
Design ideas for a small modern galley open plan kitchen in Auckland with an integrated sink, flat-panel cabinets, black cabinets, stainless steel benchtops, laminate floors, no island and beige floor.
 MQ Modern Living

Small modern l-shaped separate kitchen in London with an integrated sink, flat-panel cabinets, beige cabinets, laminate benchtops, white splashback, glass sheet splashback, black appliances, laminate floors, no island, brown floor and black benchtop.
 The Rigid Kitchen Company
Range: Mornington
Colour: Porcelain
Worktops: Quartz
Small u-shaped separate kitchen in West Midlands with an integrated sink, shaker cabinets, beige cabinets, quartzite benchtops, white splashback, stone slab splashback, black appliances, laminate floors, no island, brown floor, white benchtop and coffered.
Small u-shaped separate kitchen in West Midlands with an integrated sink, shaker cabinets, beige cabinets, quartzite benchtops, white splashback, stone slab splashback, black appliances, laminate floors, no island, brown floor, white benchtop and coffered.
 MQ Modern Living
Inspiration for a small modern l-shaped separate kitchen in London with an integrated sink, flat-panel cabinets, beige cabinets, laminate benchtops, white splashback, glass sheet splashback, black appliances, laminate floors, no island, brown floor and black benchtop.

 User
UserThis kitchen is a fully accessible flexible kitchen designed by Adam Thomas of Design Matters. Designed for wheelchair access. The kitchen has acrylic doors and brushed steel bar handles for comfortable use with impaired grip. Two of the wall units in this kitchen come down to worktop height for access. The large l-shaped worktop is fully height adjustable and has a raised edge on all four sides to contain hot spills and reduce the risk of injury. The integrated sink is special depth to enable good wheelchair access to the sink. Note the complete absence of trailing wires and plumbing supplies under worktop height. They are contained in a space behind the modesty panel. There are safety stops on all four edges of the rise and fall units, including the bottom edge of the modesty panel, to protect feet and wheelchair footplates. Photographs by Jonathan Smithies Photography. Copyright Design Matters KBB Ltd. All rights reserved.
 User
UserThis kitchen is a wheelchair accessible kitchen designed by Adam Thomas of Design Matters. The kitchen has acrylic doors and brushed steel bar handles for comfortable use with impaired grip after spinal injury, or pain due to progressive conditions such as arthritis. Two of the wall units in this kitchen come down to worktop height for access. The large l-shaped worktop is fully height adjustable and has a raised edge on all four sides to contain hot spills and reduce the risk of injury. The integrated sink is special depth to enable good wheelchair access to the sink. Neff induction hob is easy to clean and holds less residual heat after use than other hob types. Note the complete absence of trailing wires and plumbing supplies under worktop height. They are contained in a space behind the modesty panel. There are safety stops on all four edges of the rise and fall units, including the bottom edge of the modesty panel, to protect feet and wheelchair footplates.Photographs by Jonathan Smithies Photography. Copyright Design Matters KBB Ltd. All rights reserved.
 MQ Modern Living
Design ideas for a small modern l-shaped separate kitchen in London with an integrated sink, flat-panel cabinets, beige cabinets, laminate benchtops, white splashback, glass sheet splashback, black appliances, laminate floors, no island, brown floor and black benchtop.
 MQ Modern Living
Small modern l-shaped separate kitchen in London with an integrated sink, flat-panel cabinets, beige cabinets, laminate benchtops, white splashback, glass sheet splashback, black appliances, laminate floors, no island, brown floor and black benchtop.
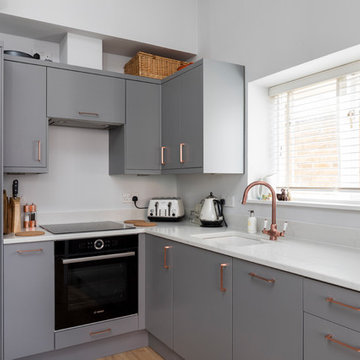
 MAKING THE WORLD BEAUTIFUL
 A combination of grey and gold remodeled kitchen settings
This is an example of a small arts and crafts l-shaped open plan kitchen in London with an integrated sink, flat-panel cabinets, grey cabinets, solid surface benchtops, white splashback, limestone splashback, stainless steel appliances, laminate floors and no island.
This is an example of a small arts and crafts l-shaped open plan kitchen in London with an integrated sink, flat-panel cabinets, grey cabinets, solid surface benchtops, white splashback, limestone splashback, stainless steel appliances, laminate floors and no island.

 THE FANCY ROOM
Cuisine équipée
four, évier, réfrigérateur
Salle à manger
Table 4 personnes
Rangements
plan de travail en pierre
Fenêtre
lampe suspendue
baie vitrée
Accès terrasse
3