
Small Beige Kitchen with an Integrated Sink Design Ideas
Refine by:
Budget
Sort by:Popular Today
1 - 20 of 202 photos
Item 1 of 4

 Poiesis Architetti
Vista della cucina e della zona pranzo
Small contemporary galley open plan kitchen in Naples with an integrated sink, flat-panel cabinets, white cabinets, stainless steel appliances, light hardwood floors, with island, white benchtop and recessed.
Small contemporary galley open plan kitchen in Naples with an integrated sink, flat-panel cabinets, white cabinets, stainless steel appliances, light hardwood floors, with island, white benchtop and recessed.

 Ernesto Fusco Interior Designer
Anche questo spazio è pensato come una scatola bianca e funzionale per mettere in risalto i colori delle ceramiche e la splendida vista sul mare.
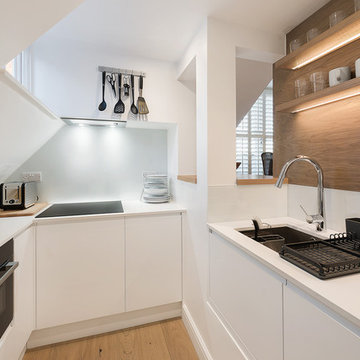
 Anthro Architecture
Set at a lower level, this compact kitchen is designed to serve the dining area through the bar area.
Photo of a small contemporary u-shaped separate kitchen in Essex with an integrated sink, flat-panel cabinets, white cabinets, quartz benchtops, grey splashback, glass sheet splashback, black appliances, medium hardwood floors, no island, brown floor and white benchtop.
Photo of a small contemporary u-shaped separate kitchen in Essex with an integrated sink, flat-panel cabinets, white cabinets, quartz benchtops, grey splashback, glass sheet splashback, black appliances, medium hardwood floors, no island, brown floor and white benchtop.

 Culina
Handleless Matt Cashmere cabinetry with integrated appliances and Caesarstone Worktops and Upstands, Mirror Splashbacks and Contemporary Bar Stools. Wood Flooring throughout.
Maison Photography
 KL STUDIO DESIGN
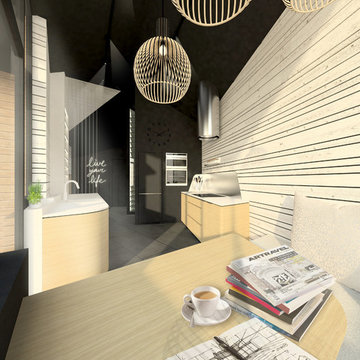
Inspiration for a small contemporary single-wall open plan kitchen in Marseille with an integrated sink, beaded inset cabinets, light wood cabinets, solid surface benchtops, metallic splashback, metal splashback, panelled appliances, ceramic floors and multiple islands.
 Studio Acrivoulis | architettura e interior design
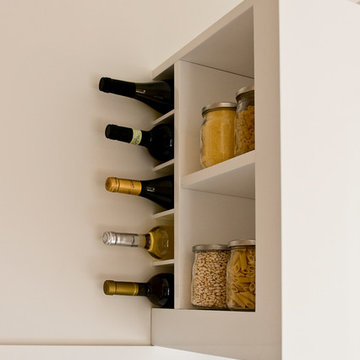
La cucina disegnata su misura nasconde la cappa a filo in un cubo con nicchie portabottiglie e mensole per i barattoli.
Ph.: Vito Corvasce
http://www.vitocorvasce.it
 domECO
CASA AF | AF HOUSE

Open space ingresso, tavolo su misura in quarzo e cucina secondaria
Open space: view of the second kitchen ad tailor made stone table
 F2M Arquitectura
Sandra Rojo

This is an example of a small contemporary u-shaped kitchen in Barcelona with an integrated sink, flat-panel cabinets, white cabinets, white splashback, white appliances, ceramic floors, a peninsula, multi-coloured floor and white benchtop.
This is an example of a small contemporary u-shaped kitchen in Barcelona with an integrated sink, flat-panel cabinets, white cabinets, white splashback, white appliances, ceramic floors, a peninsula, multi-coloured floor and white benchtop.

 ROliver Constructions Ltd.
We added a kitchen extension with skylights to the roof bringing natural light into the kitchen, making the kitchen brighter and more inviting.
Inspiration for a small modern l-shaped eat-in kitchen in London with an integrated sink, flat-panel cabinets, grey cabinets, grey splashback, porcelain splashback, black appliances, porcelain floors, with island, grey floor, white benchtop, quartzite benchtops and recessed.
Inspiration for a small modern l-shaped eat-in kitchen in London with an integrated sink, flat-panel cabinets, grey cabinets, grey splashback, porcelain splashback, black appliances, porcelain floors, with island, grey floor, white benchtop, quartzite benchtops and recessed.

 Andrea Vertua Architetto
Cucina su misura con piano in @silestonebycosentino nella colorazione "Et Serena" ed elementi in ferro.
Divisori scorrevoli a tutta altezza in alluminio nero e vetro di sicurezza realizzati su disegno.
Elettrodomestici @smegitalia.
Sgabello in legno di betulla K65 di @artekglobal - design Alvar Aalto.
Scopri il mio metodo di lavoro su
www.andreavertua.com

 K Space Interiors Limited
Kitchen design, Kitchen Renovation
Photo of a small midcentury l-shaped separate kitchen in London with an integrated sink, flat-panel cabinets, medium wood cabinets, solid surface benchtops, beige splashback, stainless steel appliances, cork floors, no island, brown floor and white benchtop.
Photo of a small midcentury l-shaped separate kitchen in London with an integrated sink, flat-panel cabinets, medium wood cabinets, solid surface benchtops, beige splashback, stainless steel appliances, cork floors, no island, brown floor and white benchtop.

 Iprogetti
Design ideas for a small contemporary l-shaped eat-in kitchen in Other with an integrated sink, beaded inset cabinets, white cabinets, white appliances, beige floor and grey benchtop.
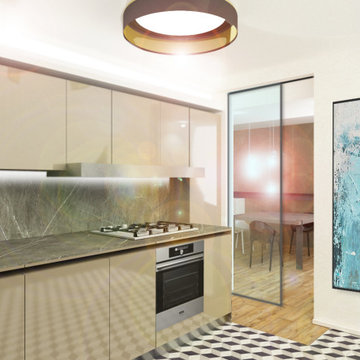
 michele volpi - studio interior design
piccola, ma di estremo carattere. Laccature lucide, marmo e pavimento optical, danno ad un ambiente piccolo un tono di distinzione, rendendola estremamente gradevole alla vista.
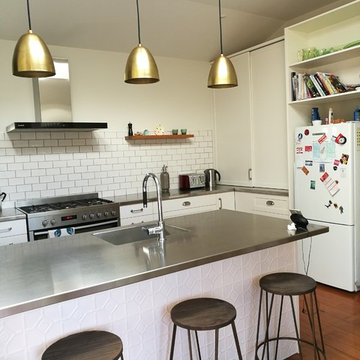
 Debra DeLorenzo Interiors - One Ranfurly Ltd
Inspiration for a small contemporary galley open plan kitchen in Wellington with an integrated sink, shaker cabinets, white cabinets, stainless steel benchtops, white splashback, subway tile splashback, stainless steel appliances, medium hardwood floors, with island and brown floor.

 Amberth
We designed the open-plan kitchen diner with a medium size multi-functioning kitchen island, incorporating a breakfast bar with much-needed push-to-open storage units.
 NB Interiors UK
Photo of a small modern single-wall separate kitchen in Other with an integrated sink, flat-panel cabinets, pink cabinets, quartzite benchtops, white splashback, porcelain splashback, white appliances, porcelain floors, no island, black floor, white benchtop and vaulted.
 Solid Barcelona

En éste proyecto se pretendía aportar luz y sensación de amplitud a una cocina que resultaba oscura y pequeña. De ésta manera optamos por el uso de mobiliario en blanco brillo y madera. De ésta manera aportamos luminosidad a la cocina sin perder la calidez que necesita un espacio tan importante de la vivienda.
En éste caso además, para ahorrar en costes, se mantuvieron los armazones de los armarios, ya que eran de buena calidad y se encontraban en buen estado. Con lo que se colocaron nuevos frentes de cocina en madera en los muebles bajos y frontales con tirador oculto en estratificado blanco brillo en los muebles altos aportando luminosidad y ligereza.
 bulthaup designfunktion in Bonn

Small contemporary separate kitchen in Cologne with an integrated sink, flat-panel cabinets, white cabinets, stainless steel benchtops, white splashback, glass sheet splashback, black appliances, with island and concrete floors.
 Bénédicte Montussac

Design ideas for a small contemporary single-wall open plan kitchen in Paris with an integrated sink, beaded inset cabinets, green cabinets, quartzite benchtops, white splashback, engineered quartz splashback, stainless steel appliances, concrete floors, no island, white floor and white benchtop.
 Distha Cuisines

Modèle MAXIMA 2.2 sans poignées.
Façades en laque blanc brillant pour donner de la lumière.
Plans de travail en Inox Vittinox avec rebords anti-goutte et dosserets congés, le tout plié et soudé en une pièce.
Cuve d'évier électro-soudée au plan avec égouttoir intégré.
Meubles hauts, éléments ajourés et panneaux Noyer Miel pour apporter une touche de bois et de chaleur.
Table de cuisson BORA Pure.
Crédence miroir pour donner de la profondeur à cet espace "couloir".
1