
Small Orange Kitchen with an Undermount Sink Design Ideas
Refine by:
Budget
Sort by:Popular Today
1 - 20 of 60 photos
Item 1 of 4

 Koivu Ltd
A view from outside the room. This gives you an idea of the size of the kitchen - it is a small area but used very efficiently to fit all you would need in a kitchen.
Altan Omer (photography@altamomer.com)

 Laura Garcia Interiors
Laura Garcia
Small eclectic galley open plan kitchen in Paris with an undermount sink, grey cabinets, wood benchtops, green splashback, terra-cotta splashback, black appliances, terrazzo floors, with island and white floor.
Small eclectic galley open plan kitchen in Paris with an undermount sink, grey cabinets, wood benchtops, green splashback, terra-cotta splashback, black appliances, terrazzo floors, with island and white floor.

 Alexandra Gorla Architecture d'Intérieur
Nos clients nous ont demandé d'aménager 4 plateaux vides d'une construction en VEFA pour en faire une maison chaleureuse et conviviale où vivre en famille et accueillir leurs amis. Les 4 étages étaient relativement petits (40M2 chacun), aussi nous avons dû optimiser l'espace grâce à l'agencement de meubles sur mesure dont la cuisine

 Marque de Fabrik
Marianne Meyer
This is an example of a small country u-shaped open plan kitchen in Lyon with an undermount sink, beaded inset cabinets, light wood cabinets, black splashback, black appliances, ceramic floors, no island, grey floor and black benchtop.
This is an example of a small country u-shaped open plan kitchen in Lyon with an undermount sink, beaded inset cabinets, light wood cabinets, black splashback, black appliances, ceramic floors, no island, grey floor and black benchtop.

 StudioMadera s.l.
This is an example of a small scandinavian u-shaped open plan kitchen in Madrid with an undermount sink, flat-panel cabinets, medium wood cabinets, quartz benchtops, grey splashback, engineered quartz splashback, white appliances, terrazzo floors, no island, grey floor and white benchtop.
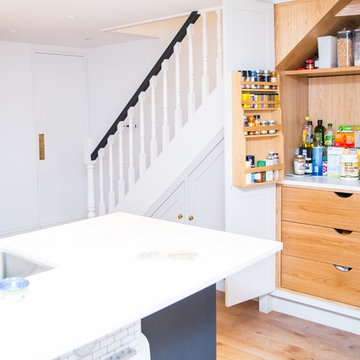
 The RMR Group
An ingenious, custom, handbuilt understairs small appliance and pantry cupboard in a handbuilt painted kitchen in a remodeled London Victorian terrace. Unusable space is transformed into an enormously practical cabinet which houses the frequently used items and can be tidied quickly by simply closing the doors. In the rest of the kitchen dark blue units and drawers are topped with a white composite worktop. The flooring is wide plank oak in keeping with the rest of the property.

 Adornas Kitchens & Interiors
This stunning Coastal Inspired Kitchen is located in a Garden House at the rear of a large victorian in Newcastle County Down. The homeowners built the property for when their children return home from the Mainland Uk during the holidays, and other visiting friends and family. The stunning two story lodge has two bedrooms, two bathrooms, a lounge with wood burning stove, a utility room, and dining area off this kitchen.
Only the best materials and finishes were used in the kitchen including Quartz, Painted Wood, American Oak and Nickel.
The custom palette has a subtle but rich coastal look, in smooth painted Cadet Blue & Porcelain. The compact kitchen still manages to house a fridge freezer, larder, pullout bins, dishwasher and other pullout storage systems. There's even a compact mobile island that will double as a drinks trolley for sunny summer barbeques.
Visually the space looks larger with clever tricks such as a white induction hob, integrated cooker hood, undermount quartz sink, bench seating and even a 4in1 boiling water tap, alleviating the need for a kettle, or water filter jug.
The overall space is both timeless and elegant.

 CM Interior Design Studio
El lavavajillas aparece panelado a la izquierda del fregadero. Se ha optado por poner el fregadero bajo encimera, rectangular y para aprovechar espacio, en la esquina. Se ha llevado a cabo ranuras en la encimera a modo de escurridor. Como se puede observar se ha realizado un hueco para depositar materia orgánica junto al fregadero.
 Dream Up Habitat

Cette cuisine charmante et compacte est dominée par des meubles en terre cuite avec des touches de moutarde, donnant une ambiance chaleureuse et accueillante.
Un îlot de cuisine spacieux, offrant à la fois un espace de préparation supplémentaire et un lieu de rassemblement convivial.
 Glenda Roff
Bryan Lee

Design ideas for a small contemporary galley open plan kitchen in Perth with an undermount sink, flat-panel cabinets, white cabinets, glass benchtops, metallic splashback, glass sheet splashback, stainless steel appliances and with island.
Design ideas for a small contemporary galley open plan kitchen in Perth with an undermount sink, flat-panel cabinets, white cabinets, glass benchtops, metallic splashback, glass sheet splashback, stainless steel appliances and with island.
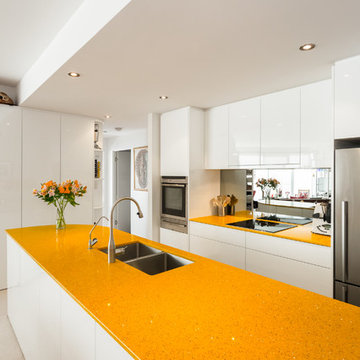
Inspiration for a small contemporary galley open plan kitchen in Perth with an undermount sink, flat-panel cabinets, white cabinets, quartz benchtops, glass sheet splashback and stainless steel appliances.
 Bosanac Builders
Amina McCabe

Small traditional single-wall eat-in kitchen in Auckland with an undermount sink, shaker cabinets, light wood cabinets, granite benchtops, beige splashback, mosaic tile splashback, stainless steel appliances, medium hardwood floors, no island, brown floor, brown benchtop and recessed.
Small traditional single-wall eat-in kitchen in Auckland with an undermount sink, shaker cabinets, light wood cabinets, granite benchtops, beige splashback, mosaic tile splashback, stainless steel appliances, medium hardwood floors, no island, brown floor, brown benchtop and recessed.

 ARENA DESIGN ARCHITECTS
Kitchen/Breakfast/Vestibule. Main bathroom door off Vestibule.
Photo:Colin Brown
Inspiration for a small modern u-shaped kitchen in Sydney with an undermount sink, flat-panel cabinets, blue cabinets, solid surface benchtops, mosaic tile splashback, stainless steel appliances, light hardwood floors, multi-coloured floor and white benchtop.
Inspiration for a small modern u-shaped kitchen in Sydney with an undermount sink, flat-panel cabinets, blue cabinets, solid surface benchtops, mosaic tile splashback, stainless steel appliances, light hardwood floors, multi-coloured floor and white benchtop.

 FIMADER
Inspiration for a small country l-shaped open plan kitchen in Valencia with an undermount sink, raised-panel cabinets, dark wood cabinets, marble benchtops, white splashback, ceramic splashback, white appliances, ceramic floors, no island and brown floor.

 Idesign Interiors (SW) Ltd
Frank Sinatra was apparently quoted as saying 'Orange is the happiest colour' and I think that couldn't be more true when you look at the orange and copper tones in this recently refurbished kitchen diner.
It wasn't the easiest brief, 'Scandinavian style meets 1970's retro' but thankfully we have combined our customers favourite things in this eclectic yet undeniably 'happy' space.
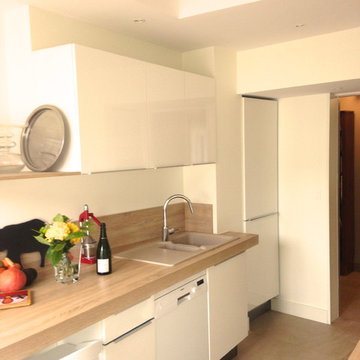
 Loustalot Créations
Small contemporary galley open plan kitchen in Grenoble with an undermount sink, beaded inset cabinets, white cabinets, laminate benchtops, brown splashback, white appliances, ceramic floors and a peninsula.
 Homesearch Barcelona

This is an example of a small industrial galley kitchen in Barcelona with an undermount sink, flat-panel cabinets, white cabinets, white splashback, porcelain splashback, panelled appliances, with island, grey floor and black benchtop.
 Adornas Kitchens & Interiors

This stunning Coastal Inspired Kitchen is located in a Garden House at the rear of a large victorian in Newcastle County Down. The homeowners built the property for when their children return home from the Mainland Uk during the holidays, and other visiting friends and family. The stunning two story lodge has two bedrooms, two bathrooms, a lounge with wood burning stove, a utility room, and dining area off this kitchen.
Only the best materials and finishes were used in the kitchen including Quartz, Painted Wood, American Oak and Nickel.
The custom palette has a subtle but rich coastal look, in smooth painted Cadet Blue & Porcelain. The compact kitchen still manages to house a fridge freezer, larder, pullout bins, dishwasher and other pullout storage systems. There's even a compact mobile island that will double as a drinks trolley for sunny summer barbeques.
Visually the space looks larger with clever tricks such as a white induction hob, integrated cooker hood, undermount quartz sink, bench seating and even a 4in1 boiling water tap, alleviating the need for a kettle, or water filter jug.
The overall space is both timeless and elegant.
 Marie-Sophie Donnedieu - Architecture d'intérieur
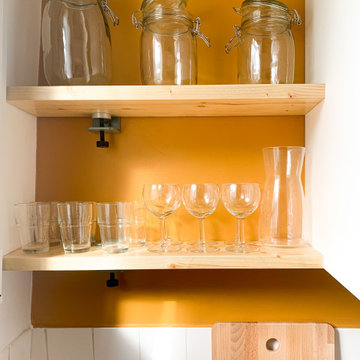
La kitchenette a été décorée et optimisée. Le plan évier / plaques a été conservé. Des rangements et un four micro-ondes a été ajouté. Une jolie couleur moutarde vient s'assortir au sol ancien.
 Parramon + Tahull arquitectes
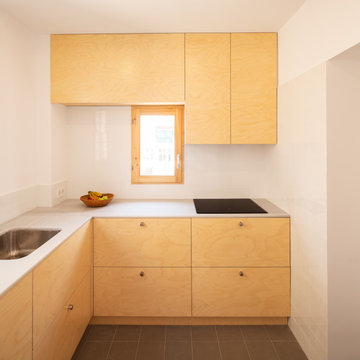
This is an example of a small contemporary l-shaped separate kitchen in Barcelona with an undermount sink, flat-panel cabinets, light wood cabinets, marble benchtops, white splashback, ceramic splashback, black appliances, porcelain floors, grey floor and white benchtop.
1