
Kitchen with a Farmhouse Sink, Blue Splashback and Red Splashback Design Ideas
Refine by:
Budget
Sort by:Popular Today
1 - 20 of 523 photos
Item 1 of 4
 Churchwood Design
Photo courtesy of Centaur Media.

A bespoke hand-painted tulipwood kitchen with mobile island unit.
Design ideas for a large country u-shaped eat-in kitchen in Other with a farmhouse sink, shaker cabinets, blue cabinets, quartzite benchtops, medium hardwood floors, with island, red splashback, brick splashback and brown floor.
Design ideas for a large country u-shaped eat-in kitchen in Other with a farmhouse sink, shaker cabinets, blue cabinets, quartzite benchtops, medium hardwood floors, with island, red splashback, brick splashback and brown floor.
 Style De Vie

This is an example of a mediterranean kitchen in Other with a farmhouse sink, medium wood cabinets and blue splashback.
 Thomas & Thomas
Thomas & Thomas

Design ideas for a country kitchen in Oxfordshire with a farmhouse sink, recessed-panel cabinets, blue cabinets and blue splashback.
Design ideas for a country kitchen in Oxfordshire with a farmhouse sink, recessed-panel cabinets, blue cabinets and blue splashback.
 DEN LIFE interiors

A dated kitchen was transformed into a fantastic light and modern kitchen space with a mix of dark blue and white cabinets, a striking teal blue aga and kitkat tiles, flooring was a natural stone, a dedicated pantry and coffee station and every inch of storage utilised.

 Plus Rooms
Fine House Photography
Mid-sized transitional open plan kitchen in London with a farmhouse sink, shaker cabinets, blue splashback, subway tile splashback, light hardwood floors, with island, beige floor, beige cabinets and beige benchtop.
Mid-sized transitional open plan kitchen in London with a farmhouse sink, shaker cabinets, blue splashback, subway tile splashback, light hardwood floors, with island, beige floor, beige cabinets and beige benchtop.
 Free Space Intent

Inspiration for an eclectic eat-in kitchen in Singapore with a farmhouse sink, flat-panel cabinets, blue cabinets, blue splashback, glass sheet splashback, stainless steel appliances, concrete floors, with island and multi-coloured floor.
 Holly Christian + Tom Munson | PLUCKED + STUFF LTD
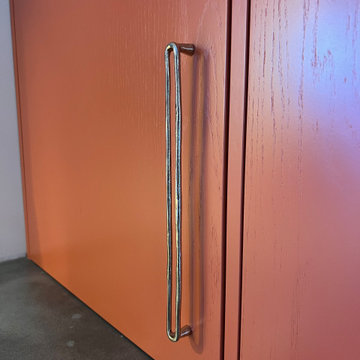
A bold, client led project in Brighton. We aided in the design and concept of this residential Kitchen | Diner, Lounge, Study and WC. The clients had a wonderful vision from the get go, and it was a pleasure to work with them on this exciting scheme. From concept design, space layouts and 3D visuals to final procurement - it was amazing to see it all come together.
 Jack Trench Bespoke Kitchens & Furniture

We wanted to design a kitchen that would be sympathetic to the original features of our client's Georgian townhouse while at the same time function as the focal point for a busy household. The brief was to design a light, unfussy and elegant kitchen to lessen the effects of the slightly low-ceilinged room. Jack Trench Ltd responded to this by designing a hand-painted kitchen with echoes of an 18th century Georgian farmhouse using a light Oak and finishing with a palette of heritage yellow. The large oak-topped island features deep drawers and hand-turned knobs.
Photography by Richard Brine
 deVOL Kitchens

Country kitchen in Other with a farmhouse sink, shaker cabinets, blue cabinets, wood benchtops, blue splashback, timber splashback, concrete floors, with island, grey floor and brown benchtop.
 Sustainable Kitchens
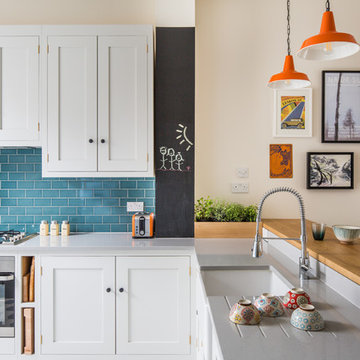
L shaped oak shaker kitchen cabinetry. The cabinets are painted in Farrow & Ball Ammonite. The worktop is engineered quartz. The raised breakfast bar has an oak worktop. There are orange pendant lights hanging above which contrast nicely with the blue green splashback tiles. Above the hob is an extractor hidden behind a cabinet. There is a small chalkboard strip and gallery wall with framed artwork next to it adding fun.
Charlie O'Beirne
 Emilie Fournet Interiors
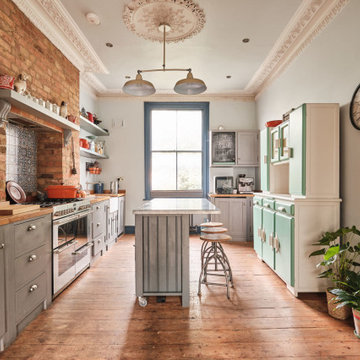
The open plan kitchen with a central moveable island is the perfect place to socialise. With a mix of wooden and zinc worktops, the shaker kitchen in grey tones sits comfortably next to exposed brick works of the chimney breast. The original features of the restored cornicing and floorboards work well with the Smeg fridge and the vintage French dresser.
 Kettle Co. Kitchens
Mandy Donneky

This is an example of a small transitional l-shaped kitchen in Cornwall with a farmhouse sink, recessed-panel cabinets, white cabinets, granite benchtops, blue splashback, glass sheet splashback, with island, grey floor and grey benchtop.
This is an example of a small transitional l-shaped kitchen in Cornwall with a farmhouse sink, recessed-panel cabinets, white cabinets, granite benchtops, blue splashback, glass sheet splashback, with island, grey floor and grey benchtop.
 Hi Tech Projects

Inspiration for a mid-sized country galley open plan kitchen in Brisbane with a farmhouse sink, shaker cabinets, white cabinets, quartz benchtops, blue splashback, ceramic splashback, coloured appliances, light hardwood floors, brown floor, white benchtop and exposed beam.

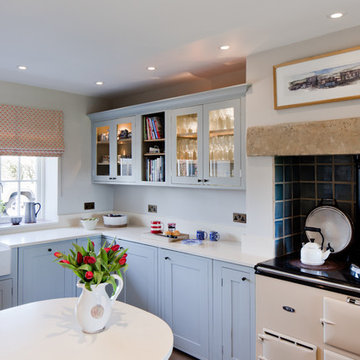
Mid-sized beach style galley kitchen in Cornwall with a farmhouse sink, grey cabinets, solid surface benchtops, blue splashback, ceramic splashback, stainless steel appliances, medium hardwood floors, with island, brown floor and white benchtop.
 Bernard Interiors
Kristen McCluskie
Mid-sized country separate kitchen in Other with a farmhouse sink, shaker cabinets, blue cabinets, solid surface benchtops, blue splashback, ceramic splashback and no island.
Mid-sized country separate kitchen in Other with a farmhouse sink, shaker cabinets, blue cabinets, solid surface benchtops, blue splashback, ceramic splashback and no island.
 Sustainable Kitchens

A shaker kitchen island with the cabinets painted in Farrow & Ball Hague blue with antique brass knobs and catches. The worktop is Arabescato Corcia Marble. An induction hob sits on the island with three hanging pendant lights. Two moulded dark blue bar stools provide seating at the overhang worktop breakfast bar. The flooring is dark oak parquet. An eames style turquoise chair sits in the bay window with a print cushion and a plant on the floor.
Photographer - Charlie O'Beirne
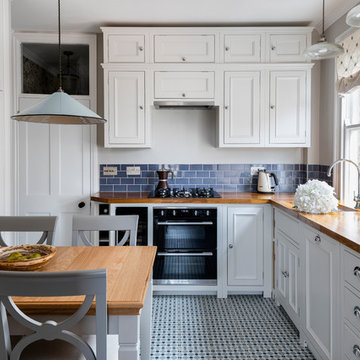
Design ideas for a mid-sized traditional l-shaped eat-in kitchen in London with a farmhouse sink, white cabinets, wood benchtops, blue splashback, ceramic splashback, panelled appliances, ceramic floors, no island, blue floor, recessed-panel cabinets and brown benchtop.
 Alwood
Derek Robinson
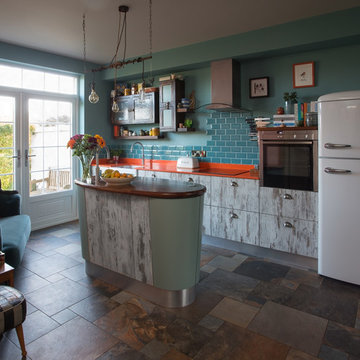
Inspiration for a mid-sized eclectic single-wall open plan kitchen in Other with a farmhouse sink, flat-panel cabinets, distressed cabinets, solid surface benchtops, blue splashback, ceramic splashback, stainless steel appliances, porcelain floors, with island and multi-coloured floor.
Inspiration for a mid-sized eclectic single-wall open plan kitchen in Other with a farmhouse sink, flat-panel cabinets, distressed cabinets, solid surface benchtops, blue splashback, ceramic splashback, stainless steel appliances, porcelain floors, with island and multi-coloured floor.
 Metre Squared Architecture

Inspiration for a mid-sized transitional l-shaped open plan kitchen in London with a farmhouse sink, shaker cabinets, granite benchtops, blue splashback, ceramic splashback, stainless steel appliances, limestone floors, with island, grey floor and white benchtop.
 Emilie Fournet Interiors

The open plan kitchen with a central moveable island is the perfect place to socialise. With a mix of wooden and zinc worktops, the shaker kitchen in grey tones sits comfortably next to exposed brick works of the chimney breast. The original features of the restored cornicing and floorboards work well with the Smeg fridge and the vintage French dresser.
1