
Small Kitchen with a Single-bowl Sink and with Island Design Ideas
Refine by:
Budget
Sort by:Popular Today
1 - 20 of 802 photos
Item 1 of 4

 hetre.amenagement
Cuisine sur mesure avec ilôt
Inspiration for a small scandinavian u-shaped eat-in kitchen in Paris with a single-bowl sink, beaded inset cabinets, green cabinets, quartzite benchtops, white splashback, ceramic splashback, panelled appliances, light hardwood floors, with island, beige floor and white benchtop.
Inspiration for a small scandinavian u-shaped eat-in kitchen in Paris with a single-bowl sink, beaded inset cabinets, green cabinets, quartzite benchtops, white splashback, ceramic splashback, panelled appliances, light hardwood floors, with island, beige floor and white benchtop.
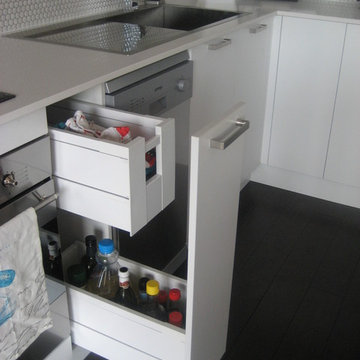
 Collaroy Kitchen Centre
Small modern l-shaped kitchen in Sydney with a single-bowl sink, flat-panel cabinets, white cabinets, quartz benchtops, white splashback, stainless steel appliances and with island.
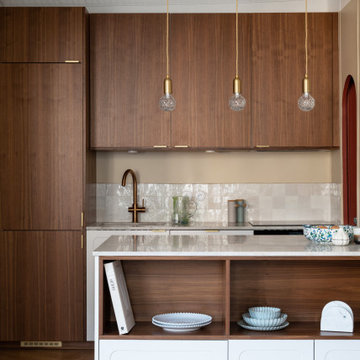
 Anne Chemineau - Decor Interieur
Rénovation complète d'un appartement de 77m2 dans le quartier de St Germain des prés pour un pied à terre parisien.
This is an example of a small contemporary galley open plan kitchen in Paris with a single-bowl sink, beaded inset cabinets, medium wood cabinets, quartzite benchtops, beige splashback, panelled appliances, light hardwood floors, with island, brown floor and beige benchtop.
This is an example of a small contemporary galley open plan kitchen in Paris with a single-bowl sink, beaded inset cabinets, medium wood cabinets, quartzite benchtops, beige splashback, panelled appliances, light hardwood floors, with island, brown floor and beige benchtop.
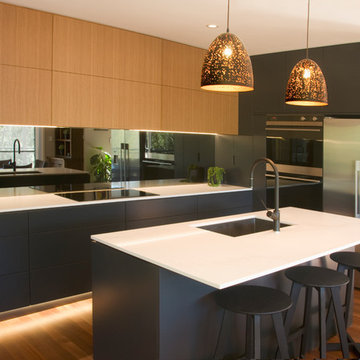
 Hilary Ryan Design
Natalie Duggan
Design ideas for a small contemporary l-shaped kitchen in Sydney with a single-bowl sink, flat-panel cabinets, black cabinets, quartz benchtops, metallic splashback, mirror splashback, black appliances, medium hardwood floors, with island and white benchtop.
Design ideas for a small contemporary l-shaped kitchen in Sydney with a single-bowl sink, flat-panel cabinets, black cabinets, quartz benchtops, metallic splashback, mirror splashback, black appliances, medium hardwood floors, with island and white benchtop.
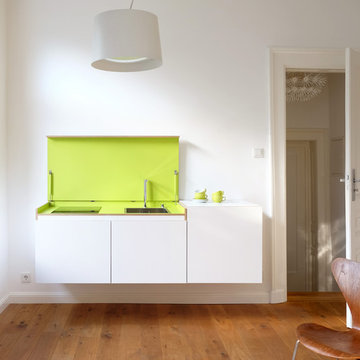
 miniki
miniki is the first kitchen system that transforms into an elevated sideboard after use. There is nothing there to betray the actual function of this piece of furniture. So the surprise is even greater when a fully functional kitchen is revealed after it’s opened. When miniki was designed, priority was given not only to an elegant form but above all to functionality and absolute practicality for everyday use. All the requirements of a kitchen are organized into the smallest of spaces. And space is often at a premium.
Different modules are available to match all individual requirements. These modules can be combined to suit all tastes and so provide the perfect kitchen for all purposes. There are kitchens for all requirements – from the mini-kitchen with just one sink and some storage room for small offices to kitchenettes with, for instance, a fridge and two cooking zones, or a fully equipped eat-in kitchen with the full range of functions. This makes miniki a flexible, versatile, multi-purpose kitchen system. Simple to assemble and with its numerous combination options, the modules can be adapted swiftly and easily to any kind of setting.
miniki facts
module miniki
: 3 modules – mk 1, mk 2, mk 3
: module dimensions 120 x 60 x 60 cm / 60 x 60 x 60 cm (H x W x D)
: birch plywood with HPL laminate and sealed edges
: 15 colors
: mk 1 from 4,090 EUR (net plus devices)
: mk 3 from 1,260 EUR (net)
For further information, see www.miniki.eu

Inspiration for a small scandinavian single-wall open plan kitchen in Valencia with a single-bowl sink, flat-panel cabinets, medium wood cabinets, stainless steel appliances, ceramic floors, with island, grey floor and grey benchtop.
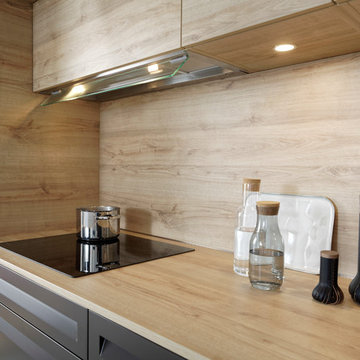
 Schmidt Kitchens Epsom
This sleek alcove kitchen simply oozes character, with its Tonka-coloured island from the new Take range and the drawer fronts with a built-in hand grip, which have been mixed with the Arcos range and a matching Vintage Oak laminate worktop.

 CUISINE CONNEXION
La zone lavage regroupe l'évier avec 1 bac et demi, un lave vaisselle tout intégré de 45cm ( 9 couverts) et le frigo congélateur sur la droite.
Le plan de travail et crédence ont été prévu en Pierre de lave.
http://www.cuisineconnexion.fr/

 Treyone
Design ideas for a small contemporary galley eat-in kitchen in Cornwall with a single-bowl sink, flat-panel cabinets, light wood cabinets, quartz benchtops, stainless steel appliances, with island and slate floors.

 Clémentine Mailhac
Rénovation complète de la cuisine.
Photo Léandre Chéron
This is an example of a small modern galley open plan kitchen in Paris with a single-bowl sink, white cabinets, soapstone benchtops, white splashback, subway tile splashback, panelled appliances, ceramic floors, with island, grey floor and brown benchtop.
This is an example of a small modern galley open plan kitchen in Paris with a single-bowl sink, white cabinets, soapstone benchtops, white splashback, subway tile splashback, panelled appliances, ceramic floors, with island, grey floor and brown benchtop.
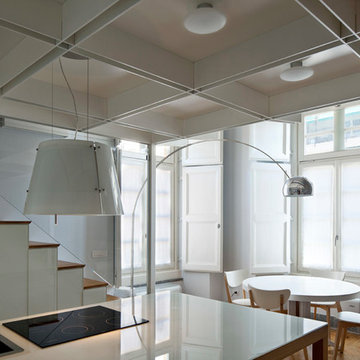
 Silvio Maglione architetti
In primo piano, sopra cucina isola, cappa sospesa della Elica, modello Easy. Sul fondo lampada arco della Flos.
La struttura in ferro del soppalco disegna sul soffitto un moderno cassettone. Il top in primo piano della cucina a isola è in cristallo retro laccato in bianco.
Foto Alberto Ferrero
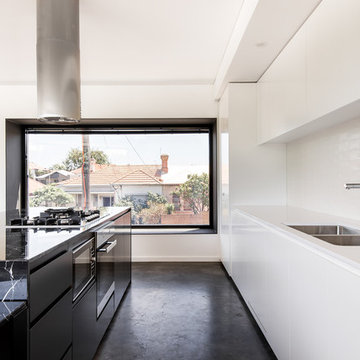
 Robeson Architects
View out the box window from the kitchen.
Kitchen Table is able to move away from the kitchen bench to allow for better use of space in the living area. Marble bench tops complements the black powder coated steel and concrete floors.
White ceramic tiles and the splash back and white cupboards seen on the sink side.
Dion Photography
dionphotography.com.au

 GokoStudio
Fotografía: Valentín Hincú
Design ideas for a small contemporary single-wall open plan kitchen in Barcelona with a single-bowl sink, flat-panel cabinets, white cabinets, wood benchtops, white splashback, subway tile splashback, white appliances, medium hardwood floors, with island and brown floor.
Design ideas for a small contemporary single-wall open plan kitchen in Barcelona with a single-bowl sink, flat-panel cabinets, white cabinets, wood benchtops, white splashback, subway tile splashback, white appliances, medium hardwood floors, with island and brown floor.
 Azman Architects
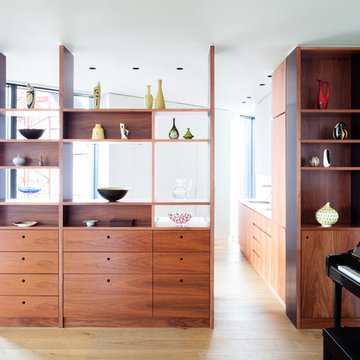
The existing kitchen was stripped out and a new unit in lacquered MDF and walnut veneer was designed, separating the kitchen from the dining area. This unit serves as a dining cabinet on one side and houses kitchen appliances on the other.
Photography: Ben Blossom
 Perspectives Architecture & Design

Transformation d'un studio de 30 m2 pour 20 000€.
Le but du projet était de recréer l'appartement avec un espace nuit afin de le mettre en location. Le budget des travaux comprenait : l'entrée, la cuisine, la salle de bain, l'espace nuit, l'espace salon ainsi que tous les meubles !
 hetre.amenagement
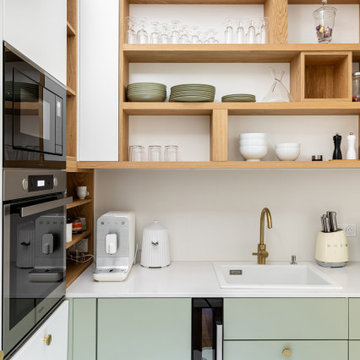
Cuisine sur mesure avec ilôt
Small scandinavian u-shaped eat-in kitchen in Paris with a single-bowl sink, beaded inset cabinets, green cabinets, quartzite benchtops, white splashback, ceramic splashback, panelled appliances, light hardwood floors, with island, beige floor and white benchtop.
Small scandinavian u-shaped eat-in kitchen in Paris with a single-bowl sink, beaded inset cabinets, green cabinets, quartzite benchtops, white splashback, ceramic splashback, panelled appliances, light hardwood floors, with island, beige floor and white benchtop.
 BCK Interiors

Pronorm X-Line Stratus Grey Lacquer
Siemens appliances & Caple wine cooler
Franke sink & Quooker instant boiling water tap
Artscut White Shimmer Quartz worktops
 User

UserPhoto of a small contemporary single-wall eat-in kitchen in Paris with a single-bowl sink, flat-panel cabinets, white cabinets, yellow splashback, light hardwood floors, with island and yellow benchtop.
 Studio Castille

Cuisine Ikea imaginée par Mon Plan d'appart. Le carrelage hexagonal vient de chez As de Carreaux. Faïence murale Leroy Merlin
Photo of a small scandinavian single-wall open plan kitchen in Paris with a single-bowl sink, flat-panel cabinets, grey cabinets, laminate benchtops, white splashback, ceramic splashback, stainless steel appliances, ceramic floors, with island, white floor and white benchtop.
Photo of a small scandinavian single-wall open plan kitchen in Paris with a single-bowl sink, flat-panel cabinets, grey cabinets, laminate benchtops, white splashback, ceramic splashback, stainless steel appliances, ceramic floors, with island, white floor and white benchtop.
 WAD, LLC
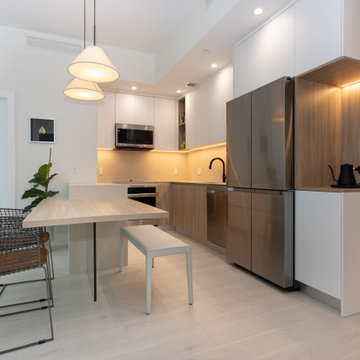
This Miami kitchen is a perfect representation of modern minimalism, offering a clean and functional space that is both stylish and welcoming. The design features a neutral color palette, combining crisp white cabinetry with warm wood accents to create a sense of comfort and elegance. Stainless steel appliances and sleek black fixtures enhance the contemporary feel of the kitchen.
The integrated dining area includes a custom-built table paired with industrial-style chairs, blending seamlessly with the rest of the kitchen. Thoughtful lighting, such as the pendant lamps above the dining table, creates a warm and inviting atmosphere while providing focused task lighting for the workspace.
The open layout and efficient use of space make this kitchen both functional and visually appealing. It's ideal for those who appreciate simplicity and functionality without compromising on style. Every detail, from the soft-close cabinetry to the understated decor, has been thoughtfully designed to enhance both practicality and aesthetics.
1