
Small Kitchen with a Double-bowl Sink and Mosaic Tile Splashback Design Ideas
Refine by:
Budget
Sort by:Popular Today
1 - 20 of 45 photos
Item 1 of 4

 home by N di Pivetta Annamaria
Una cucina dal colore incerto ma in pregevole mosaico è stata rivalutata usando accessori arancioni e verdi. Il pregevole pavimento in seminato con bordo in mosaico grigio la rende preziosa nella sua semplicità.
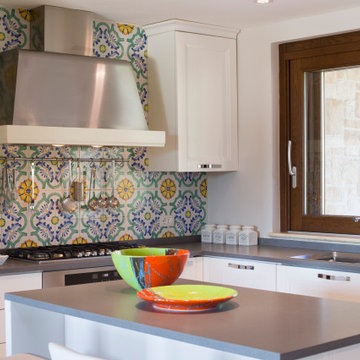
 Giovanna Fedro Interiors
Photo of a small contemporary l-shaped kitchen in Rome with a double-bowl sink, flat-panel cabinets, white cabinets, multi-coloured splashback, mosaic tile splashback, stainless steel appliances, with island and grey benchtop.
 User
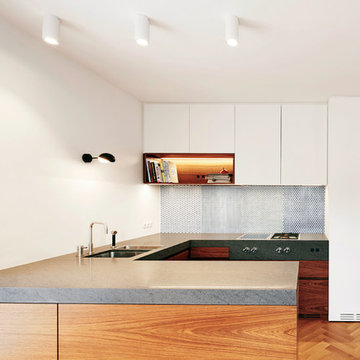
Userk+w fotografie/film, berlin
Small contemporary u-shaped open plan kitchen in Munich with a double-bowl sink, flat-panel cabinets, white cabinets, mosaic tile splashback, light hardwood floors, blue splashback, panelled appliances and a peninsula.
Small contemporary u-shaped open plan kitchen in Munich with a double-bowl sink, flat-panel cabinets, white cabinets, mosaic tile splashback, light hardwood floors, blue splashback, panelled appliances and a peninsula.
 User
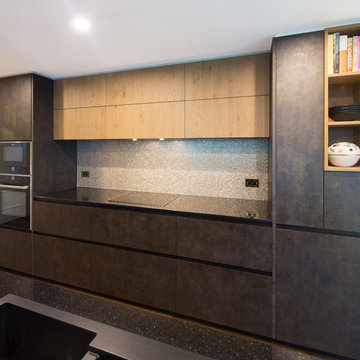
UserPhoto Credit: Huw Lambert
Design ideas for a small modern galley open plan kitchen in Sydney with a double-bowl sink, flat-panel cabinets, black cabinets, granite benchtops, metallic splashback, mosaic tile splashback, black appliances, medium hardwood floors and brown floor.
Design ideas for a small modern galley open plan kitchen in Sydney with a double-bowl sink, flat-panel cabinets, black cabinets, granite benchtops, metallic splashback, mosaic tile splashback, black appliances, medium hardwood floors and brown floor.
 Design by Sixty Ltd
Obiora Obi
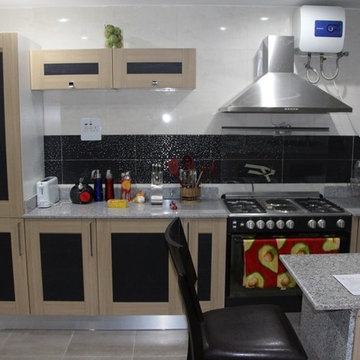
Photo of a small traditional l-shaped separate kitchen in Other with a double-bowl sink, recessed-panel cabinets, light wood cabinets, granite benchtops, black splashback, mosaic tile splashback, black appliances, ceramic floors and with island.
Photo of a small traditional l-shaped separate kitchen in Other with a double-bowl sink, recessed-panel cabinets, light wood cabinets, granite benchtops, black splashback, mosaic tile splashback, black appliances, ceramic floors and with island.
 Davis Sanders Homes

The designing of the new Display Home, to be built at 48 Langdon Drive at Mernda Villages, Mernda has given Davis Sanders Homes the opportunity to showcase our custom design capabilities and demonstrate how some of the challenges of a small sloping site can be addressed economically, without compromising the floorplan.
This 448m2 block, with its 1.4 metres of fall across the block, required a Display Home that could be reproduced by clients on their own sloping site. For that reason the home was designed in three separate sections so that each section could be moved up or down as the slope of the block required.
This eye catching home with retro styling certainly gets your attention. With a colour scheme of brilliant red, shining black, vivid orange, charcoal and white, the homes vibrant palate certainly gets your attention as soon as you walk through the front door. The orange striated angled wall of the entry foyer gives you a hint of things to come without being over powering.
The formal living room is located off the entry foyer and addresses a private court yard via French doors to the front of the home. Moving through the home, the central passageway directs you past 4 excellent sized bedrooms, main with walk through robe and ensuite, main bathroom and separate powder room. These bathrooms with their sticking colour schemes and textured high gloss tiles create outstanding points of interest within the home. A central stair case takes you up to the family room, meals area and kitchen which all open out to the undercover outdoor alfresco. The home has an abundance of light and open feel as all these areas address the garden and alfresco. The meals area and alfresco have a vaulted ceiling which not only adds interest and creates a feeling of space it also adds light and warm to this north facing aspect of the home. The kitchen combines vivid red 2pak overhead cupboards with a shiny black and red glass tiled splash back and stone benchtop in white all flanked by a feature wall to the laundry and walk in pantry.
Davis Sanders Homes
 Gary Hamer Interior Design

An old timber table and red leather bench seat provide a comfortable and homely feel to this bespoke kitchen. Source www.garyhamerinteriors.com
This is an example of a small eclectic galley eat-in kitchen in Brisbane with a double-bowl sink, concrete benchtops, grey splashback, mosaic tile splashback, stainless steel appliances, light hardwood floors, no island, shaker cabinets and dark wood cabinets.
This is an example of a small eclectic galley eat-in kitchen in Brisbane with a double-bowl sink, concrete benchtops, grey splashback, mosaic tile splashback, stainless steel appliances, light hardwood floors, no island, shaker cabinets and dark wood cabinets.
 WOODLEY Building&Carpentry

This is an example of a small traditional galley separate kitchen in Dorset with a double-bowl sink, flat-panel cabinets, blue cabinets, wood benchtops, multi-coloured splashback, mosaic tile splashback, panelled appliances, vinyl floors, no island, grey floor and multi-coloured benchtop.
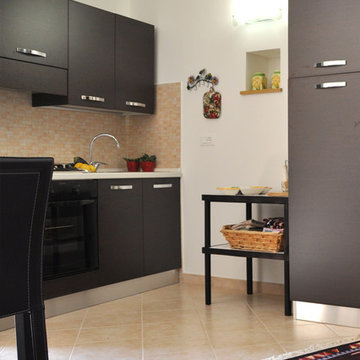
 MICROCOSMO Interior Design
microcosmo id
Design ideas for a small modern single-wall open plan kitchen in Rome with a double-bowl sink, brown cabinets, laminate benchtops, mosaic tile splashback, stainless steel appliances and terra-cotta floors.
Design ideas for a small modern single-wall open plan kitchen in Rome with a double-bowl sink, brown cabinets, laminate benchtops, mosaic tile splashback, stainless steel appliances and terra-cotta floors.
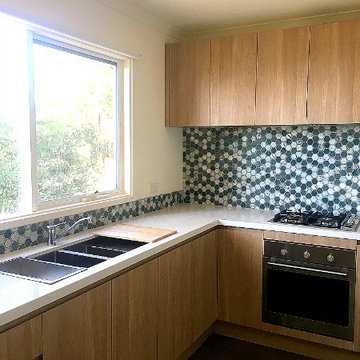
 Kylie Sargent
This is an example of a small beach style l-shaped separate kitchen in Geelong with a double-bowl sink, flat-panel cabinets, light wood cabinets, solid surface benchtops, multi-coloured splashback, mosaic tile splashback, stainless steel appliances and concrete floors.

 Sam Davison Interiors
Taryn Yeates Photography
Small contemporary u-shaped separate kitchen in Dunedin with a double-bowl sink, flat-panel cabinets, white cabinets, quartz benchtops, green splashback, mosaic tile splashback, stainless steel appliances and bamboo floors.
Small contemporary u-shaped separate kitchen in Dunedin with a double-bowl sink, flat-panel cabinets, white cabinets, quartz benchtops, green splashback, mosaic tile splashback, stainless steel appliances and bamboo floors.
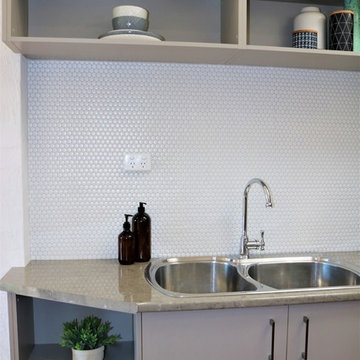
 Turnstyle Living
Cosmetic remodel and completely styled 100 year old Victorian Terrace in the CBD of Newcastle, NSW.
Total investment - approx $50,000.00
Return on investment - approx $230,000.00
Photos taken by Turnstyle Living.

 Home Cucine&Cucine
Cucina con isola in uno spazio contenuto: contenitiva e originale. Piano di lavoro per le parti operative in quarzite e un caldo legno per il piano snack ribassato comodo per tutta la famiglia.
 Sam Davison Interiors
Taryn Yeates Photography
Photo of a small contemporary u-shaped separate kitchen in Dunedin with a double-bowl sink, flat-panel cabinets, white cabinets, quartz benchtops, green splashback, mosaic tile splashback, stainless steel appliances and bamboo floors.
Photo of a small contemporary u-shaped separate kitchen in Dunedin with a double-bowl sink, flat-panel cabinets, white cabinets, quartz benchtops, green splashback, mosaic tile splashback, stainless steel appliances and bamboo floors.
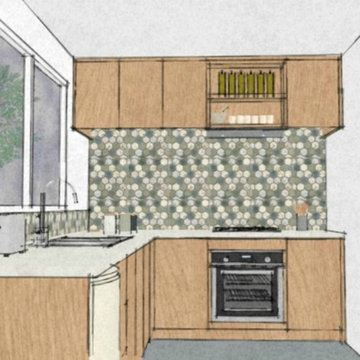 Kylie Sargent
Original Concept Drawing
Inspiration for a small beach style l-shaped separate kitchen in Melbourne with a double-bowl sink, flat-panel cabinets, light wood cabinets, solid surface benchtops, multi-coloured splashback, mosaic tile splashback, stainless steel appliances and concrete floors.
Inspiration for a small beach style l-shaped separate kitchen in Melbourne with a double-bowl sink, flat-panel cabinets, light wood cabinets, solid surface benchtops, multi-coloured splashback, mosaic tile splashback, stainless steel appliances and concrete floors.
 Turnstyle Living
Cosmetic remodel and completely styled 100 year old Victorian Terrace in the CBD of Newcastle, NSW.
Total investment - approx $50,000.00
Return on investment - approx $230,000.00
Photos taken by Turnstyle Living.
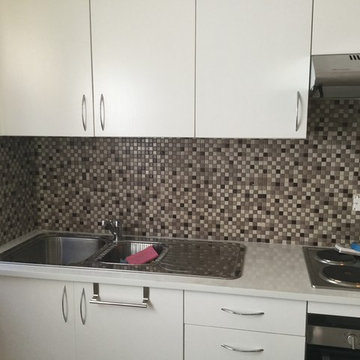
 Vivid House Doctors Pty Ltd
Small galley kitchen on a very tight budget.
Small modern galley eat-in kitchen in Sydney with a double-bowl sink, white cabinets, multi-coloured splashback, mosaic tile splashback, stainless steel appliances, vinyl floors and no island.
Small modern galley eat-in kitchen in Sydney with a double-bowl sink, white cabinets, multi-coloured splashback, mosaic tile splashback, stainless steel appliances, vinyl floors and no island.
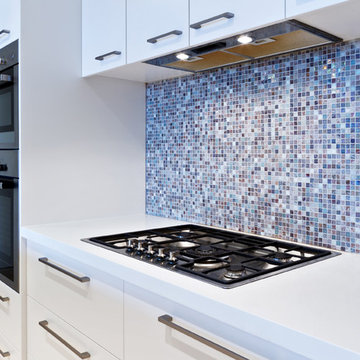
 SANCTUARY DESIGN
This is an example of a small modern galley kitchen in Sydney with flat-panel cabinets, white cabinets, quartz benchtops, multi-coloured splashback, mosaic tile splashback, stainless steel appliances, a double-bowl sink and travertine floors.
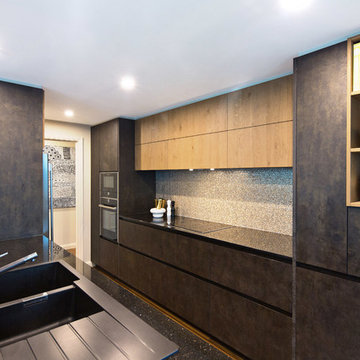 User
UserPhoto Credit: Huw Lambert
Photo of a small modern galley open plan kitchen in Sydney with a double-bowl sink, flat-panel cabinets, black cabinets, granite benchtops, metallic splashback, mosaic tile splashback, black appliances, medium hardwood floors and brown floor.
Photo of a small modern galley open plan kitchen in Sydney with a double-bowl sink, flat-panel cabinets, black cabinets, granite benchtops, metallic splashback, mosaic tile splashback, black appliances, medium hardwood floors and brown floor.
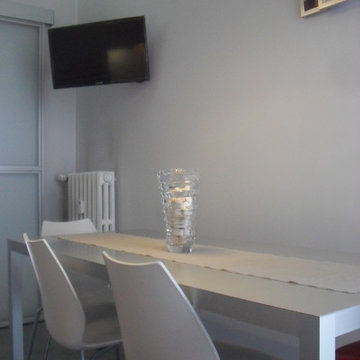
 GLF_ARKTCT Architecture & Design Studio.
Small contemporary galley eat-in kitchen in Other with a double-bowl sink, flat-panel cabinets, grey cabinets, laminate benchtops, multi-coloured splashback, mosaic tile splashback, stainless steel appliances, porcelain floors and no island.
1