
Small Kitchen with a Double-bowl Sink and with Island Design Ideas
Refine by:
Budget
Sort by:Popular Today
1 - 20 of 615 photos
Item 1 of 4
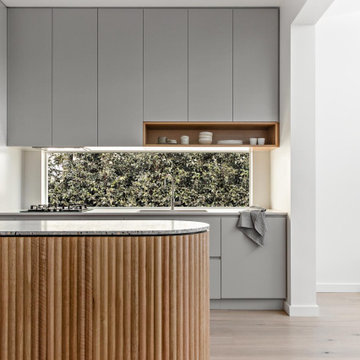
 Kitty Lee Architecture
This is an example of a small contemporary galley eat-in kitchen in Sydney with a double-bowl sink, grey cabinets, terrazzo benchtops, black appliances, light hardwood floors, with island and grey benchtop.

 Let's Revamp - Property Styling and Decorating
Placing some accessories on the benchtops draws the eye to the back of the kitchen. The beautiful bar chairs also adds additional seating space in this small apartment.
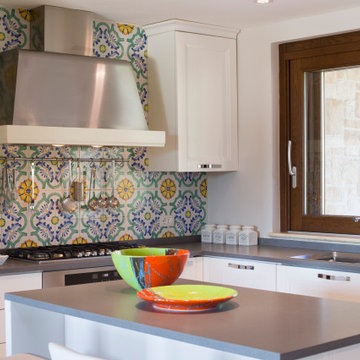
 Giovanna Fedro Interiors
Photo of a small contemporary l-shaped kitchen in Rome with a double-bowl sink, flat-panel cabinets, white cabinets, multi-coloured splashback, mosaic tile splashback, stainless steel appliances, with island and grey benchtop.

 First Avenue Homes
Sam Martin - 4 Walls Media
Photo of a small contemporary l-shaped eat-in kitchen in Melbourne with white cabinets, quartz benchtops, white splashback, marble splashback, stainless steel appliances, light hardwood floors, with island, white benchtop, a double-bowl sink, flat-panel cabinets and beige floor.
Photo of a small contemporary l-shaped eat-in kitchen in Melbourne with white cabinets, quartz benchtops, white splashback, marble splashback, stainless steel appliances, light hardwood floors, with island, white benchtop, a double-bowl sink, flat-panel cabinets and beige floor.
 six b design
Photos by Liisa
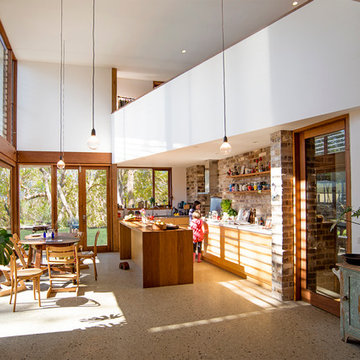
Inspiration for a small contemporary galley eat-in kitchen in Sydney with flat-panel cabinets, medium wood cabinets, a double-bowl sink, wood benchtops, stainless steel appliances, concrete floors and with island.
Inspiration for a small contemporary galley eat-in kitchen in Sydney with flat-panel cabinets, medium wood cabinets, a double-bowl sink, wood benchtops, stainless steel appliances, concrete floors and with island.
 Brick Slip Ltd

A beautiful kitchen, warmed up with our Atique Blend Brick Slips.
This is an example of a small country single-wall eat-in kitchen in Other with shaker cabinets, grey cabinets, wood benchtops, brick splashback, panelled appliances, with island and a double-bowl sink.
This is an example of a small country single-wall eat-in kitchen in Other with shaker cabinets, grey cabinets, wood benchtops, brick splashback, panelled appliances, with island and a double-bowl sink.
 Salt Renovations

This small kitchen was recreated into an open plan space by replacing the traditional window with a backsplash window to allow for overhead cabinets on the back wall. The island breakfast bar becomes the focal point for the space with bamboo flooring extending up the back of the bar. The pantry, fridge and additional storage is in the adjoining laundry room.

Small contemporary kitchen in Essex with a double-bowl sink, flat-panel cabinets, white cabinets, with island and concrete benchtops.
 Schulberg Demkiw Architects
Derek Swalwell

Design ideas for a small modern galley kitchen in Melbourne with a double-bowl sink, medium wood cabinets, concrete benchtops, grey splashback, medium hardwood floors, with island and stainless steel appliances.
Design ideas for a small modern galley kitchen in Melbourne with a double-bowl sink, medium wood cabinets, concrete benchtops, grey splashback, medium hardwood floors, with island and stainless steel appliances.
 User

UserA unique and innovative design, combining the requirements of regular entertainers with busy family lives looking for style and drama in what was a compact space.
The redesigned kitchen has space for sit-down meals, work zones for laptops on the large table, and encourages an open atmosphere allowing of lively conversation during food prep, meal times or when friends drop by.
The new concept creates space by not only opening up the initial floor plan, but through the creative use of a two-tiered island benchtop, a stylish solution that further sets this kitchen apart. The upper work bench is crafted from Quantum Quartz Gris Fuma stone, utilizing man made stone’s practicality and durability, while the lower custom designed timber table showcases the beauty of Natural Calacatta Honed Marble.
 User
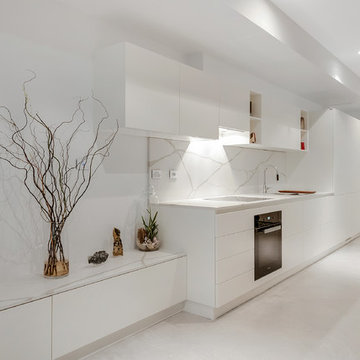
UserScavolini, the best selling kitchen in Italy, works on providing solutions for all types of spaces and design trends.
On this case we had to deal with a compact space to integrate all the services for the laundry, kitchen and the living room spaces.
Scavolini's solutions allowed us to integrated all the facilities and keep the beautiful lines and clean style of design.
 Puccini Kitchens

This kitchen in an open-plan space exudes contemporary elegance with its Italian handleless design.
The cabinetry, finished in Fenix Beige Arizona and Bianco Kos with a luxurious matt finish, contributes to a seamless and sophisticated look. The Italian handleless style not only adds a touch of minimalism but also enhances the clean lines and sleek aesthetic of the space.
The worktops, featuring 20mm Caesarstone Aterra Blanca Quartz, add a touch of refinement and durability to the kitchen. The light colour complements the cabinetry choices to create a cohesive design. The choice of Caesarstone ensures a sturdy and easy-to-maintain surface.
A spacious island takes centre stage in this open-plan layout, serving as a focal point for both cooking and dining activities. The integrated hob on the island enhances the functionality of the space, allowing for efficient meal preparation while maintaining a streamlined appearance.
This kitchen is not just practical and functional; it also provides an inviting area for dining and socialising with a great choice of colours, materials, and overall design.
Are you inspired by this kitchen? Visit our project pages for more.
 CORDONY
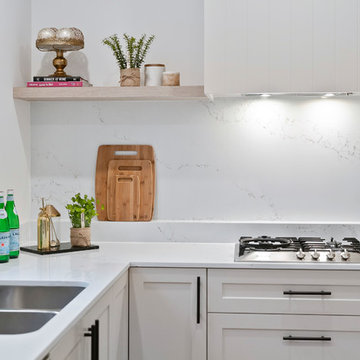
Inspiration for a small transitional l-shaped open plan kitchen in Sydney with a double-bowl sink, shaker cabinets, white cabinets, marble benchtops, marble splashback, stainless steel appliances, light hardwood floors, with island and white benchtop.
 Welter & Welter GmbH
Welter & Welter Köln

Cook´s Blue - Die blaue Shaker Küche
Zuerst waren die Bodenfliesen, dann ist die Küche gebaut worden. Wir haben diese Küche nach den Wünschen des Kunden an den Raum angepasst. Die Küche ist mit 11m² sehr klein, aber offen zum großen Wohnraum. Die Insel ist der Mittelpunkt der Wohnung, hier werden Plätzchen gebacken, Hausaufgaben gemacht oder in der Sonne gefrühstückt.
Der Kühlschrank und Einbaubackofen wurden aus der alten Küche übernommen, das Gaskochfeld ist neu. Das Kochfeld würde bewusst nicht in die Insel geplant, hier ist später noch eine Haube geplant und dies würde die Küche zu stark vom Wohnraum abtrennen. Der Einbaubackofen wurde bewusst in der Rückseite der Insel "versteckt", so ist er von der Raumseite aus nicht zu sehen.
Die Arbeitsplatten sind aus Eiche, mit durchgehender Lamelle, als Besonderheit wurde hier die Arbeitsplatte der Insel auf dem Sideboard-Schrank fortgeführt. Die Muschelgriffe sind aus England im Industriedesign gehalten. Der Spülstein ist von Villeroy und Boch, 90cm Breit mit 2 Becken, der Geschirrspüler von Miele ist Vollintegriert.
Die ganze Küche ist aus Vollholz und handlackiert mit Farben von Farrow and Ball aus England.
 Jasmine McClelland Design

Design ideas for a small contemporary u-shaped open plan kitchen in Melbourne with a double-bowl sink, white cabinets, quartz benchtops, beige splashback, ceramic splashback, stainless steel appliances, light hardwood floors, with island, brown floor and white benchtop.
 Jasmine McClelland Design

Close up of the kitchen from our Elsternwick Apartment photo. it was important to use lighter finishes to increase the sense of space in this small apartment. The tiles were grouted with light grey to subtly define the pattern and an oak shelf was added into the cabinetry to create a beautiful feature.
 nimtim Architects
Anna + Tam

Photo of a small scandinavian single-wall kitchen in London with a double-bowl sink, flat-panel cabinets, light wood cabinets, cement tile splashback and with island.
Photo of a small scandinavian single-wall kitchen in London with a double-bowl sink, flat-panel cabinets, light wood cabinets, cement tile splashback and with island.
 Dimpat
Jack Lovel

Inspiration for a small modern galley kitchen in Melbourne with a double-bowl sink, flat-panel cabinets, blue cabinets, white splashback, light hardwood floors, with island, white benchtop, panelled appliances and beige floor.
Inspiration for a small modern galley kitchen in Melbourne with a double-bowl sink, flat-panel cabinets, blue cabinets, white splashback, light hardwood floors, with island, white benchtop, panelled appliances and beige floor.
 Tempus Design Studio Pty Ltd
Kath Heke Photography
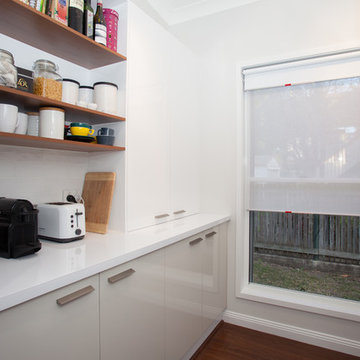
This is an example of a small traditional galley kitchen pantry in Other with with island, a double-bowl sink, flat-panel cabinets, white cabinets, granite benchtops, white splashback, subway tile splashback, stainless steel appliances, dark hardwood floors and white benchtop.
This is an example of a small traditional galley kitchen pantry in Other with with island, a double-bowl sink, flat-panel cabinets, white cabinets, granite benchtops, white splashback, subway tile splashback, stainless steel appliances, dark hardwood floors and white benchtop.
 CORDONY

Inspiration for a small transitional l-shaped open plan kitchen in Sydney with a double-bowl sink, shaker cabinets, marble benchtops, marble splashback, stainless steel appliances, light hardwood floors, with island, white benchtop and beige cabinets.
1