
Kitchen with a Double-bowl Sink, Linoleum Floors and Brick Floors Design Ideas
Refine by:
Budget
Sort by:Popular Today
1 - 20 of 339 photos
Item 1 of 4
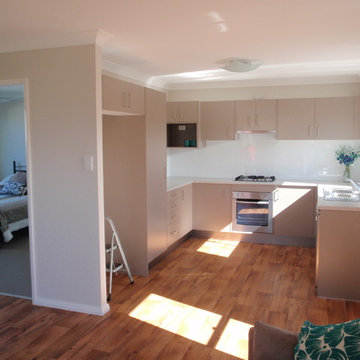
 Coastline Building Design
Coastline Building Design (Kirsty Starkey)
Design ideas for a mid-sized modern u-shaped eat-in kitchen in Central Coast with a double-bowl sink, flat-panel cabinets, white splashback, glass sheet splashback, stainless steel appliances, linoleum floors, no island and quartz benchtops.
Design ideas for a mid-sized modern u-shaped eat-in kitchen in Central Coast with a double-bowl sink, flat-panel cabinets, white splashback, glass sheet splashback, stainless steel appliances, linoleum floors, no island and quartz benchtops.

 Sheffield Sustainable Kitchens
This is an example of a large transitional u-shaped eat-in kitchen in Other with a double-bowl sink, shaker cabinets, blue cabinets, white splashback, glass sheet splashback, panelled appliances, linoleum floors, a peninsula, grey floor and white benchtop.

 Sustainable Kitchens
Sustainable Kitchens - Industrial Kitchen with American Diner Feel. A black Ilve Roma Twin Range cooker set within St Giles Blue Farrow & Ball painted flat panel cabinets with routed pulls. Open shelving on vintage Duckett design brackets with metro tiles and dark grout go beautifully with the bianco venato worktop. The open ducting create a fresh industrial vibe. The checkered floor gives the kitchen a playful feel.

 The Kitchen Design Centre
Designer: Peter Schelfhout; Photography by Yvonne Menegol
Design ideas for a small midcentury u-shaped eat-in kitchen in Melbourne with a double-bowl sink, flat-panel cabinets, quartz benchtops, black splashback, subway tile splashback, linoleum floors and a peninsula.
Design ideas for a small midcentury u-shaped eat-in kitchen in Melbourne with a double-bowl sink, flat-panel cabinets, quartz benchtops, black splashback, subway tile splashback, linoleum floors and a peninsula.
 Space Craft Joinery

Inspiration for an expansive industrial galley open plan kitchen in Other with a double-bowl sink, flat-panel cabinets, medium wood cabinets, solid surface benchtops, multi-coloured splashback, ceramic splashback, stainless steel appliances, linoleum floors, with island, red floor and black benchtop.
 Studio 74 architects
Douglas Frost
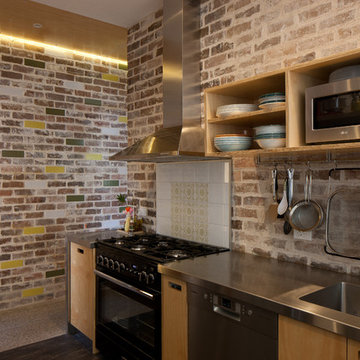
Design ideas for a small eclectic l-shaped kitchen in Sydney with open cabinets, light wood cabinets, stainless steel benchtops, linoleum floors, a peninsula and a double-bowl sink.
Design ideas for a small eclectic l-shaped kitchen in Sydney with open cabinets, light wood cabinets, stainless steel benchtops, linoleum floors, a peninsula and a double-bowl sink.
 RobinHus
NMC Visual

Mid-sized scandinavian single-wall separate kitchen in Copenhagen with a double-bowl sink, flat-panel cabinets, white cabinets, stainless steel benchtops, stainless steel appliances, no island and linoleum floors.
Mid-sized scandinavian single-wall separate kitchen in Copenhagen with a double-bowl sink, flat-panel cabinets, white cabinets, stainless steel benchtops, stainless steel appliances, no island and linoleum floors.
 24mm Photography
24mm Photography

Inspiration for a small traditional u-shaped separate kitchen in Other with a double-bowl sink, shaker cabinets, medium wood cabinets, laminate benchtops, white splashback, subway tile splashback, stainless steel appliances, linoleum floors and no island.
Inspiration for a small traditional u-shaped separate kitchen in Other with a double-bowl sink, shaker cabinets, medium wood cabinets, laminate benchtops, white splashback, subway tile splashback, stainless steel appliances, linoleum floors and no island.

 Kitchens Of Desire
This is an example of a small modern galley eat-in kitchen in Other with a double-bowl sink, flat-panel cabinets, white cabinets, quartzite benchtops, white splashback, glass sheet splashback, stainless steel appliances, linoleum floors and a peninsula.

 Tewkesbury House
Handmade in-frame kitchen, boot and utility room featuring a two colour scheme, Caesarstone Eternal Statuario main countertops, Sensa premium Glacial Blue island countertop. Bora vented induction hob, Miele oven quad and appliances, Fisher and Paykel fridge freezer and caple wine coolers.
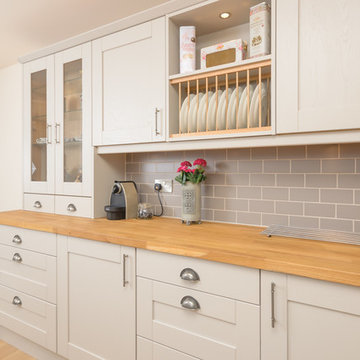
 Neil Milligan Kitchens and Bedrooms
Technical Features
• Doors - Shaker style from Milligan and Jessop. Painted finish - Farrow & Ball Elephant’s breath.
• Worktop - Solid oak with Subway tiles
• Bosch appliances – single oven, gas hob and integrated mantle extractor
• Caple, overmounted bowl and a half sink in a white ceramic
• Abode curved stainless steel tap
• Oak style flooring
 Sustainable Kitchens
Sustainable Kitchens - Industrial Kitchen with American Diner Feel - St Giles Blue, Farrow & Ball painted flat panel cabinets with routed pulls surround a black Ilve Roma Twin Range cooker. White shelving on white metro tiles with dark grout complement the bianco venato granite worktops and attached breakfast bar. The checkered floor gives the kitchen a playful feel. Industrial style pendant lights, vintage style accessories and the Dualit toaster and oversized Newgate clock add to the industrial diner theme.

 Riccardo Caracciolo design&services
Contemporary kitchen designed for a villa overlooking the hills of Orvieto, where clean architectural lines, natural wood cabinetry and stone surfaces create a refined and timeless atmosphere. The central island becomes the focal point of the space, combining functionality and minimalist elegance, while large openings and soft natural light enhance the connection with the surrounding landscape. A contemporary interior conceived with simplicity, material authenticity and understated luxury.
 Spin Design Limited

The combination of the wood and the white with the black accents provides a timeless, warm look.
The splash back tiles have been selected to add texture and interest, while remaining a subtle backdrop.
To ensure that the size of the kitchen complimented the rest of the house we actually removed a bathroom. We kept the Powder Room and updated Fixtures & Fittings. The galley style kitchen feels large and comfortable. Its openness and lightness make it a wonderful space to be in.
 Sheffield Sustainable Kitchens
This lovely kitchen-diner and utility started life as a collection of much smaller rooms.
Our clients wanted to create a large and airy kitchen-dining room across the rear of the house. They were keen for it to make better use of the space and take advantage of the aspect to the garden. We knocked the various rooms through to create one much larger kitchen space with a flow through utility area adjoining it.
The Kitchen Ingredients
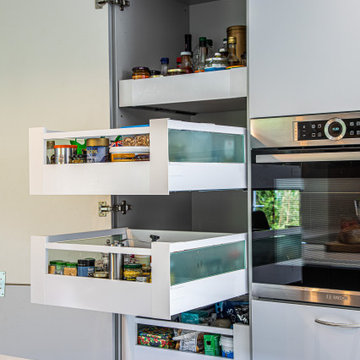
Bespoke designed, the kitchen-diner combines a number of sustainable elements. Not only solid and built to last, the design is highly functional as well. The kitchen cabinet bases are made from high-recycled content MFC, these cabinets are super sustainable. They are glued and dowelled, and then set rigidly square in a press. Starting off square, in a pres, they stay square – the perfect foundation for a solid kitchen. Guaranteed for 15 years, but we expect the cabinets to last much longer. Exactly what you want when you’re investing in a new kitchen. The longer a kitchen lasts, the more sustainable it is.
Painted in a soft light grey, the timber doors are easy on the eye. The solid oak open shelves above the sink match those at the end of the peninsula. They also tie in with the smaller unit's worktop and upstand in the dining area. The timber shelves conceal flush under-mounted energy-saving LED lights to light the sink area below. All hinges and drawer runners are solid and come with a lifetime guarantee from Blum.
Mixing heirlooms with the contemporary
The new kitchen design works much better as a social space, allowing cooking, food prep and dining in one characterful room. Our client was keen to mix a modern and contemporary style with their more traditional family heirlooms, such as the dining table and chairs.
Also key was incorporating high-end technology and gadgets, including a pop-up socket in the Quartz IQ worktop peninsula. Now, the room boasts underfloor heating, two fantastic single ovens, induction hob and under counter wine fridge.
The original kitchen was much, much smaller. The footprint of the new space covers the space of the old kitchen, a living room, WC and utility room. The images below show the development in progress. By relocating the WC to just outside the kitchen and using RSJs to open up the space, the entire room benefits from the flow of natural light through the patio doors.
 Kitchens Of Desire

Small modern galley eat-in kitchen in Other with flat-panel cabinets, white cabinets, stainless steel appliances, linoleum floors, a peninsula, a double-bowl sink and wood benchtops.
 Tewkesbury House
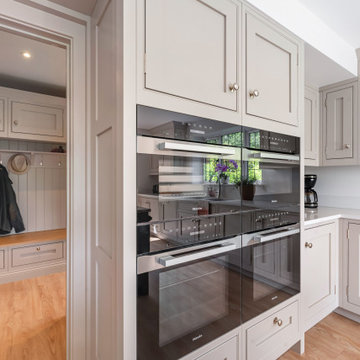
Handmade in-frame kitchen, boot and utility room featuring a two colour scheme, Caesarstone Eternal Statuario main countertops, Sensa premium Glacial Blue island countertop. Bora vented induction hob, Miele oven quad and appliances, Fisher and Paykel fridge freezer and caple wine coolers.
 Standforth

A mid-century, hand painted kitchen for a period property in South London. With a passion for mid-20th century design, our client commissioned this bespoke kitchen as the desired style was not available ‘off the shelf'.
Fourteen, individually unique cabinets in a mid century style, all but two were bespoke in size.
Please visit our website for more details.
Photography by R. McVittie
 Alx Gunn Interiors

Home Staging Alx Gunn Interiors.
" I would thoroughly recommend Alx's home staging service. She made the whole process a pleasure and, having had our house on the market for nearly 2 years, we received 2 purchase offers within 2 days of the staging being complete. I wouldn't hesitate to enlist the services of Alx the next time I want to sell a house"
Home Owner Claire S
Photography by Alx Gunn Interiors
 a-base | büro für architektur
Klaus Romberg
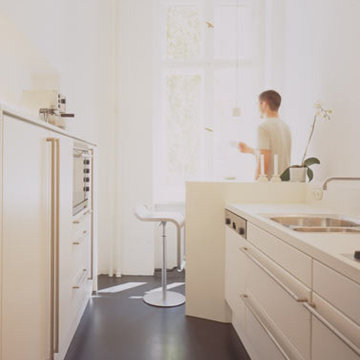
This is an example of a mid-sized contemporary open plan kitchen in Berlin with a double-bowl sink, flat-panel cabinets, white cabinets, white splashback, linoleum floors, no island and grey floor.
This is an example of a mid-sized contemporary open plan kitchen in Berlin with a double-bowl sink, flat-panel cabinets, white cabinets, white splashback, linoleum floors, no island and grey floor.
1