
Beige Kitchen with Flat-panel Cabinets and Cement Tile Splashback Design Ideas
Refine by:
Budget
Sort by:Popular Today
1 - 20 of 58 photos
Item 1 of 4
 Transition Interior Design
shoootin

This is an example of a scandinavian galley kitchen in Paris with flat-panel cabinets, white cabinets, wood benchtops, multi-coloured splashback, cement tile splashback, black appliances, light hardwood floors, no island and beige floor.
This is an example of a scandinavian galley kitchen in Paris with flat-panel cabinets, white cabinets, wood benchtops, multi-coloured splashback, cement tile splashback, black appliances, light hardwood floors, no island and beige floor.
 A New Day - Interior Design Studio

An update to the existing kitchen, replacing the tired doors with fresh powder blue fronts. A line of bold tiles and open shelving adds a hit of colour, pattern and texture to the fresh, clean space.
 eat.bathe.live
may photography

Inspiration for a contemporary eat-in kitchen in Melbourne with an undermount sink, flat-panel cabinets, black cabinets, quartz benchtops, orange splashback, cement tile splashback, stainless steel appliances, medium hardwood floors and no island.
Inspiration for a contemporary eat-in kitchen in Melbourne with an undermount sink, flat-panel cabinets, black cabinets, quartz benchtops, orange splashback, cement tile splashback, stainless steel appliances, medium hardwood floors and no island.
 AMBIANCE DECO

Après : on a transformé une cuisine rustique en une cuisine moderne, lumineuse et fonctionnelle.
Crédit photos Pierre Carreau
Inspiration for a mid-sized scandinavian l-shaped kitchen in Bordeaux with flat-panel cabinets, white cabinets, multi-coloured splashback, cement tile splashback, black appliances, with island, beige floor and black benchtop.
Inspiration for a mid-sized scandinavian l-shaped kitchen in Bordeaux with flat-panel cabinets, white cabinets, multi-coloured splashback, cement tile splashback, black appliances, with island, beige floor and black benchtop.
 Luca Tranquilli Photographer
Luca Tranquilli

Design ideas for a contemporary single-wall eat-in kitchen in Rome with a drop-in sink, flat-panel cabinets, white cabinets, multi-coloured splashback, cement tile splashback, black appliances, medium hardwood floors, no island and beige floor.
Design ideas for a contemporary single-wall eat-in kitchen in Rome with a drop-in sink, flat-panel cabinets, white cabinets, multi-coloured splashback, cement tile splashback, black appliances, medium hardwood floors, no island and beige floor.
 BOsens

Amémagement de l'espace dans l'angle avec des étagères sur mesure.
Le meuble haut a été créé sur mesure pour intégrer le compteur électrique.
La cave à vin s'intègre parfaitement aux couleurs de la cuisine .
 Atelier Germain
Atelier Germain

This is an example of a mid-sized scandinavian l-shaped eat-in kitchen in Paris with a single-bowl sink, flat-panel cabinets, white cabinets, wood benchtops, blue splashback, cement tile splashback, stainless steel appliances, ceramic floors, with island and beige floor.
This is an example of a mid-sized scandinavian l-shaped eat-in kitchen in Paris with a single-bowl sink, flat-panel cabinets, white cabinets, wood benchtops, blue splashback, cement tile splashback, stainless steel appliances, ceramic floors, with island and beige floor.
 Poggenpohl Lavender Hill
Photographer: Oliver Bryant
Interior Architects: Christopher Cook Design
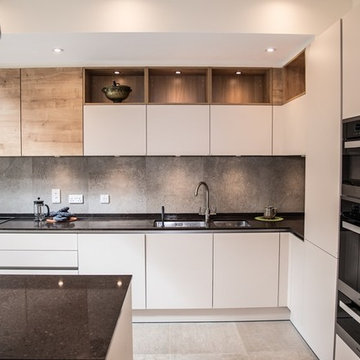
This is an example of a large contemporary l-shaped eat-in kitchen in London with an integrated sink, flat-panel cabinets, medium wood cabinets, granite benchtops, grey splashback, cement tile splashback, black appliances, cement tiles, with island and grey floor.
This is an example of a large contemporary l-shaped eat-in kitchen in London with an integrated sink, flat-panel cabinets, medium wood cabinets, granite benchtops, grey splashback, cement tile splashback, black appliances, cement tiles, with island and grey floor.
 Mon Concept Habitation

Le projet Gaîté est une rénovation totale d’un appartement de 85m2. L’appartement avait baigné dans son jus plusieurs années, il était donc nécessaire de procéder à une remise au goût du jour. Nous avons conservé les emplacements tels quels. Seul un petit ajustement a été fait au niveau de l’entrée pour créer une buanderie.
Le vert, couleur tendance 2020, domine l’esthétique de l’appartement. On le retrouve sur les façades de la cuisine signées Bocklip, sur les murs en peinture, ou par touche sur le papier peint et les éléments de décoration.
Les espaces s’ouvrent à travers des portes coulissantes ou la verrière permettant à la lumière de circuler plus librement.
 Elegant in Design

From little things, big things grow. This project originated with a request for a custom sofa. It evolved into decorating and furnishing the entire lower floor of an urban apartment. The distinctive building featured industrial origins and exposed metal framed ceilings. Part of our brief was to address the unfinished look of the ceiling, while retaining the soaring height. The solution was to box out the trimmers between each beam, strengthening the visual impact of the ceiling without detracting from the industrial look or ceiling height.
We also enclosed the void space under the stairs to create valuable storage and completed a full repaint to round out the building works. A textured stone paint in a contrasting colour was applied to the external brick walls to soften the industrial vibe. Floor rugs and window treatments added layers of texture and visual warmth. Custom designed bookshelves were created to fill the double height wall in the lounge room.
With the success of the living areas, a kitchen renovation closely followed, with a brief to modernise and consider functionality. Keeping the same footprint, we extended the breakfast bar slightly and exchanged cupboards for drawers to increase storage capacity and ease of access. During the kitchen refurbishment, the scope was again extended to include a redesign of the bathrooms, laundry and powder room.
 Arcke Pty Ltd

Light, spacious kitchen with plywood cabinetry, recycled blackbutt kitchen island. The popham design tiles complete the picture.
Mid-sized contemporary galley eat-in kitchen in Brisbane with a double-bowl sink, light wood cabinets, wood benchtops, green splashback, cement tile splashback, stainless steel appliances, light hardwood floors, with island and flat-panel cabinets.
Mid-sized contemporary galley eat-in kitchen in Brisbane with a double-bowl sink, light wood cabinets, wood benchtops, green splashback, cement tile splashback, stainless steel appliances, light hardwood floors, with island and flat-panel cabinets.
 Louise Misell Interiors


A kitchen extension gives the family an open plan kitchen/dining/living space, in addition to their living room. The use of colour and repeating geometric patterns adds cosiness and warmth.
 Studio Lisboeta
Paula Trindade
Photo of a mid-sized contemporary l-shaped open plan kitchen in London with an integrated sink, flat-panel cabinets, orange cabinets, laminate benchtops, multi-coloured splashback, cement tile splashback, panelled appliances, light hardwood floors, with island, white floor and white benchtop.
Photo of a mid-sized contemporary l-shaped open plan kitchen in London with an integrated sink, flat-panel cabinets, orange cabinets, laminate benchtops, multi-coloured splashback, cement tile splashback, panelled appliances, light hardwood floors, with island, white floor and white benchtop.
 Studio Fabbri
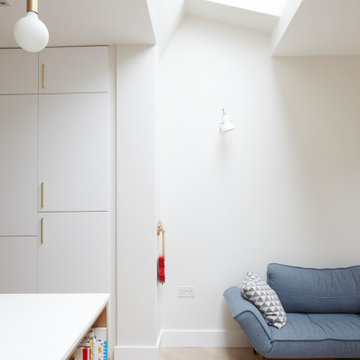
Photo of a mid-sized contemporary single-wall eat-in kitchen in London with an undermount sink, flat-panel cabinets, light wood cabinets, quartzite benchtops, multi-coloured splashback, cement tile splashback, panelled appliances, light hardwood floors, with island and white benchtop.
 KBK - Custom Kitchens Designers based in Brisbane
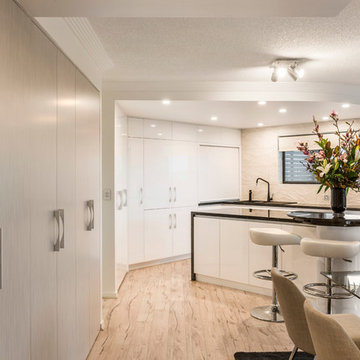
As part of the complete renovation project at this inner city penthouse apartment we designed and custom built all the cabinetry for the kitchen, bar, laundry, entertainment unit, wardrobes, vanities and study.
The kitchen takes centre stage in the open plan living area of this open plan apartment which boasts incredible 360 degree city views. A raised circular breakfast bar, complete with rotating lazy susan stone top at the end of the island bench, softens the transition between the kitchen and adjoining dining area.
The laundry and linen storage is cleverly concealed behind bi-folding floor to ceiling doors.
The overall result is a superb modern penthouse apartment that is not just stunningly chic but practical, and effortlessly suited to family living.
 Tiffany Fayolle
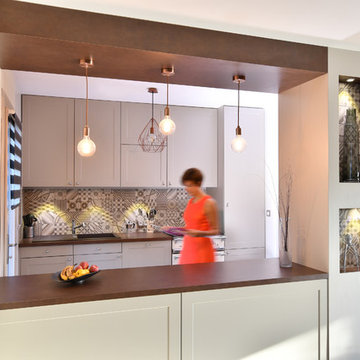
Aménagement d'une cuisine par Tiffany Fayolle, architecte d'intérieur à Lyon.
This kitchen has been completely renovated. The carrying pillar was dressed in niches and light, and the elements completely changed.
The finishes of the elements and the structure are the gray mouse laminate from EGGER and the brown leather laminate from Egger.
The cooking piano chosen for this traditional cuisine is a Lacanche model with an enamelled enamel.
Photographe : Thierry Allard
Questa cucina è stata completamente rinnovata. Il pilastro portante era vestito di nicchie e di luce, e gli elementi sono completamente cambiati.
Le finiture degli elementi e della struttura sono il laminato grigio del mouse di EGGER e il laminato in pelle marrone di Egger.
Il piano di cottura scelto per questa cucina tradizionale è un modello Lacanche con smalto smaltato.
 As de Carreaux

La crédence de la cuisine est en parfaite harmonie avec les carreaux du sol et apporte un joli contraste à la pièce et un style vintage.
Inspiration for a mid-sized midcentury l-shaped eat-in kitchen in Paris with an integrated sink, flat-panel cabinets, grey cabinets, laminate benchtops, multi-coloured splashback, cement tile splashback, coloured appliances, travertine floors, with island, multi-coloured floor and grey benchtop.
Inspiration for a mid-sized midcentury l-shaped eat-in kitchen in Paris with an integrated sink, flat-panel cabinets, grey cabinets, laminate benchtops, multi-coloured splashback, cement tile splashback, coloured appliances, travertine floors, with island, multi-coloured floor and grey benchtop.
 Jana Kubischik Interior GmbH
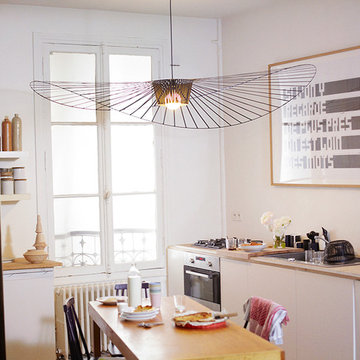
Die Lampe Vertigo ist in den Worten der Designerin eine “Höhlen-Lampe”. Sie ist gleichzeitig himmlisch und grafisch, sie funktioniert sowohl in großen wie in kleinen Räumen, wo sie einen eignen intimen Bereich schafft. Wegen ihrer ultra-leichten Fiberglass Struktur, verbunden mit Bändern aus Polyurethan, bewegt sie sich schon bei einem sanften Luftzug. Durch die geschwungene Form wirkt die Lampe lebendig und fasziniert mit ihrem Schattenspiel.
Vertigo is, in the words of its designer, a “den lamp”. It is simultaneously ethereal and graphic, adapting to both large and small spaces where it creates it’s own intimate space. With its ultra-light fibreglass structure, stretched with velvelty polyurethane ribbons, this pendant lamp fascinates as it comes to life swaying in the soft air currents that surround it.
Größe Ø140xH15cm oder Ø200xH17cm
 Primrose Finet Architecture
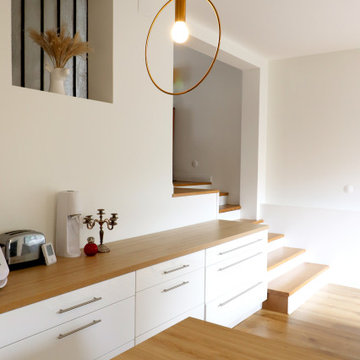
Création d'un escalier maçonné pour accéder à un rez de jardin ouvert sur l'extérieur par une baie vitrée coulisante.
Linéaire de placards bas et ilot central
 METRIA
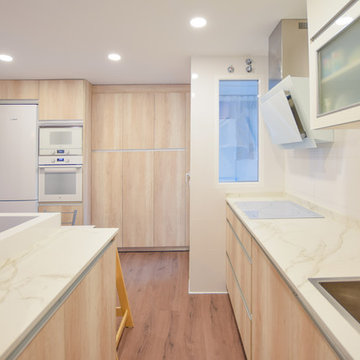
Imagen de la cocina, después de la reforma. Foto realizada por Metria.
This is an example of a mid-sized scandinavian l-shaped open plan kitchen in Madrid with flat-panel cabinets, light wood cabinets, quartz benchtops, white splashback, cement tile splashback, white appliances, laminate floors, no island, brown floor and white benchtop.
This is an example of a mid-sized scandinavian l-shaped open plan kitchen in Madrid with flat-panel cabinets, light wood cabinets, quartz benchtops, white splashback, cement tile splashback, white appliances, laminate floors, no island, brown floor and white benchtop.
1