
Kitchen with Raised-panel Cabinets, Recessed-panel Cabinets and Blue Splashback Design Ideas
Refine by:
Budget
Sort by:Popular Today
1 - 20 of 352 photos
Item 1 of 4
 Thomas & Thomas
Thomas & Thomas

Design ideas for a country kitchen in Oxfordshire with a farmhouse sink, recessed-panel cabinets, blue cabinets and blue splashback.
Design ideas for a country kitchen in Oxfordshire with a farmhouse sink, recessed-panel cabinets, blue cabinets and blue splashback.
 User

UserCountry style kitchen.
Design ideas for a mid-sized country eat-in kitchen in Other with raised-panel cabinets, beige cabinets, wood benchtops, blue splashback, ceramic splashback, black appliances, terra-cotta floors and with island.
Design ideas for a mid-sized country eat-in kitchen in Other with raised-panel cabinets, beige cabinets, wood benchtops, blue splashback, ceramic splashback, black appliances, terra-cotta floors and with island.
 Your Space Living

A traditional in frame kitchen with colourful two tone kitchen cabinets. Bespoke blue kitchen cabinets made from tulip wood and painted in two contrasting shades. curved floor and wall cabinets with beautiful details. Wooden worktops and stone worktops mix together beautifully. A glass art splashback is a unique detail of this luxury kitchen.
See more of this project on our website portfolio https://www.yourspaceliving.com/
 Ashgrove Kitchens

Design ideas for a country kitchen in Devon with recessed-panel cabinets, blue cabinets, blue splashback, ceramic splashback, white appliances and with island.
 Kettle Co. Kitchens
Mandy Donneky

This is an example of a small transitional l-shaped kitchen in Cornwall with a farmhouse sink, recessed-panel cabinets, white cabinets, granite benchtops, blue splashback, glass sheet splashback, with island, grey floor and grey benchtop.
This is an example of a small transitional l-shaped kitchen in Cornwall with a farmhouse sink, recessed-panel cabinets, white cabinets, granite benchtops, blue splashback, glass sheet splashback, with island, grey floor and grey benchtop.
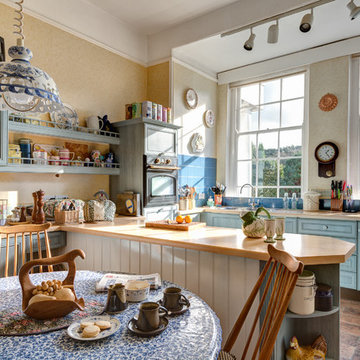
Inspiration for a traditional u-shaped eat-in kitchen in Other with recessed-panel cabinets, blue cabinets, wood benchtops and blue splashback.
 DER RAUM
Foto: Wolfgang Stahr
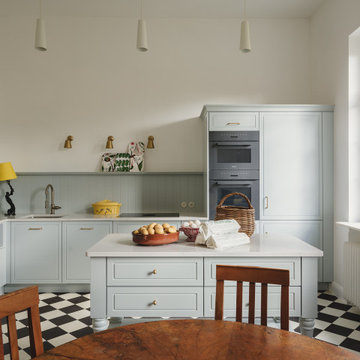
Inspiration for a country l-shaped eat-in kitchen in Berlin with an undermount sink, recessed-panel cabinets, blue cabinets, blue splashback, shiplap splashback, stainless steel appliances, with island, multi-coloured floor and white benchtop.
Inspiration for a country l-shaped eat-in kitchen in Berlin with an undermount sink, recessed-panel cabinets, blue cabinets, blue splashback, shiplap splashback, stainless steel appliances, with island, multi-coloured floor and white benchtop.
 Olivia van Dijk Architecture

Home of Emily Wright of Nancybird. Timber open shelving and cabinets in the kitchen. Hand made sky blue ceramic tiles line the cooktop splash back. Stand alone cooktop. Carrara Marble benchtop, timber floor boards, hand made tiles, timber kitchen, open shelving, blackboard, walk-in pantry, stainless steel appliances
 Justine Macé
NL réalisation

Mid-sized traditional l-shaped separate kitchen in Paris with a double-bowl sink, raised-panel cabinets, grey cabinets, wood benchtops, blue splashback, stainless steel appliances and no island.
Mid-sized traditional l-shaped separate kitchen in Paris with a double-bowl sink, raised-panel cabinets, grey cabinets, wood benchtops, blue splashback, stainless steel appliances and no island.
 User

UserInspiration for a transitional open plan kitchen in Melbourne with a farmhouse sink, recessed-panel cabinets, white cabinets, blue splashback, light hardwood floors, with island, beige floor and white benchtop.
 LLI Design

We created a bespoke joinery kitchen in lacquer with walnut drawers and interiors. The styling was contemporary classic in soft colours with plenty of storage, including a generous larder and breakfast cupboard to house a kettle and toaster as well as a small wine fridge. Thus eliminating all clutter with everything being behind doors when not required. A boston sink was specified along with a composite worktop and colour was added to the backsplash with ceramic deep blue tiles.
 Mauro López Photography
Mauro López
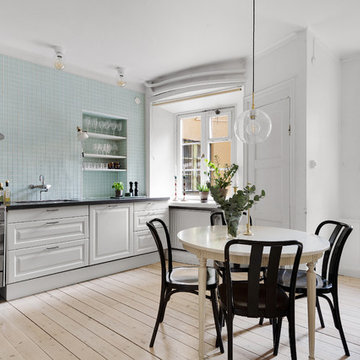
Photo of a large scandinavian eat-in kitchen in Stockholm with white cabinets, blue splashback, glass tile splashback, light hardwood floors, beige floor, black benchtop, an undermount sink, raised-panel cabinets and stainless steel appliances.
Photo of a large scandinavian eat-in kitchen in Stockholm with white cabinets, blue splashback, glass tile splashback, light hardwood floors, beige floor, black benchtop, an undermount sink, raised-panel cabinets and stainless steel appliances.
 Luca Tranquilli Photographer
Luca Tranquilli

Inspiration for a mid-sized country single-wall kitchen in Rome with a drop-in sink, blue cabinets, blue splashback, stainless steel appliances, recessed-panel cabinets, marble benchtops, ceramic splashback and ceramic floors.
Inspiration for a mid-sized country single-wall kitchen in Rome with a drop-in sink, blue cabinets, blue splashback, stainless steel appliances, recessed-panel cabinets, marble benchtops, ceramic splashback and ceramic floors.
 Tim Wood Limited
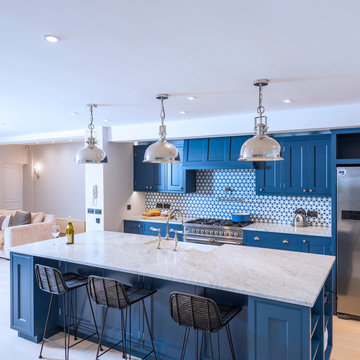
The Kensington blue kitchen was individually designed and hand made by Tim Wood Ltd.
This light and airy contemporary kitchen features Carrara marble worktops and a large central island with a large double French farmhouse sink. One side of the island features a bar area for high stools. The kitchen and its design flow through to the utility room which also has a high microwave oven. This room can be shut off by means of a hidden recessed sliding door.
 User

UserPhoto of a mid-sized transitional single-wall kitchen in London with an undermount sink, recessed-panel cabinets, blue splashback, subway tile splashback, stainless steel appliances, light hardwood floors, with island, beige floor and white benchtop.
 UJ Developments

Country u-shaped separate kitchen in Other with a farmhouse sink, recessed-panel cabinets, blue cabinets, granite benchtops, blue splashback, timber splashback, stainless steel appliances, travertine floors, with island and beige floor.
 No Chintz

This is an example of a large beach style l-shaped eat-in kitchen in Central Coast with a drop-in sink, recessed-panel cabinets, white cabinets, marble benchtops, blue splashback, subway tile splashback, stainless steel appliances, medium hardwood floors, with island, brown floor and white benchtop.
 Xanda Interior Design

We were approached by our lovely customers in the heart of Cronulla to design a Coastal inspired Kitchen, Laundry, Ensuite and Main Bathroom.
Take a look at the before photos to see how this project has evolved. The transformation is dramatic to say the least.
The Kitchen was the area that required the most attention in terms of use of space. The original kitchen felt small and lacked natural light, coupled with the dark cabinetry and lack of workable bench space the kitchen was in serious need of some love. We were able to breath a breathe of fresh air into this space by removing a wall that separated the kitchen and dining room and also by removing the wall adjacent to the stairwell.
By making use of the space under the stairs and relocating the water heater we were able to free up some width in the room which allowed us to incorporate an island into the design. This created much needed work space but also improved the flow through the kitchen. With light now flooding in from the patio doors and the addition of timber slatted, feature stairwell divide, the kitchen now feels light, bright and airy.
The vertical slats in the stairwell carry on a consistent theme from the main kitchen which showcases vertical VJ groove doors. The complimenting timber elements and honed stone benchtops coupled with the blue shades through the tiles and island joinery tie the space together with multiple layers of colour and texture.
The laundry behind the kitchen continues the same theme but is given its own personality through the choice of light timber benchtop and grey/white terrazzo inspired floor tiles, that really capture the beach side feels.
Upstairs in the bathrooms a very neutral palette of whites and greys was used to keep the space feeling clean and fresh. Some warmth was brought into the bathroom with the inclusion of timber vanities and some texture through the handmade subway tiles on the feature walls.
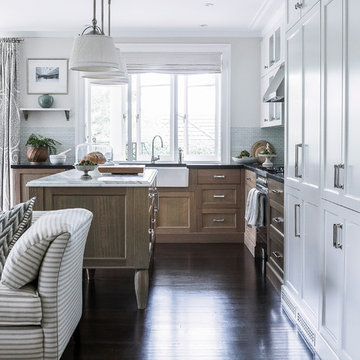
Photo of a traditional l-shaped kitchen in Sydney with a farmhouse sink, recessed-panel cabinets, marble benchtops, stainless steel appliances, dark hardwood floors, with island, medium wood cabinets, blue splashback and glass tile splashback.
 Trager Kitchens and Interiors
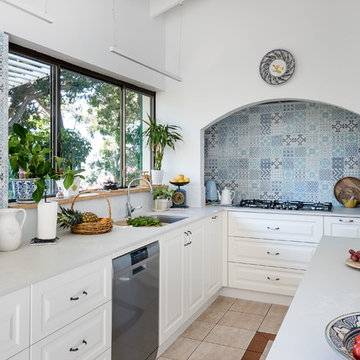
Design ideas for a mid-sized mediterranean l-shaped kitchen in Perth with an undermount sink, solid surface benchtops, blue splashback, ceramic splashback, stainless steel appliances, ceramic floors, with island, white benchtop, raised-panel cabinets, white cabinets and beige floor.
1