
Small Kitchen with Recessed-panel Cabinets and Green Cabinets Design Ideas
Refine by:
Budget
Sort by:Popular Today
1 - 20 of 62 photos
Item 1 of 4

 Lisette Voute Designs
We designed this bespoke hand-made galley kitchen, which allows the client to make the best use of the space and have something high quality that will last forever. The brass accents including the brass bridge tap adds warmth to the space. We knocked open that wall to put in wall-to-wall bi-folding doors so you can have an indoor-outdoor kitchen (when the weather is good!) to enlarge the space. Photographer: Nick George
 piqu

piquThis recently completed provenance by piqu kitchen design makes the most of the limited space available and whilst not the biggest project, everything has been included that you would need. Designed and handcrafted in our workshop in Orpington, the end result is very clean and uncluttered and we absolutely love the cool and calming colours from Farrow & Ball – Treron and School House White coupled with the brass fittings, lighting and Quorn stone floor chosen by our clients.
 Jemimah Barnett

Inspiration for a small transitional galley eat-in kitchen in London with a double-bowl sink, recessed-panel cabinets, green cabinets, quartzite benchtops, multi-coloured splashback, marble splashback, stainless steel appliances, ceramic floors, no island, beige floor and white benchtop.
 Lacey Architecture
Reunited with some amazing clients last week!
These were some of my lockdown heroes - we tackled online presentations, project delays, and on-site questions together.
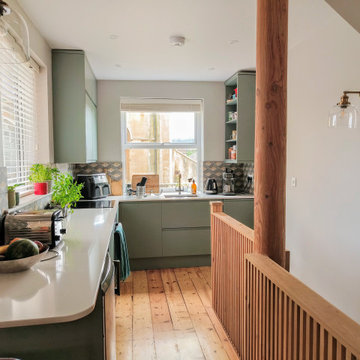
While I couldn't wait for the professional photoshoot later this month, I had to share some sneak peeks. This was absolutely a challenging project! We squeezed in a staircase, a kitchen renovation, a lower-ground shower room, and even the boiler and washing machine – all within a tight space with tricky existing features and site levels.
But now, it looks deceptively "easy" and open – just as good design should!
The final result is remarkably close to the original vision, with details like the double-story round column, the slatted balustrade (including the beautifully detailed "slatted" newel post by the carpenter), the curved shower room wall, and the exposed structural beams bringing it all together.
The clients truly trusted the process, and the contractors at @marptree absolutely delivered. Can't wait for the professional photos to truly showcase this project!
#architectureproject
#homedesign
#renovationproject
#completedproject
#clientlove
#designbuild
 Ulisse Albiati
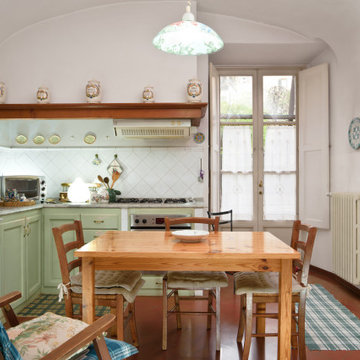
Committente: Arch. Valentina Calvanese RE/MAX Professional Firenze. Ripresa fotografica: impiego obiettivo 24mm su pieno formato; macchina su treppiedi con allineamento ortogonale dell'inquadratura; impiego luce naturale esistente con l'ausilio di luci flash e luci continue 5500°K. Post-produzione: aggiustamenti base immagine; fusione manuale di livelli con differente esposizione per produrre un'immagine ad alto intervallo dinamico ma realistica; rimozione elementi di disturbo. Obiettivo commerciale: realizzazione fotografie di complemento ad annunci su siti web agenzia immobiliare; pubblicità su social network; pubblicità a stampa (principalmente volantini e pieghevoli).
 Yoko Kloeden Design
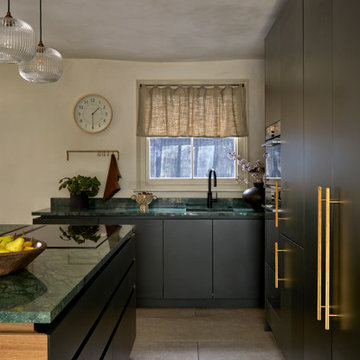
Inspiration for a small contemporary l-shaped open plan kitchen in London with a drop-in sink, recessed-panel cabinets, green cabinets, marble benchtops, green splashback, marble splashback, with island and green benchtop.
 POËSIS STUDIO
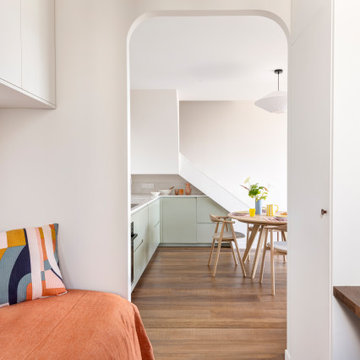
Une chambre d’amis discrète et accueillante, ouverte sur la lumière.
Située au niveau bas du duplex, cette petite chambre a trouvé sa place dans l’ancienne cuisine. Séparée du séjour et de la cuisine par une porte vitrée en arche réalisée sur mesure, elle préserve l’intimité tout en laissant passer la lumière naturelle.
Pensée comme un espace d’appoint élégant, elle offre un cocon calme et bien proportionné pour accueillir les invités.
 Studio MAC

Cucina Cara di Life in stile vintage ma con il cuore moderno. Color verde acqua, maniglie in metallo e piano in top in legno. Frigo nero Samsung con display touch screen.
La nicchia preesistente è stata resa moderna dall'utilizzo di ripiani in legno in forte spessore, l'aggiunta di led e il piano top prosegue nella nicchia creando spazio aggiuntivo ottimo per riporre piccoli elettrodomestici. Le piastrelle metro di CE.SI. ea parete e quelle a pavimento contribuiscono a creare un'atmosfera retrò
 HAPPYNEST
This is an example of a small midcentury single-wall separate kitchen in Madrid with an integrated sink, recessed-panel cabinets, green cabinets, laminate benchtops, white splashback, mirror splashback, white appliances, linoleum floors, no island, white floor and white benchtop.
 Chaunceys Timber Flooring

Stylish green kitchen with engineered wood flooring from Chaunceys Timber Flooring
Design ideas for a small country eat-in kitchen in Sussex with recessed-panel cabinets, green cabinets, white splashback, ceramic splashback, panelled appliances, light hardwood floors, no island and white benchtop.
Design ideas for a small country eat-in kitchen in Sussex with recessed-panel cabinets, green cabinets, white splashback, ceramic splashback, panelled appliances, light hardwood floors, no island and white benchtop.
 Giacomo Zanelli

La cucina, piccola ed essenziale, si apre sul soggiorno e dialoga perfettamente con quest'ultimo, richiamandone lo stile eclettico dell'ambiente.
Design ideas for a small contemporary single-wall eat-in kitchen in Rome with a drop-in sink, green cabinets, concrete benchtops, porcelain splashback, stainless steel appliances, light hardwood floors, white benchtop, recessed-panel cabinets and no island.
Design ideas for a small contemporary single-wall eat-in kitchen in Rome with a drop-in sink, green cabinets, concrete benchtops, porcelain splashback, stainless steel appliances, light hardwood floors, white benchtop, recessed-panel cabinets and no island.
 piqu
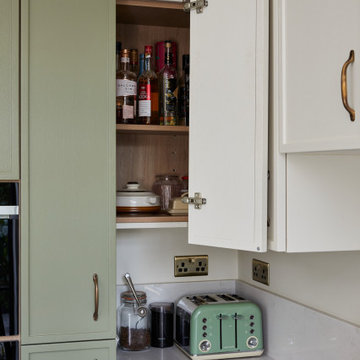
piquThis recently completed provenance by piqu kitchen design makes the most of the limited space available and whilst not the biggest project, everything has been included that you would need. Designed and handcrafted in our workshop in Orpington, the end result is very clean and uncluttered and we absolutely love the cool and calming colours from Farrow & Ball – Treron and School House White coupled with the brass fittings, lighting and Quorn stone floor chosen by our clients.
 Studio MAC

Cucina Cara di Life in stile vintage ma con il cuore moderno. Color verde acqua, maniglie in metallo e piano in top in legno. Frigo nero Samsung con display touch screen.
La nicchia preesistente è stata resa moderna dall'utilizzo di ripiani in legno in forte spessore, l'aggiunta di led e il piano top prosegue nella nicchia creando spazio aggiuntivo ottimo per riporre piccoli elettrodomestici. Le piastrelle metro di CE.SI. ea parete e quelle a pavimento contribuiscono a creare un'atmosfera retrò

 uniquehomestays
Inspiration for a small eclectic u-shaped kitchen in Gloucestershire with a farmhouse sink, recessed-panel cabinets, green cabinets, wood benchtops and stainless steel appliances.
 Giacomo Zanelli
La presenza della carta da parati, abbinato al parquet rovere, rende lo spazio del soggiorno caldo ed accogliente.
Si è deciso inoltre di realizzare un piccolo spazio soppalcato sopra al volume del bagno, da dove si può accedere alla rete sospesa, installata per avere un luogo destinato al relax.

 Holla Design
A stunning, 620 sqft first floor apartment within a Victorian townhouse conversion, full of collectables reflecting the clients' love for adventure. With a lack of outdoor space, the design brings the outdoors in with timber furniture pieces and greenery throughout. The open plan kitchen, dining and living area works very successfully, and without compromise, despite the compact nature of the room.
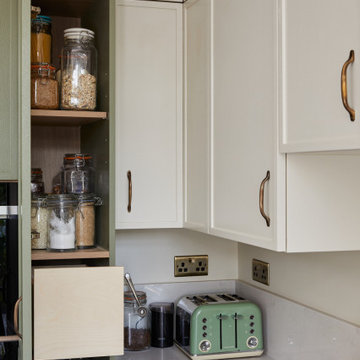 piqu
piquThis recently completed provenance by piqu kitchen design makes the most of the limited space available and whilst not the biggest project, everything has been included that you would need. Designed and handcrafted in our workshop in Orpington, the end result is very clean and uncluttered and we absolutely love the cool and calming colours from Farrow & Ball – Treron and School House White coupled with the brass fittings, lighting and Quorn stone floor chosen by our clients.
 Groves-Raines Architects Studios
Groves-Raines Architects Ltd.
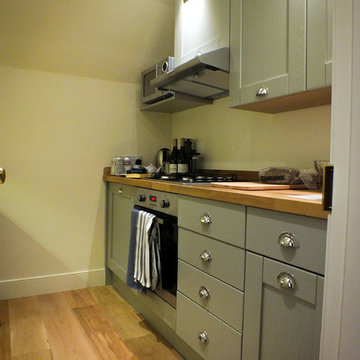
Small traditional separate kitchen in Edinburgh with recessed-panel cabinets, green cabinets, wood benchtops, stainless steel appliances and medium hardwood floors.
Small traditional separate kitchen in Edinburgh with recessed-panel cabinets, green cabinets, wood benchtops, stainless steel appliances and medium hardwood floors.
 Sarah Jane Kitchens
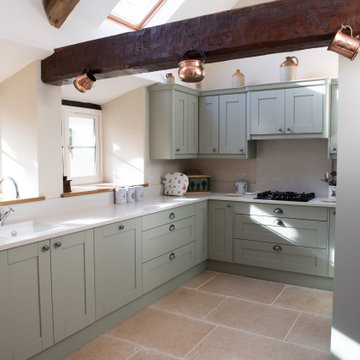
Effortlessly chic and stylish, the Madison shaker door from our Kitchen Stori range with v-groove makes an impressive statement with its simple detailing and selection of accompanying designer accessories. Classic in both function and form Madison will fit happily into any sized space to bring you a kitchen that works hard and looks fabulous.
Painted in Sage Green and teamed with Quartz worktops to add a touch of luxury.
 Cordivari Design
Localizzazione: Locorotondo (BA)
Progettazione: Arch. Alessia Angelini
ph: Anna Agrusti
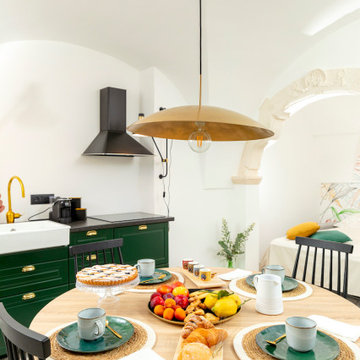
Nel cuore di Locorotondo, prende vita ‘ughetto ‐ traditional apulian flat’, una piccola dimora completamente ristrutturata e rielaborata che dai primi del ’900 ospitava un laboratorio di tessuti e bottoni. All'interno di questo concept, interamente definito da Alessia Angelini, il riscaldamento è stato affidato ai radiatori Cordivari.
L'architetta ha voluto mantenere vivo il fascino della tradizione locale, che ritroviamo nei materiali scelti per il pavimento e per le pareti, il tutto accostato al design contemporaneo e ricercato dell’illuminazione e dei pattern jungle realizzati a mano su pietra.
1