
Kitchen with Recessed-panel Cabinets and Granite Benchtops Design Ideas
Refine by:
Budget
Sort by:Popular Today
1 - 20 of 244 photos
Item 1 of 4
 Your Space Living

A traditional in frame kitchen with colourful two tone kitchen cabinets. Bespoke blue kitchen cabinets made from tulip wood and painted in two contrasting shades. curved floor and wall cabinets with beautiful details. Wooden worktops and stone worktops mix together beautifully. A glass art splashback is a unique detail of this luxury kitchen.
See more of this project on our website portfolio https://www.yourspaceliving.com/
 Haus Bedroom Pte Ltd
Shikhei Goh
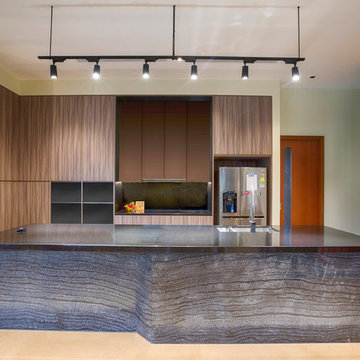

Inspiration for a large modern u-shaped separate kitchen in Other with a double-bowl sink, recessed-panel cabinets, medium wood cabinets, granite benchtops, red splashback, ceramic splashback, panelled appliances, ceramic floors, no island and grey floor.
Inspiration for a large modern u-shaped separate kitchen in Other with a double-bowl sink, recessed-panel cabinets, medium wood cabinets, granite benchtops, red splashback, ceramic splashback, panelled appliances, ceramic floors, no island and grey floor.
 Tim Wood Limited

This kitchen was designed and made for a Georgian house near Bath. Tim Wood took inspiration from the original Georgian doors and paneling in the house, for the style of the kitchen and the pantry. From the outset the client dreamed of having a traditional cream Aga, complemented by high-tech appliances.
This is a classic English country kitchen with a modern twist. The island furniture had a Verde Savannah granite top and the other kitchen worktops were in Rain Forest Green granite. There are handmade basket drawers to the left of the Aga and glass shelving in a number of the wall cupboards for storage and display. There are two full size specially made stainless steel pull out bins behind the cupboard doors within the island unit. A double French farmhouse sink and a separate sink within the island unit cover all food preparation needs. The island sink has a mounted Zip tap for the convenience of boiling water and filtered refrigerated water.
But despite its homely qualities, the kitchen is packed with top-spec appliances behind the cabinetry doors. There are two large fridge freezers featuring icemakers and motorised shelves that move up and down for improved access, in addition to a wine fridge with individually controlled zones for red and white wines. These are teamed with two super-quiet dishwashers that boast 30-minute quick washes, a 1000W microwave with grill, and a steam oven with various moisture settings.
The steam oven provides a restaurant quality of food, as you can adjust moisture and temperature levels to achieve magnificent flavours whilst retaining most of the nutrients, including minerals and vitamins.
Designed, made and photographed by Tim Wood
 Nadin West joinery Pty Ltd
Photo by Andy Warren

Photo of an expansive victorian u-shaped eat-in kitchen in Newcastle - Maitland with a farmhouse sink, recessed-panel cabinets, white cabinets, granite benchtops, white splashback, subway tile splashback, medium hardwood floors and with island.
Photo of an expansive victorian u-shaped eat-in kitchen in Newcastle - Maitland with a farmhouse sink, recessed-panel cabinets, white cabinets, granite benchtops, white splashback, subway tile splashback, medium hardwood floors and with island.
 User
UserThis bespoke kitchen / dinning area works as a hub between upper floors and serves as the main living area. Delivering loads of natural light thanks to glass roof and large bespoke french doors. Stylishly exposed steel beams blend beautifully with carefully selected decor elements and bespoke stairs with glass balustrade.
Chris Snook
 User

UserWith a busy working lifestyle and two small children, Burlanes worked closely with the home owners to transform a number of rooms in their home, to not only suit the needs of family life, but to give the wonderful building a new lease of life, whilst in keeping with the stunning historical features and characteristics of the incredible Oast House.
 Churchwood Design
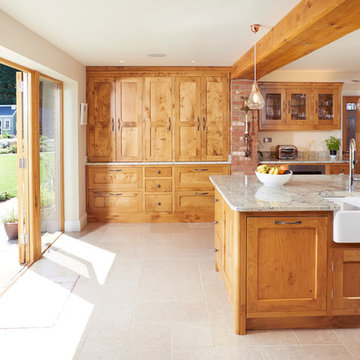
A bespoke kitchen in pippy oak, designed for a family home.
Photo of an expansive traditional open plan kitchen in Berkshire with a farmhouse sink, recessed-panel cabinets, granite benchtops, limestone floors, with island, beige floor, white benchtop, medium wood cabinets and panelled appliances.
Photo of an expansive traditional open plan kitchen in Berkshire with a farmhouse sink, recessed-panel cabinets, granite benchtops, limestone floors, with island, beige floor, white benchtop, medium wood cabinets and panelled appliances.
 Attard's Kitchens & Cabinetry Pty Ltd
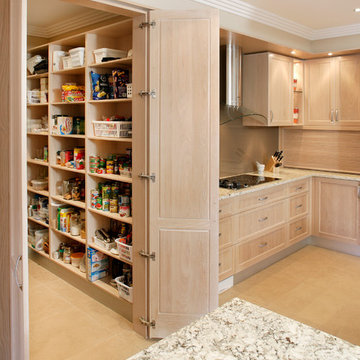
2010 HIA Best Large Kitchen of the Year
Photo of an expansive contemporary u-shaped kitchen pantry in Sydney with an undermount sink, recessed-panel cabinets, light wood cabinets, granite benchtops, brown splashback, glass sheet splashback, stainless steel appliances and travertine floors.
Photo of an expansive contemporary u-shaped kitchen pantry in Sydney with an undermount sink, recessed-panel cabinets, light wood cabinets, granite benchtops, brown splashback, glass sheet splashback, stainless steel appliances and travertine floors.
 Richard & Richard's D&IS Ltd
In frame painted kitchen - David Howcroft Photography

Inspiration for a large traditional l-shaped eat-in kitchen in Manchester with a farmhouse sink, recessed-panel cabinets, beige cabinets, granite benchtops, brown splashback, porcelain splashback, stainless steel appliances, limestone floors and with island.
Inspiration for a large traditional l-shaped eat-in kitchen in Manchester with a farmhouse sink, recessed-panel cabinets, beige cabinets, granite benchtops, brown splashback, porcelain splashback, stainless steel appliances, limestone floors and with island.
 Hutchinson Furniture and Interiors
Nick Carter Photography

Design ideas for a large contemporary u-shaped eat-in kitchen in West Midlands with an undermount sink, recessed-panel cabinets, grey cabinets, granite benchtops, stainless steel appliances, ceramic floors and with island.
Design ideas for a large contemporary u-shaped eat-in kitchen in West Midlands with an undermount sink, recessed-panel cabinets, grey cabinets, granite benchtops, stainless steel appliances, ceramic floors and with island.
 Let's Talk Kitchens & Interiors

A fresh take on a French Provincial kitchen with a matching buffet & hutch was on order for this delightful Federation style cottage on Victoria's Mornington Peninsula. With the warmth of a bygone era this kitchen does not lack the modern conveniences of contemporary living and offers a timeless solution for the homeowners. One of the main considerations for the homeowners, in the redesign of their kitchen, was to incorporate an integrated refrigerator. The new integrated Liebherr french door fridge with double freezer drawers fits seamlessly into the space, hidden behind matching cabinetry panels. The room is topped of with stunning textured granite benchtops on the main kitchen area and beautiful natural timber on the buffet and hutch.
Designed By: Mark Lewthwaite
Photography By: Vicki Morskate
 Kitchen Connection of Ascot (KCA)

A bespoke, hand painted kitchen designed and installed by KCA for our client in Berkshire. Using Davonport's hand made furniture, hand painted in Farrow & Ball.
 de Wacht Cabinets & Design Pty LTD

Granite matched with American Oak Solid Timber Frames and Condari Seneca cylindrical Rangehoods with Dulux Black Matt in surrounding cabinetry. With Four functional preparation areas. Base cupboards have Aluminium Luxe Finger recess handles whilst overheads were fingerpull overhang to fit the industrial brief and slimline look.
 User
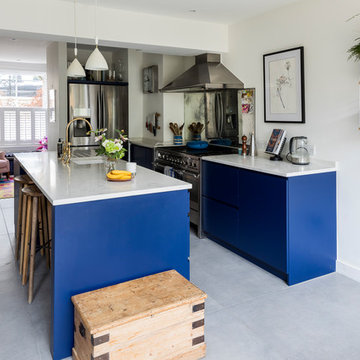
UserThis bespoke kitchen / dinning area works as a hub between upper floors and serves as the main living area. Delivering loads of natural light thanks to glass roof and large bespoke french doors. Stylishly exposed steel beams blend beautifully with carefully selected decor elements and bespoke stairs with glass balustrade.
Chris Snook
 jannetbutzinger.innenarchitektur
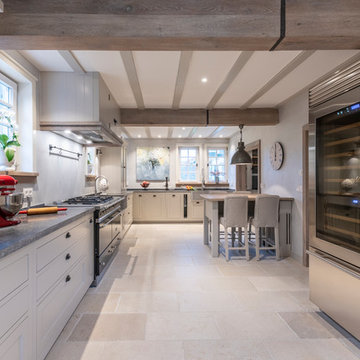
Landhaus Küche,
www.hoerenzrieber.de
Inspiration for a large country l-shaped separate kitchen in Frankfurt with a farmhouse sink, grey cabinets, granite benchtops, limestone floors, beige floor, black benchtop, recessed-panel cabinets, black appliances and no island.
Inspiration for a large country l-shaped separate kitchen in Frankfurt with a farmhouse sink, grey cabinets, granite benchtops, limestone floors, beige floor, black benchtop, recessed-panel cabinets, black appliances and no island.
 Artisan Carpentry
Photography by Ian Anderson
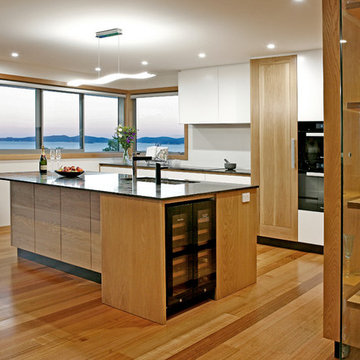
Solid Oak and Lacquer Kitchen
➢ High quality construction with a focus on longevity and durability.
➢ Neoclassic design, incorporating a modern sleek look
with a traditional timeless appeal. White lacquered panels have been included in the design to compliment the solid timber look with modern functionality.
➢ Solid American oak doors, drawer faces assembled by tenon and mortise.
➢ Laminated ply carcasses, chosen for strength and durability.
➢ No use of edge tape on doors and drawer faces.
➢ Glass cabinet with solid oak shelving and inlaid lighting.
➢ Built in fridges.
➢ Brazilian granite bench top, with natural light golden
streaks which compliment the colour of the oak.
 Ancali Agencement
Fréderic Ruault
Large traditional u-shaped separate kitchen in Bordeaux with an integrated sink, recessed-panel cabinets, beige cabinets, granite benchtops, multi-coloured splashback, with island and red benchtop.
Large traditional u-shaped separate kitchen in Bordeaux with an integrated sink, recessed-panel cabinets, beige cabinets, granite benchtops, multi-coloured splashback, with island and red benchtop.
 CLIVE CHRISTIAN FURNITURE CO. SCOTLAND
Photography by Neale Smith
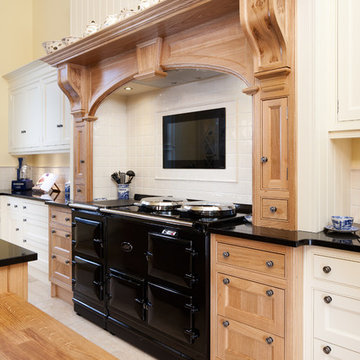
Contrasting Oak and hand painted ivory finishes. Aga in mantle with TV recessed behind. Panelled overmantle.
This is an example of a large transitional u-shaped eat-in kitchen in Glasgow with a double-bowl sink, recessed-panel cabinets, light wood cabinets, granite benchtops, beige splashback, porcelain splashback, stainless steel appliances, limestone floors, with island and beige floor.
This is an example of a large transitional u-shaped eat-in kitchen in Glasgow with a double-bowl sink, recessed-panel cabinets, light wood cabinets, granite benchtops, beige splashback, porcelain splashback, stainless steel appliances, limestone floors, with island and beige floor.
 User
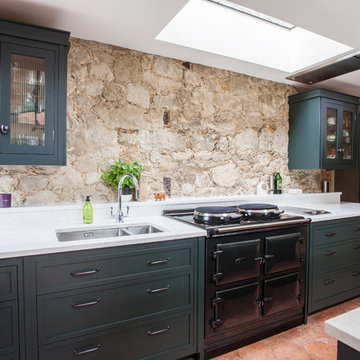
UserWith a busy working lifestyle and two small children, Burlanes worked closely with the home owners to transform a number of rooms in their home, to not only suit the needs of family life, but to give the wonderful building a new lease of life, whilst in keeping with the stunning historical features and characteristics of the incredible Oast House.
 Handmade Kitchen Co
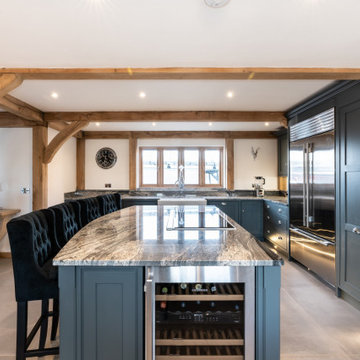
This Classic Shaker Style handmade kitchen was completed for our client in Henham, Essex. It has been designed to fill the space created by the architect and client as a brand new build property to exact specifications.
The property includes solid Oak beams which are exposed, meaning we had to fit some of the cabinetry around them, the great thing about this is the kitchen becomes part of the property rather than looking like it was added after.
We hand-painted the kitchen furniture in Down Pipe by Farrow and Ball which has dark lead and blue tones within it.
Our client’s opted for the very best cooking and cooling appliances including the Sub-Zero 1067mm Over-and-under Refrigerator with French Door and internal dispenser. The Wolf cooking appliances include the 762mm M-series Contemporary black glass oven, 914mm Transitional induction cooktop, 762mm M-series Convection Steam oven and matching 762mm Warming Drawer.
In the island we incorporated a Liebherr Wine Cabinet.
For the main kitchen we supplied and fitted a Polished Chrome Quooker Classic Nordic single tap with Pro3 tank. This has been combined with a Shaws 1000 double bowl sink.
For the utility room we supplied and fitted a Perrin & Rowe Phoenician Monobloc mixer tap with rinse in chrome finish. The sink is another Shaws model designed to be extra wide & deep for bathing the dogs.
1