
Small Kitchen with Recessed-panel Cabinets and White Appliances Design Ideas
Refine by:
Budget
Sort by:Popular Today
1 - 20 of 43 photos
Item 1 of 4
 User

UserQuirky and individual kitchen in a garden apartment in converted Victorian Seaside Villa. Photo Styling Jan Cadle, Colin Cadle Photography
Inspiration for a small traditional l-shaped kitchen in Devon with recessed-panel cabinets, white cabinets, wood benchtops, white splashback, white appliances, medium hardwood floors, a peninsula and subway tile splashback.
Inspiration for a small traditional l-shaped kitchen in Devon with recessed-panel cabinets, white cabinets, wood benchtops, white splashback, white appliances, medium hardwood floors, a peninsula and subway tile splashback.
 E.D. Décoration d'Intérieur
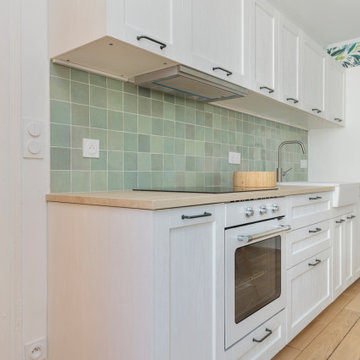
Cuisine ouverte avec crédence en zelliges vert d'eau et plan de travail en bois
Small modern single-wall open plan kitchen in Paris with a farmhouse sink, recessed-panel cabinets, white cabinets, laminate benchtops, green splashback, ceramic splashback, white appliances, light hardwood floors, no island and beige benchtop.
Small modern single-wall open plan kitchen in Paris with a farmhouse sink, recessed-panel cabinets, white cabinets, laminate benchtops, green splashback, ceramic splashback, white appliances, light hardwood floors, no island and beige benchtop.
 User
UserZoë Noble Photography

A labour of love that took over a year to complete, the evolution of this space represents my personal style whilst respecting rental restrictions. With an emphasis on the significance of individual objects and some minimalist restraint, the multifunctional living space utilises a high/low mix of furnishings. The kitchen features Ikea cupboards and custom shelving. A farmhouse sink, oak worktop and vintage milk pails are a gentle nod towards my country roots.
 Ashgrove Kitchens

Inspiration for a small country l-shaped eat-in kitchen in Devon with a farmhouse sink, recessed-panel cabinets, white cabinets and white appliances.
 Manias Associates Building Designers
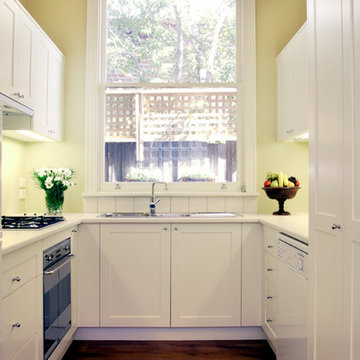
New U shape kitchen in North Caulfield renovation Design. White finish to appliances and cupboards was used to enhance feeling of space. Three door pantry which includes a "pull out" pantry and a small double pantry to vary storage.

 A.M. Home Décoration
La cuisine a été repeinte dans un camaïeu de vert. Le plan de travail a été remplacé pour un effet béton. Un mange debout a été créé. De nouveaux sièges hauts rouges ont été rajoutés. La plaque de cuisson et le four ont été remplacés.
Photographe Girard Mathieu

 uniquehomestays
Design ideas for a small country separate kitchen in Cornwall with a farmhouse sink, recessed-panel cabinets, grey cabinets, white appliances and grey floor.

 Bluewater Home Builders
The formal dining room with paneling and tray ceiling is serviced by a custom fitted double-sided butler’s pantry with hammered polished nickel sink and beverage center.

 HAPPYNEST
This is an example of a small midcentury single-wall separate kitchen in Madrid with an integrated sink, recessed-panel cabinets, green cabinets, laminate benchtops, white splashback, mirror splashback, white appliances, linoleum floors, no island, white floor and white benchtop.
 deulonder arquitectura doméstica

Photo of a small scandinavian l-shaped kitchen pantry in Barcelona with an undermount sink, white cabinets, marble benchtops, white splashback, stone slab splashback, white appliances, light hardwood floors, with island and recessed-panel cabinets.
 Fishpools Furniture Store & Interior Designers
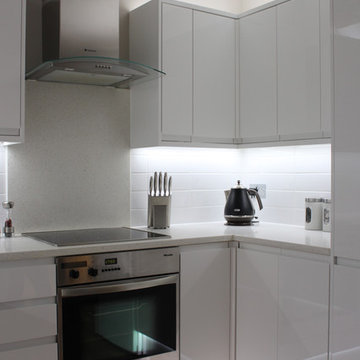
This kitchen has been brought to life by beautifully matched cookware. The kettle takes centre stage to bring a sense of home.
Photo of a small transitional u-shaped separate kitchen in Hertfordshire with recessed-panel cabinets, white cabinets, granite benchtops, white appliances, laminate floors and no island.
Photo of a small transitional u-shaped separate kitchen in Hertfordshire with recessed-panel cabinets, white cabinets, granite benchtops, white appliances, laminate floors and no island.
 AURORA CUCINE


Questo piccolo appartamento all'interno dell'Antico Borgo San Lorenzo, è stato recentemente ristrutturato pensando alle coppie che scelgono questa location delle nostre campagne per sposarsi.
Si tratta di una deliziosa capanna in pietra con soffitto spiovente, travi in legno e mattoni di cotto, affacciata su un giardino.
La necessità era quella di creare un spazio di benvenuto accattivante e vivibile durante i brevi soggiorni, sfruttando il piccolo ambiente cucina largo meno di 3 metri. Un progetto in cui sono stati utilizzati colori chiari per renderlo più luminoso e dove delle mensole sono state preferite ai pensili per non appesantire l'effetto d'insieme.
 Lemon & Wood Décoration

La cuisine ouverte après rénovation.
Design ideas for a small eclectic u-shaped eat-in kitchen in Other with a single-bowl sink, recessed-panel cabinets, white cabinets, laminate benchtops, white splashback, ceramic splashback, white appliances, ceramic floors, grey floor, brown benchtop and exposed beam.
Design ideas for a small eclectic u-shaped eat-in kitchen in Other with a single-bowl sink, recessed-panel cabinets, white cabinets, laminate benchtops, white splashback, ceramic splashback, white appliances, ceramic floors, grey floor, brown benchtop and exposed beam.
 Space Craft Joinery
Lyndon Stacy

Small traditional u-shaped separate kitchen in Adelaide with an undermount sink, recessed-panel cabinets, light wood cabinets, solid surface benchtops, white splashback, subway tile splashback, slate floors, no island and white appliances.
Small traditional u-shaped separate kitchen in Adelaide with an undermount sink, recessed-panel cabinets, light wood cabinets, solid surface benchtops, white splashback, subway tile splashback, slate floors, no island and white appliances.
 David Casa
Cucina | Kitchen
Photo of a small mediterranean l-shaped kitchen in Other with a drop-in sink, recessed-panel cabinets, white cabinets, laminate benchtops, white splashback, porcelain splashback, white appliances, terra-cotta floors, with island, brown floor, white benchtop and vaulted.
Photo of a small mediterranean l-shaped kitchen in Other with a drop-in sink, recessed-panel cabinets, white cabinets, laminate benchtops, white splashback, porcelain splashback, white appliances, terra-cotta floors, with island, brown floor, white benchtop and vaulted.
 NAGEL building & carpentry
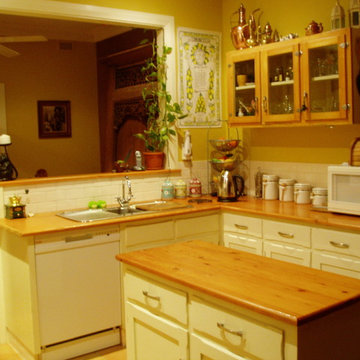
Photo of a small country u-shaped eat-in kitchen in Adelaide with a double-bowl sink, recessed-panel cabinets, white cabinets, wood benchtops, white splashback, subway tile splashback, white appliances, terra-cotta floors and with island.
 Charming Homes Interior ReDesign

Hier wurde einer alten, minimalistischen Küche neuer Schwung geschenkt....
Design ideas for a small eclectic galley separate kitchen in Other with a drop-in sink, recessed-panel cabinets, white cabinets, wood benchtops, white appliances, vinyl floors, no island, brown floor and brown benchtop.
Design ideas for a small eclectic galley separate kitchen in Other with a drop-in sink, recessed-panel cabinets, white cabinets, wood benchtops, white appliances, vinyl floors, no island, brown floor and brown benchtop.
 Lemon & Wood Décoration
La cuisine a retrouvé de la luminosité. Notre client souhaitait des étagères ouvertes pour un effet d'accumulation.
Inspiration for a small eclectic u-shaped eat-in kitchen in Other with a single-bowl sink, recessed-panel cabinets, white cabinets, laminate benchtops, white splashback, ceramic splashback, white appliances, ceramic floors, grey floor, brown benchtop and exposed beam.
Inspiration for a small eclectic u-shaped eat-in kitchen in Other with a single-bowl sink, recessed-panel cabinets, white cabinets, laminate benchtops, white splashback, ceramic splashback, white appliances, ceramic floors, grey floor, brown benchtop and exposed beam.
 User
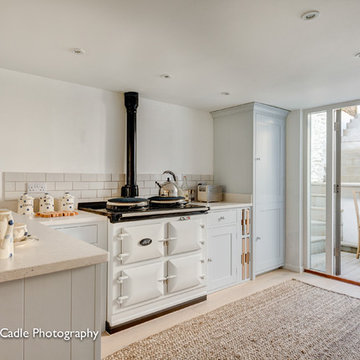
UserA bespoke kitchen leading onto a garden terrace at the rear and with river views to the front. Restored cottage, South Devon. Photo Styling Jan Cadle, Colin Cadle Photography
 User

UserSmall scandinavian single-wall separate kitchen in Other with a single-bowl sink, recessed-panel cabinets, white cabinets, wood benchtops, grey splashback, cement tile splashback, white appliances, cement tiles, no island and grey floor.
1